
Residential, RANCH, Cheyenne, WY
Tr 19 OLD FAITHFUL WAY, Cheyenne, WY | Lat/Lng: 41.3311, -104.8454
$970,000
5.13 ac.
07/13/2026
ACTIVE
Description
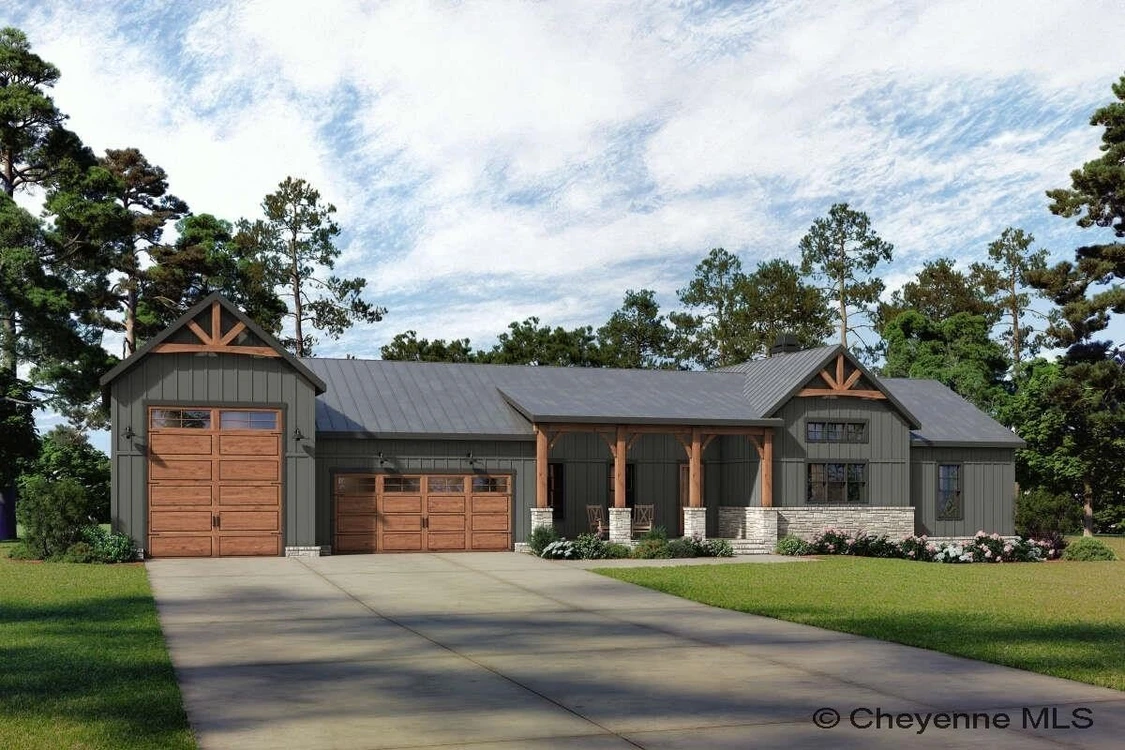
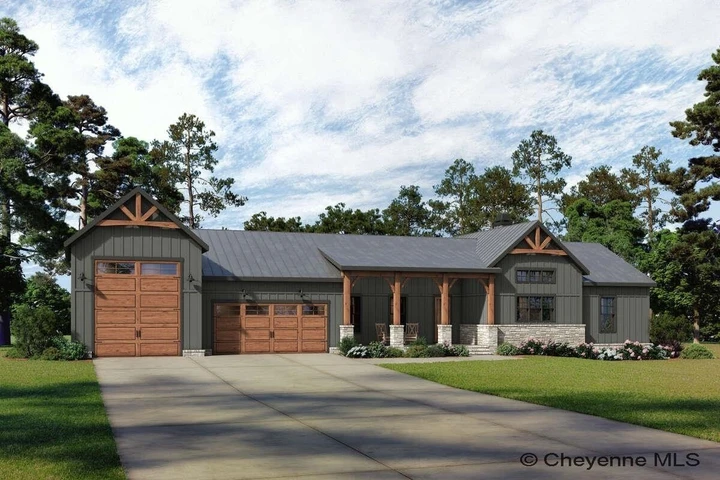
If you are looking for a luxury home on acreage just north of Cheyenne with stunning Rocky Mountain Views in the distance, then this new floor plan, The Bridger, by Dan Gregg Construction, may be your dream home! The custom-built home will feature a maintenance free stucco and stone exterior (optional alternative exterior finish could be done as shown in picture 1, depending upon stage of construction), exquisite finishes inside that include a kitchen with premium granite counters, tile backsplash, quality cabinets, and appliances, and a large walk-in hidden pantry. The living room boasts a gorgeous gas fireplace, 11-foot vaulted ceilings, and easy access to the large, covered patio. There are 3 spacious bedrooms on the main level, including an incredible primary suite with a custom 5-piece bath and walk-in closet. Finally, the garage is outstanding at nearly 1600 square feet and a 14-foot overhead door in the third bay, perfect for storing your RV. Currently you can customize the finishes of this home to fit your specific tastes (photos shown are for illustrative purposes). Call Scott or Lisa for more details.
Copyright © 2026 Cheyenne MLS. All rights reserved. All information provided by the listing agent/broker is deemed reliable but is not guaranteed and should be independently verified.
Details
County: Laramie
Zipcode: 82009
Property Type One: Residential Property
Brokerage: #1 Properties
Brokerage Link: www.cheyennehomes.com
Apn: 19500001900000


Nearby Listings
Albany County, WY
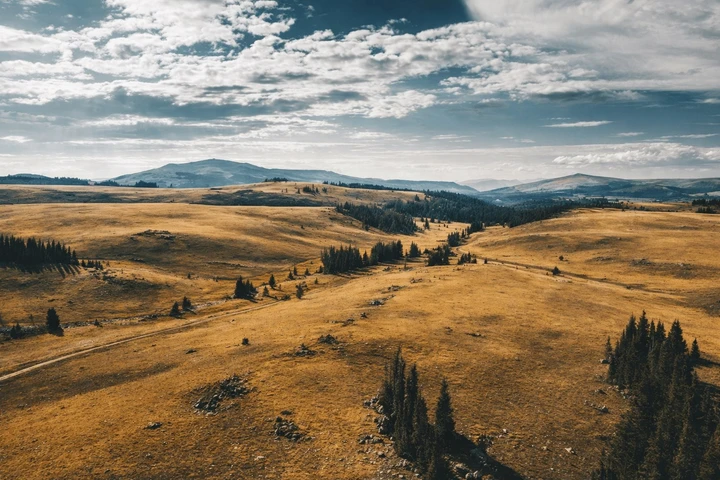
$97,000 - 36 ac.
Platte County, WY
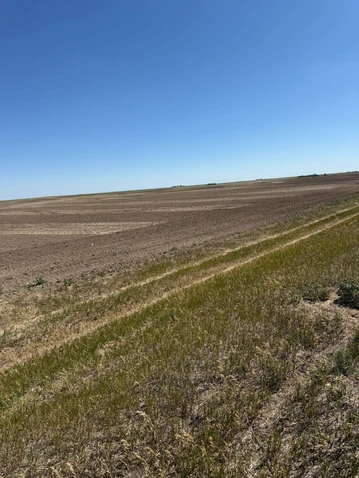
$525,000 - 316 ac.
Platte County, WY
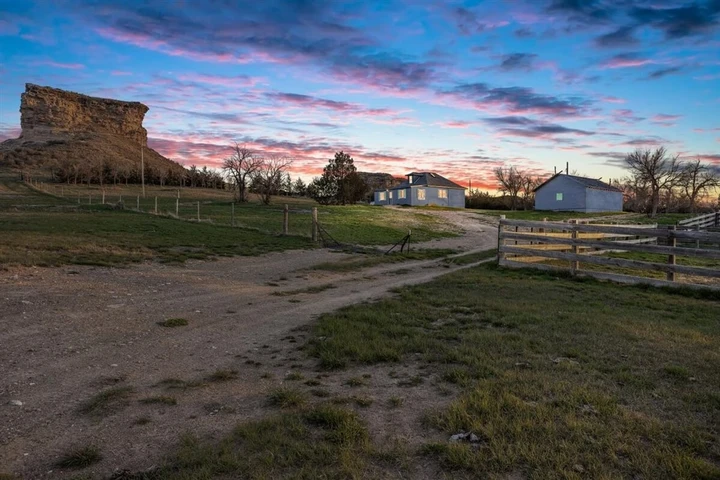
$825,000 - 276 ac.
Larimer County, CO
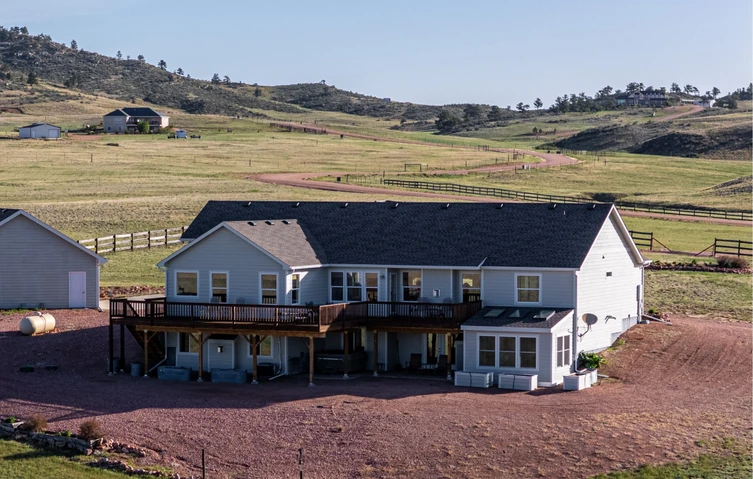
$775,000 - 35 ac.
Albany County, WY
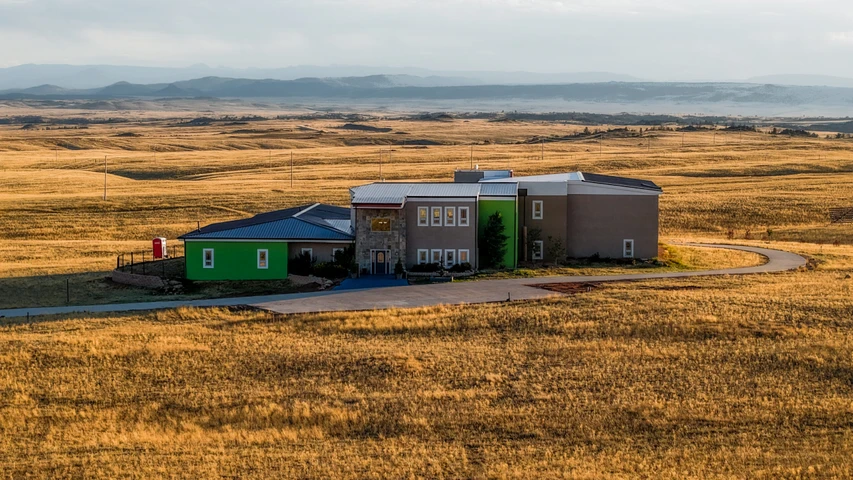
$3,200,000 - 72 ac.
Platte County, WY

$2,750,000 - 1760 ac.
Albany County, WY
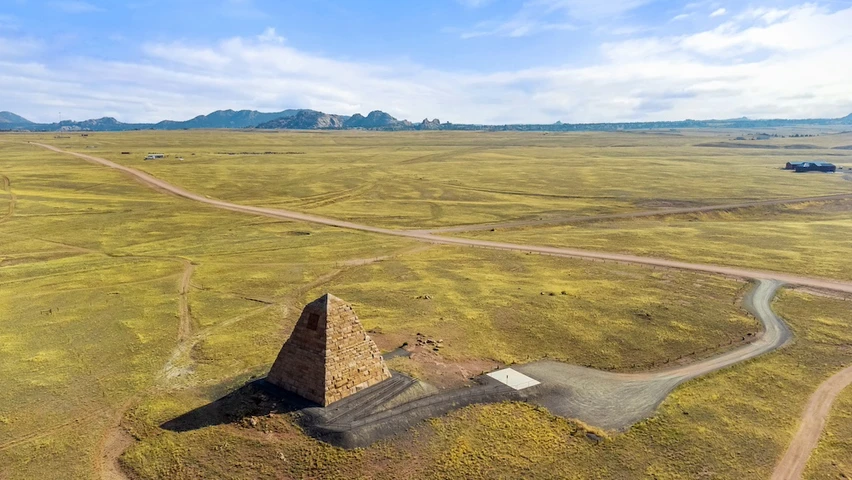
$195,000 - 63 ac.
Albany County, WY
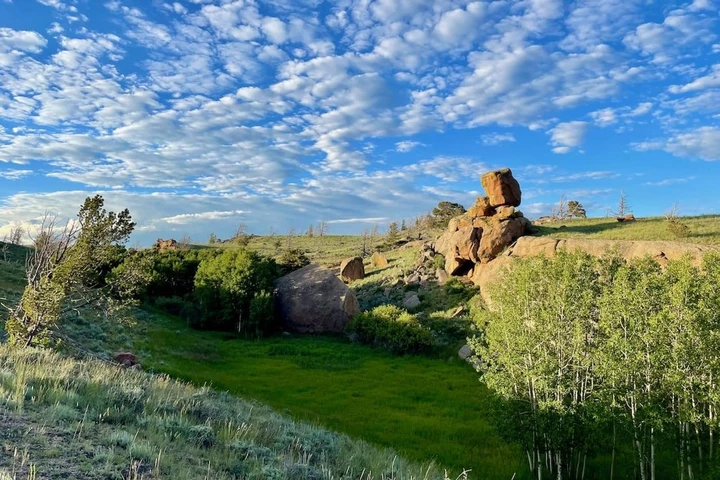
$680,000 - 120 ac.
Weld County, CO
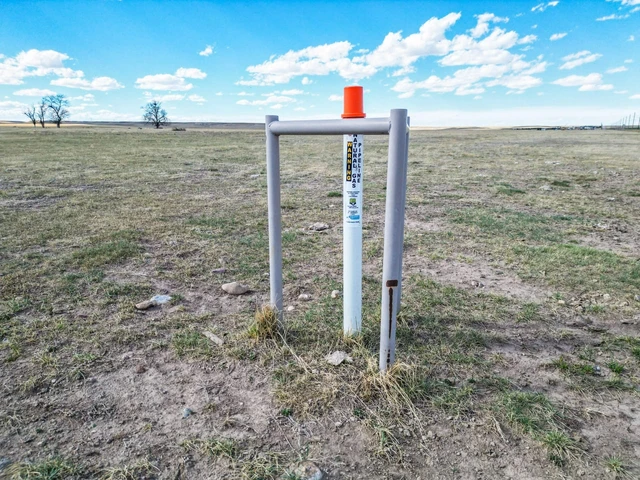
$145,000 - 20 ac.
Laramie County, WY
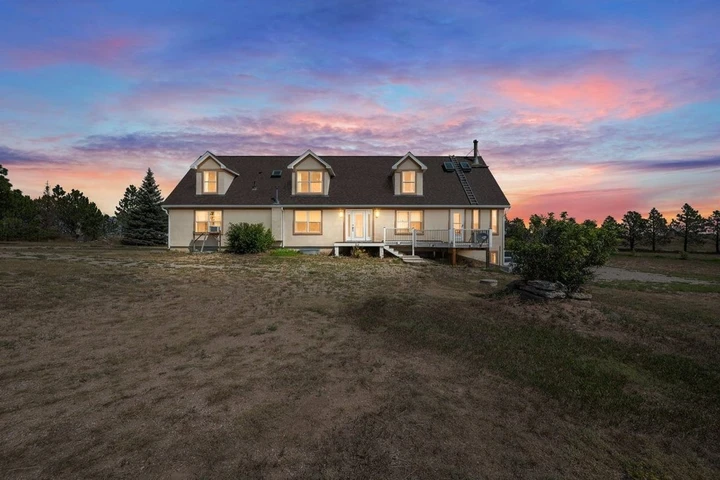
$698,000 - 10 ac.