

L-2600564 | 8,064 Sq Ft, Broken Bow, NE
Broken Bow, NE | Lat/Lng: 41.4066, -99.6410
$159,900
Unknown Acreage
09/02/2026
ACTIVE
Description
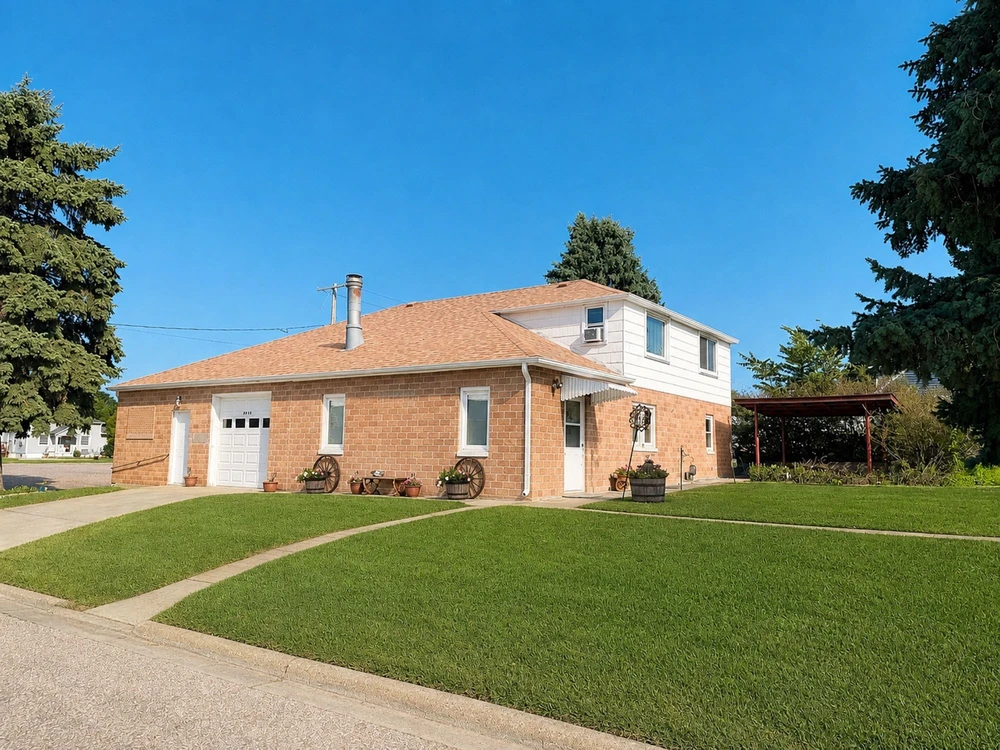
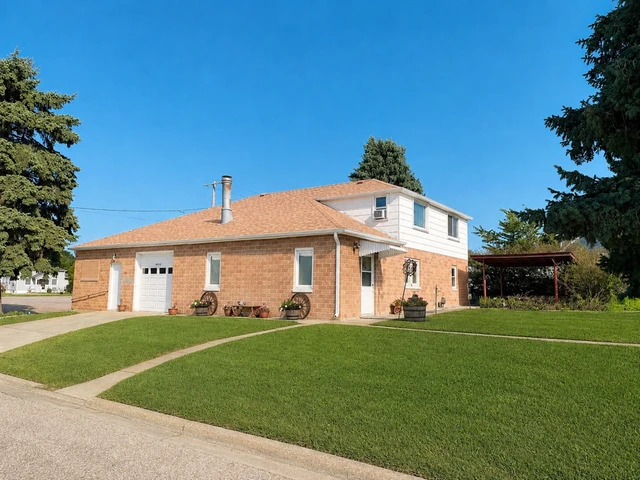
Open Floor Plan!This home offers a comfortable layout and plenty of functional space. The main floor features a welcoming living room with a fireplace insert that opens seamlessly to the kitchen. The range and refrigerator stay with the home. The main-floor primary bedroom provides added convenience, while the laundry area is located near the back door. Upstairs, you'll find two additional bedrooms. All of the home's windows have been updated with vinyl replacement windows. The attached oversized single-car garage offers abundant storage and workspace. A unique bonus is the 13'3" x 23' finished room located within the garage, complete with a convenient half bathroom--ideal for a hobby room, workshop, or home office. Major updates include a new heat pump in 2026, newer vinyl plank flooring on the main floor, and an updated electrical panel. Plenty of possibilities await the next owner!
Details
County: Custer
Zipcode: 68822
Property Type One: Residential Property
Brokerage: Farmers National Company
Brokerage Link: www.farmersnational.com

Farmers Company
Farmers National Company
(402) 496-3276
By clicking the button, you agree to our Terms of Use and Privacy Policy.


Nearby Listings
Custer County, NE

$6,000,000 - 2005 ac.
Sherman County, NE

$230,000 - 0 ac.
Buffalo County, NE
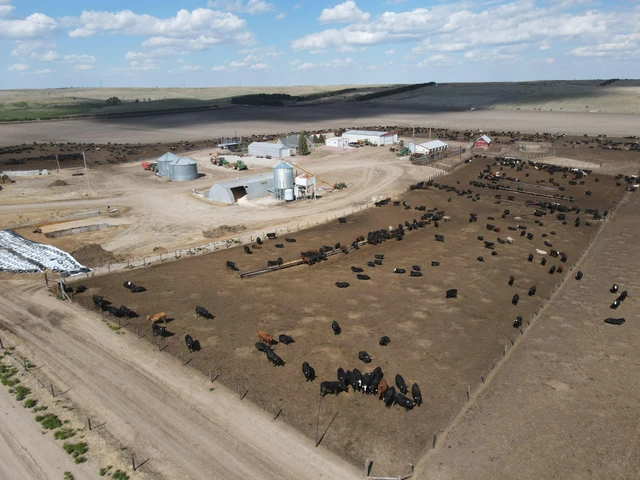
$3,300,000 - 523 ac.
Custer County, NE
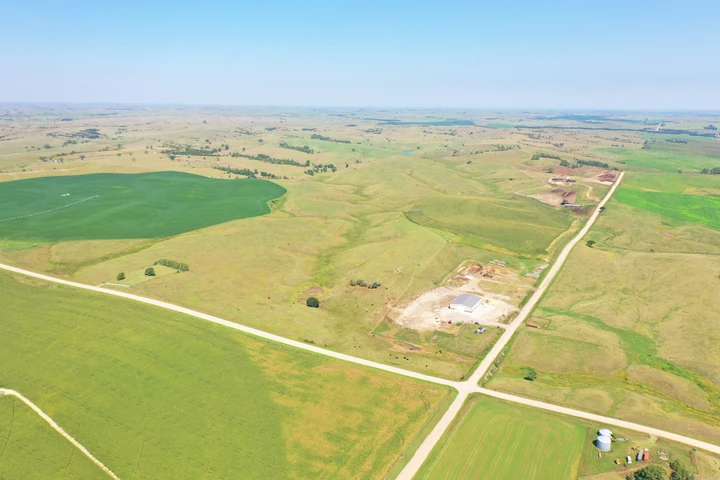
$3,250,000 - 585 ac.
Custer County, NE
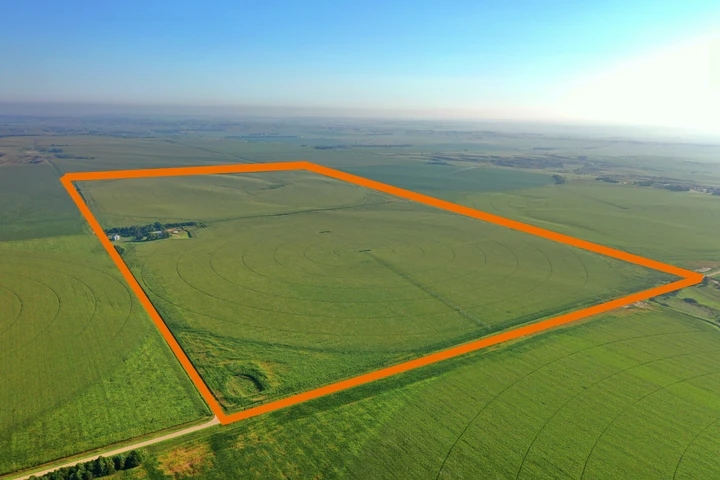
$3,190,000 - 319 ac.
Custer County, NE
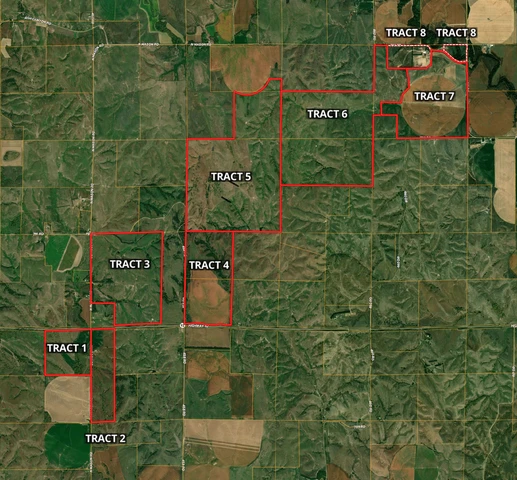
Auction - 3113 ac.
Custer County, NE
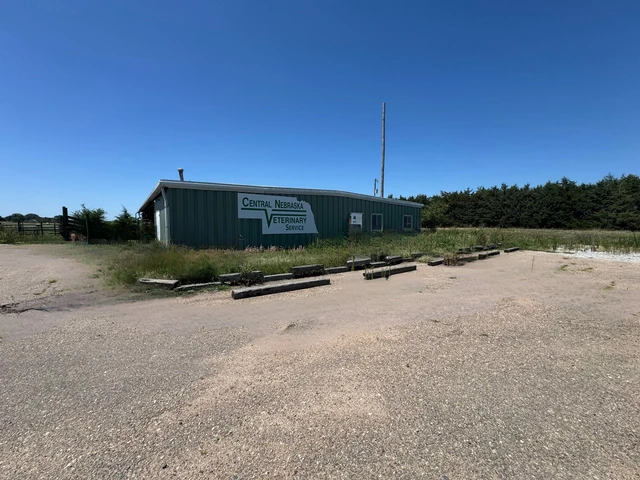
$275,000 - 6 ac.
Custer County, NE

$5,099,000 - 639 ac.
Custer County, NE
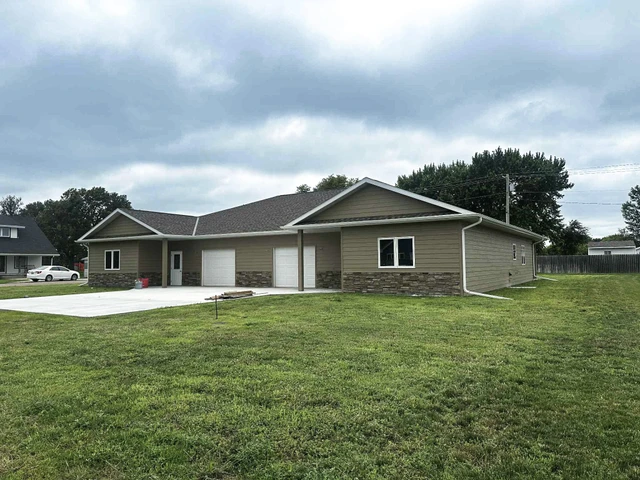
$225,000 - 0 ac.
Custer County, NE
$2,000,000 - 560 ac.