

Waterfront Home on 10 Acres in Perry County, IL
7107 Bittersweet Lane, Coulterville, IL | Lat/Lng: 38.2100, -89.5371
$599,000
10 ac.
08/27/2026
ACTIVE
Description
Join Us for an Open House
Saturday, August 29th from 10am - 12pm
Address: 7107 Bittersweet Lane, Coulterville, IL 62237
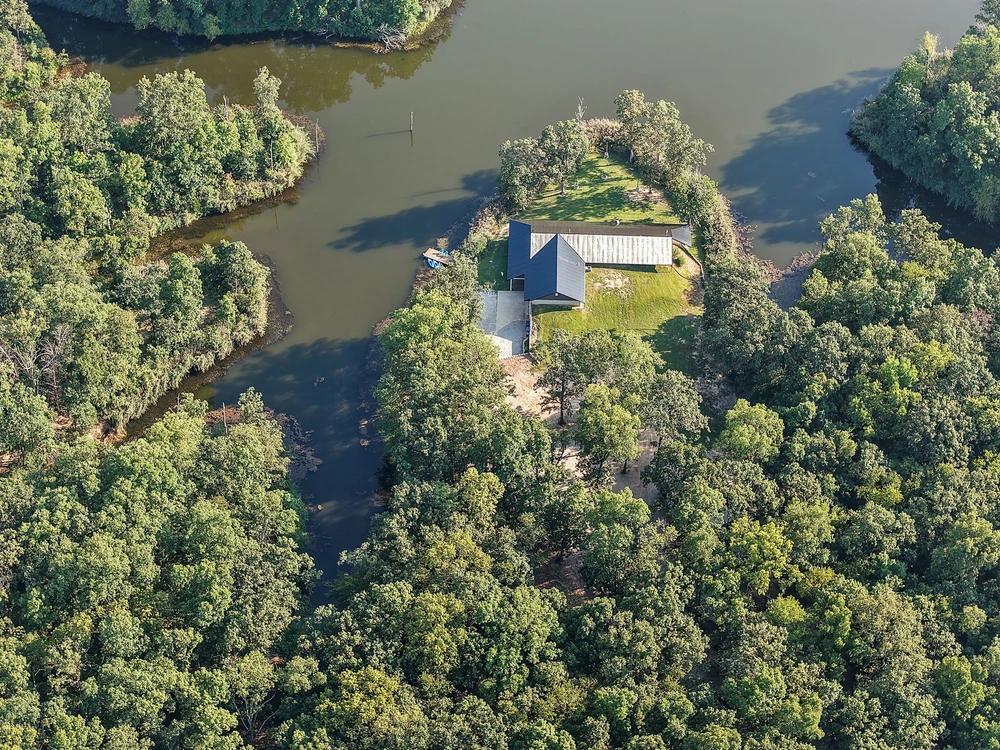
Escape to your own private retreat with this beautiful 4-bedroom, 3-bath home situated on just over 10 acres in a peaceful rural setting. Offering approximately 2,400 square feet of living space, an attached 2-car garage, pole barn, wooded acreage, and a beautiful lake, this property combines comfortable living with an incredible outdoor setting.
Built in 2009, the home features durable concrete wall and roof construction and a spacious open floor plan connecting the living room, dining area, and kitchen—perfect for everyday living and entertaining. The kitchen features granite countertops, a center island, and plenty of room to gather. The covered wrap around porch offers plenty of space for enjoying the setting. The full concrete construction offers the energy efficiencies people are looking for. The new roof and updated color make it inviting to arrive home.
The primary suite is thoughtfully separated from the additional bedrooms for added privacy. This spacious retreat includes its own office, walk-in closet, and private bath with a large soaking tub and separate shower. A second office provides even more flexibility for working from home, hobbies, or additional workspace.
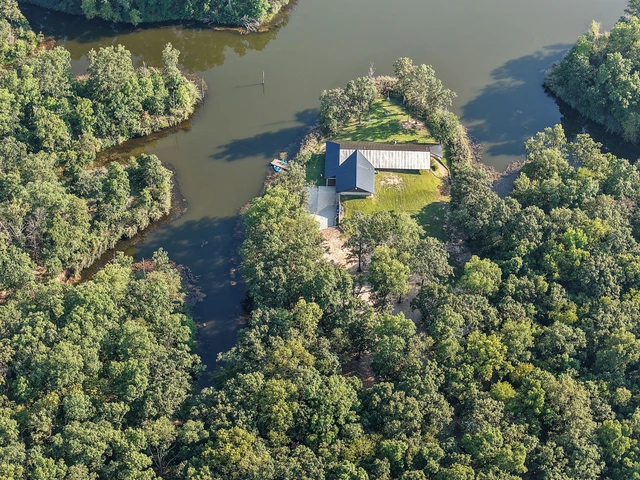
The wooded acreage surrounds a beautiful lake, creating a waterfront setting that feels tucked away from it all. A dock offers the perfect spot for fishing, launching a kayak, or simply relaxing by the water.
Enjoy quiet mornings, peaceful evenings, and unforgettable sunsets from the large covered wraparound porch. With more than 10 acres to explore, mature woods, waterfront access, an additional pole barn with concrete floors, and plenty of room to enjoy the outdoors, this property offers the kind of peaceful country lifestyle that is increasingly hard to find.
The fixed interest rate may be assignable to the right buyer.
Age of the home: 2009
Square Footage: 2400 (source: other)
Lot Size: 10.68 (source: county)
Heating: Electric (2009)
Cooling: Electric
Water Heater: Electric (2009)
Roof: Metal (2026)
Utility Providers:
Water ~ Washington County
Sewer ~ Aerobic Aerator
Electric ~ Ameren
Garage: 2 Car Attached
School District(s): Pinckneyville Dist 50
Drive Times:
Nashville: 24 minutes
World Shooting Complex: 23 minutes
Belleville: 56 minutes
Room Dimensions:
Living Room: 13’11” x 27’
Dining Room: 13’7” x 13’3”
Kitchen: 13’6” x 13’3”
Primary Bedroom: 14’1” x 13’1”
Primary bathroom: 8’9” x 13’2”
Primary Office: 9’8” x 16’5”
Bedroom 2: 10’2” x 10’ 2”
Bedroom 3: 10’2” x 10’2”
Bedroom 4: 15’11” x 12’
Laundry: 6’4” X 6’3”
¾ Bathroom: 6’ x 9’
¾ Bathroom: 6’ x 9’
Office 2: 6’8” x 7’8”
Title Company: TBD
Financing: Cash, Conventional, FHA, USDA, VA
Directions: From Rt 13 at Swanwick, turn north onto Swanwick-Rice Rd. Follow this until the curve, and then branch off onto the lane.
Legal Description: TWN 4S RNG 4W SECTION 4 PT NE SE
Parcel(s): 1-44-0040-121
Taxes: 2024 - $5,955.42
Details
County: Perry
Zipcode: 62237
Property Type One: Recreational Property
Property Type Two: Residential Property
Property Type Three: Lakefront Property
Brokerage: Property Peddler Inc.
Brokerage Link: www.propertypeddler.com
Apn: 1440040121

Brad Chandler
Property Peddler Inc.
(618) 473-2500
By clicking the button, you agree to our Terms of Use and Privacy Policy.


Nearby Listings
Marion County, IL
$1,490,000 - 7 ac.
Franklin County, IL
$195,500 - 34 ac.
Monroe County, IL

$565,000 - 15 ac.
Monroe County, IL

$895,000 - 39 ac.
Randolph County, IL
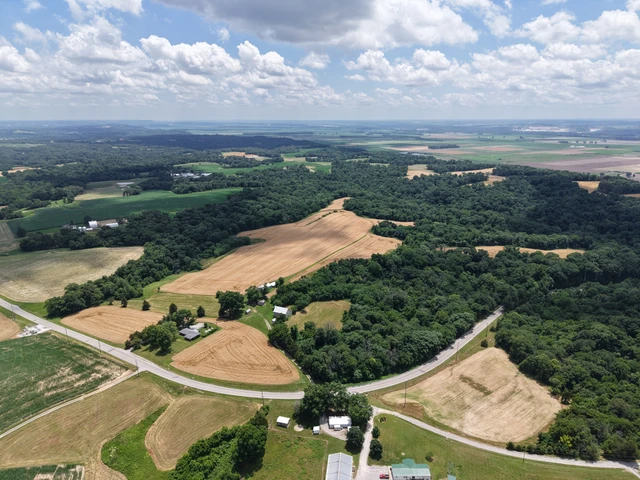
$247,500 - 33 ac.
Randolph County, IL
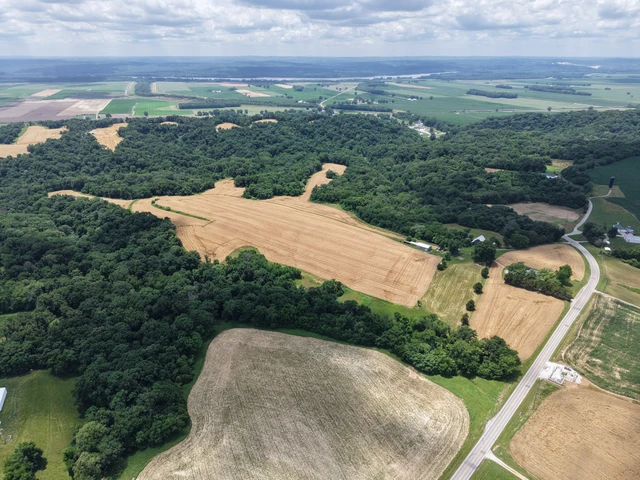
$525,000 - 76 ac.
Randolph County, IL
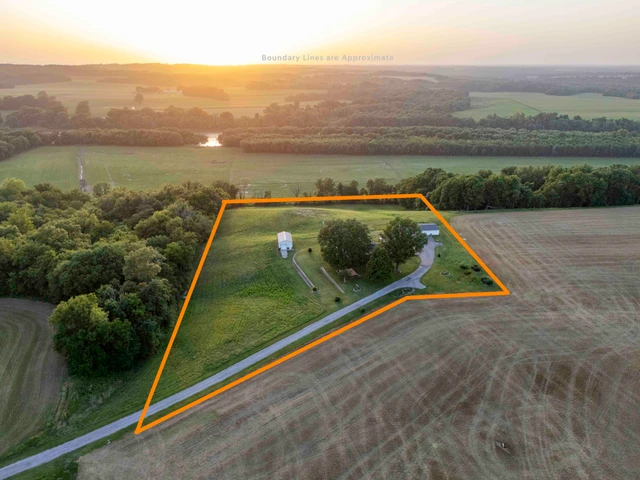
Auction - 7 ac.
Jackson County, IL
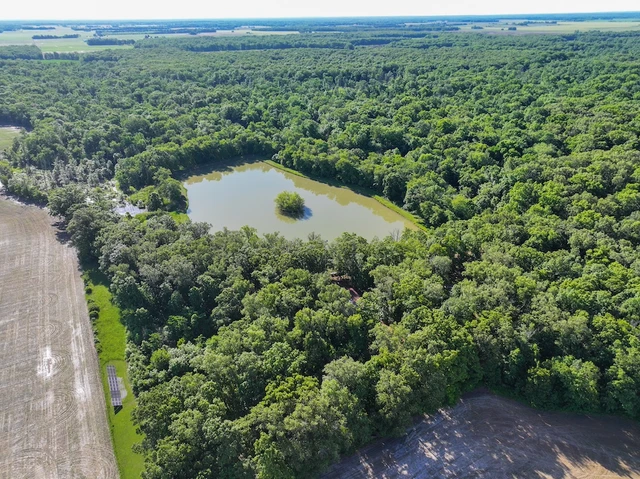
$585,000 - 41 ac.
Jackson County, IL
$89,900 - 16 ac.
Williamson County, IL
$345,000 - 10 ac.