

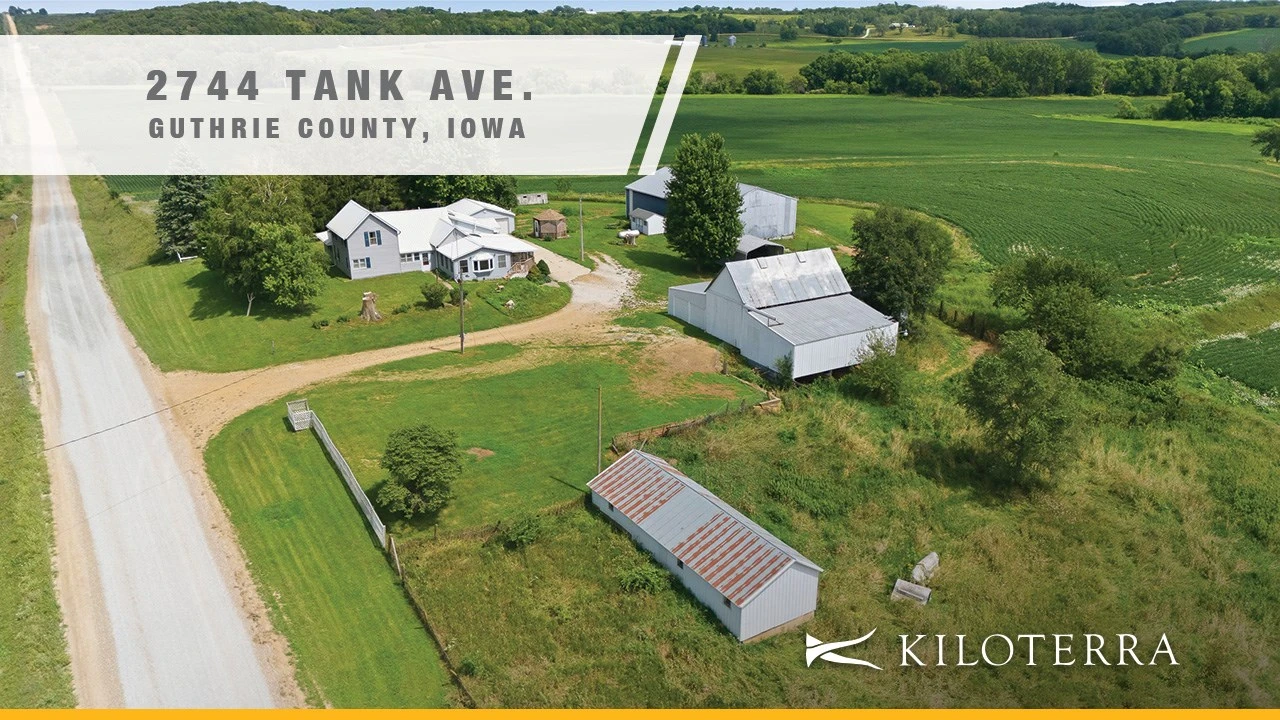
3.62 Acre Guthrie County Acreage with Home, Machine Shed & Outbuildings
2744 Tank Avenue, Stuart, IA | Lat/Lng: 41.6099, -94.3709
$299,000
3.62 ac.
08/18/2026
ACTIVE
Description
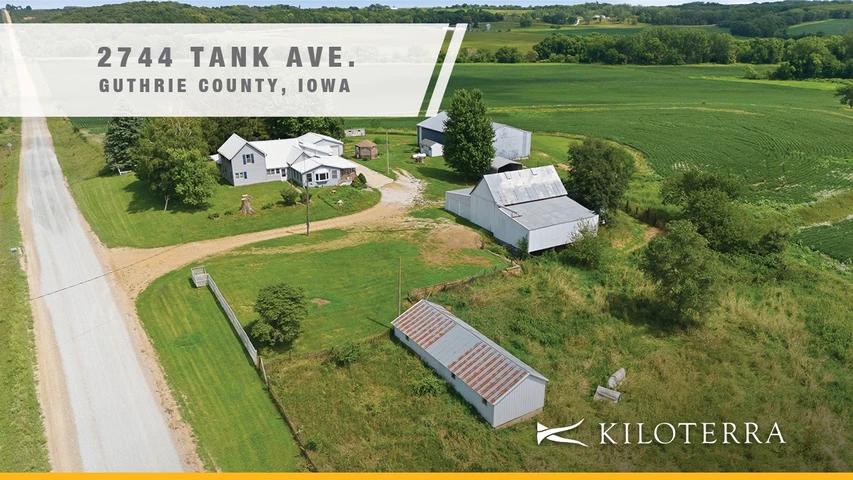
KILOTERRA is proud to present this one-of-a-kind 3.62-acre country acreage located at 2744 Tank Avenue
near Stuart, Iowa. Featuring a spacious home, a 43' x 70' machine shed, barn, additional outbuildings, and
an impressive amount of usable space, this property offers the character and functionality of a longtime
Iowa acreage on a manageable-sized parcel.
What truly sets this property apart are the details that connect the home to the land itself. Native walnut
harvested from the farm was used to create custom cabinetry, trim, built-ins, and woodwork throughout the
residence. A stone gas fireplace features a custom hearth made from the old Monteith Savings Bank,
adding another unique piece of local history to the home.
The Residence
The residence combines portions of the original home with substantial additions completed over the years.
Approximately 374 square feet of the main-level footprint dates to the original 1880 home, while a much
larger approximately 1,168-square-foot addition was completed in the 1970s. A 304-square-foot three-
season room was added in 2001. Today, the home provides approximately 2,366 square feet of gross
living area according to the Guthrie County Assessor.
The floor plan offers three bedrooms, with one bedroom on the main level and two bedrooms upstairs. An
additional main-level room has been used as a bedroom but is considered non-conforming. The home also
includes one full bathroom, one half bathroom, and main-level laundry.
Native Walnut from the Farm
One of the defining features of the home is the extensive use of native walnut harvested directly from the
farm. The wood was incorporated throughout the residence to create custom cabinetry, trim, built-ins,
shelving, and other handcrafted details, giving the home a connection to the land that simply cannot be
replicated.
The craftsmanship is especially evident in the kitchen, which offers an impressive amount of custom walnut
cabinetry, built-in storage, and countertop space. A large peninsula opens toward the adjoining living area.
Kitchen appliances include a Whirlpool refrigerator, Frigidaire Gallery glass-top range, and Hotpoint
Counter saver microwave.
The walnut craftsmanship continues into the bathrooms and other areas of the home. The spacious full
bath features extensive cabinetry and built-in storage, a separate corner shower, large tub, vanity, and
skylight. The half bath includes a custom walnut vanity and coordinating woodwork. More than simply a
finish choice, the walnut throughout the residence represents a piece of the property's history - wood
grown on this farm and incorporated into the home itself.
Living & Entertaining Space
Another memorable feature is the stone gas fireplace with a custom hearth made from the old Monteith
Savings Bank. Combined with the extensive walnut woodwork, it adds to the character that distinguishes
this home from a typical country acreage.
A highlight of the home is the 304-square-foot three-season room added in 2001. Surrounded by windows
that bring in abundant natural light and provide views across the acreage, the room features wood-paneled
walls and ceiling, tile flooring, recessed lighting, and a ceiling fan. Its generous size creates plenty of room
for additional seating, entertaining, or simply enjoying the country setting throughout much of the year.
The home also features an approximately 33' x 7' screened-in porch with composite decking, providing another comfortable space to enjoy the outdoors while remaining protected from the elements.
Basement, Garage & Mechanical Systems
The home has an unfinished basement offering substantial utility and storage space. The basement
beneath the original portion of the residence features block walls, while a larger basement area beneath
the later addition provides considerable additional storage.
A 24' x 24' detached two-car garage constructed in 1983 provides additional vehicle and storage space.
The home is equipped with geothermal heating and cooling installed in 2022, along with a new heat pump
installed in 2026. The water heater was installed in 2013.
The residence is served by private well water and a private septic system. The septic system has been
inspected. An owned propane tank will remain with the property, with the remaining propane prorated to
the date of closing.
Machine Shed & Outbuildings
A major advantage of this acreage is the amount of building and storage space included on just 3.62 acres.
The centerpiece is a 43' x 70' steel machine shed, providing approximately 3,010 square feet of space for
equipment, vehicles, storage, hobbies, or a workshop.
* Old barn
* Two storage/grain bins
* Covered lean-to shed
* Gazebo
* 24' x 24' detached two-car garage
Whether a buyer needs room for equipment, recreational vehicles, a workshop, additional storage, or
simply appreciates the functionality of a traditional Iowa acreage, the collection of improvements gives this
property considerable versatility.
3.62 Surveyed Acres
A survey completed in February 2026 establishes the property as Parcel "A" containing 3.62 total acres.
The survey identifies 0.42 acres of road easement, resulting in approximately 3.20 net acres.
The property is served by an existing well located outside the surveyed parcel. The survey identifies a
waterline/well easement and well-access easement serving the property. The manageable acreage provides room to enjoy country living without the maintenance and responsibilities associated with a much
larger tract of land.
Location & Connectivity
Located along Tank Avenue near Stuart, Iowa, the property offers a rural Guthrie County setting while
remaining within convenient driving distance of Stuart and Interstate 80. The acreage is located in the
Panorama Community School District.
Fiber-optic internet is available at the road, with multiple internet providers serving the area. Buyers are
encouraged to verify service availability, connection requirements, and available speeds directly with the
provider of their choice.
Personal Property & Closing Information
The freezers located in the basement and the piano will remain with the property. The old organ and old
stove are reserved by the sellers and will not convey with the sale.
The owned propane tank will remain with the property, with the remaining propane prorated to the date of
closing.
*The 3.62-acre property has been newly surveyed from a larger parcel and has not yet been separately assessed by Guthrie County. Taxes are estimated and subject to change following assessment of the new parcel.
For buyers looking for a country property with more than simply a house and a few acres, 2744 Tank
Avenue offers 3.62 surveyed acres, approximately 2,366 square feet of gross living area, farm-grown
native walnut craftsmanship, generous seasonal living spaces, a 43' x 70' machine shed, multiple
outbuildings, garage, and a home filled with details tied directly to the history of the property.
Details
County: Guthrie
Zipcode: 50250
Property Type One: Farms
Property Type Two: Recreational Property
Property Type Three: Residential Property
Brokerage: KILOTERRA | Land Sales & Auctions
Brokerage Link: https://kiloterra.com/agent/chris-wearmouth/

Chris Wearmouth
KILOTERRA | Land Sales & Auctions
(515) 575-4070
By clicking the button, you agree to our Terms of Use and Privacy Policy.


Nearby Listings
Warren County, IA
$999,999 - 80 ac.
Guthrie County, IA
$2,185,000 - 160 ac.
Madison County, IA

$949,900 - 16 ac.
Madison County, IA
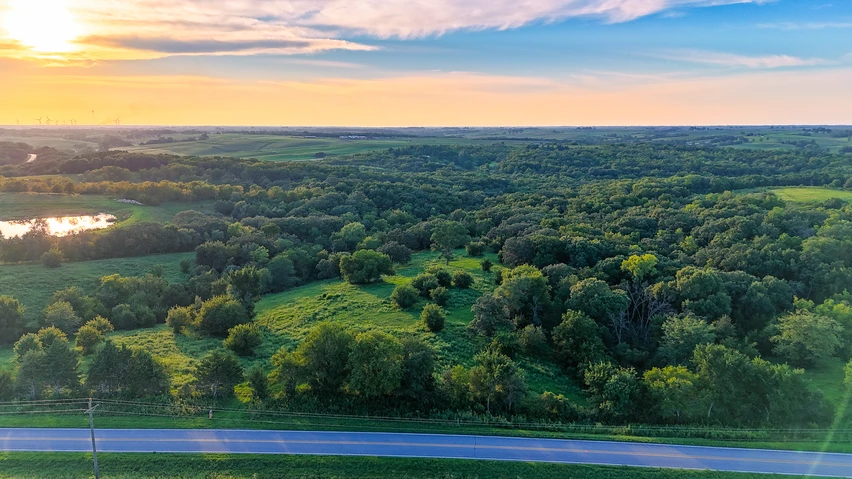
$194,000 - 14 ac.
Dallas County, IA
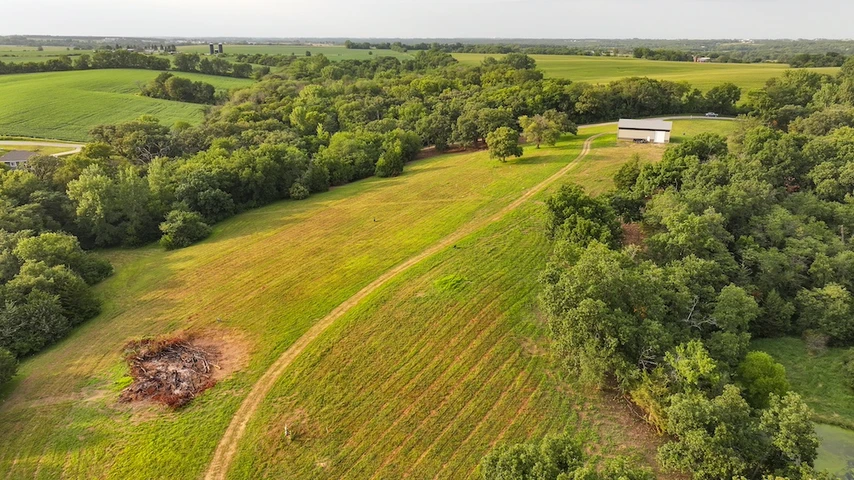
$575,000 - 3 ac.
Madison County, IA
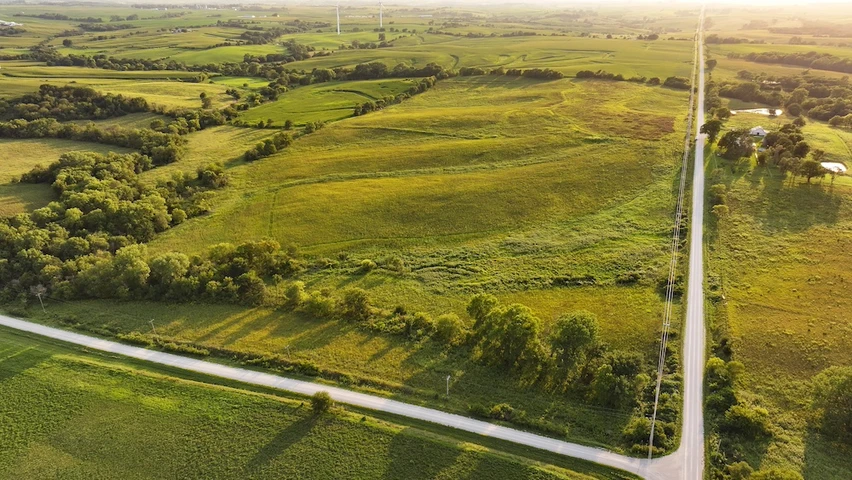
$537,513 - 77 ac.
Madison County, IA
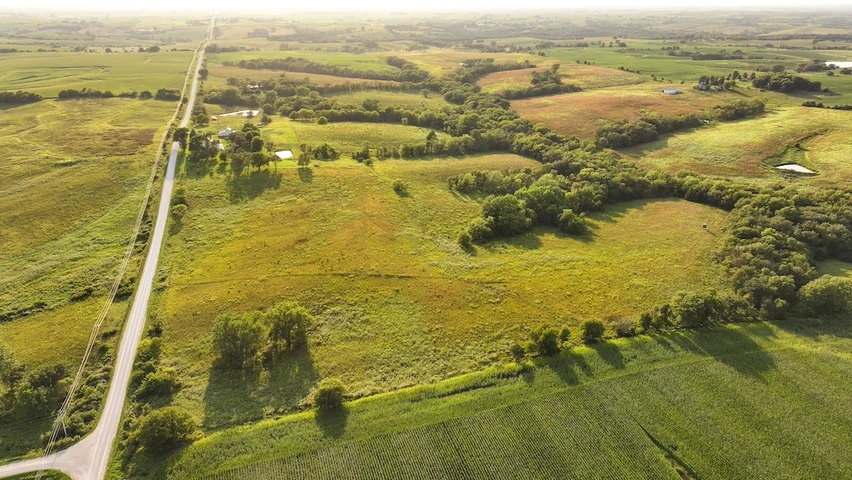
$478,577 - 69 ac.
Guthrie County, IA
$1,050,000 - 120 ac.
Guthrie County, IA
Auction - 140 ac.
Madison County, IA

$75,000 - 6 ac.