

15 +/- Acres Double R Ranch
Quihi, TX | Lat/Lng: 29.4391, -99.0307
$1,300,000
15 ac.
06/16/2026
ACTIVE
Description
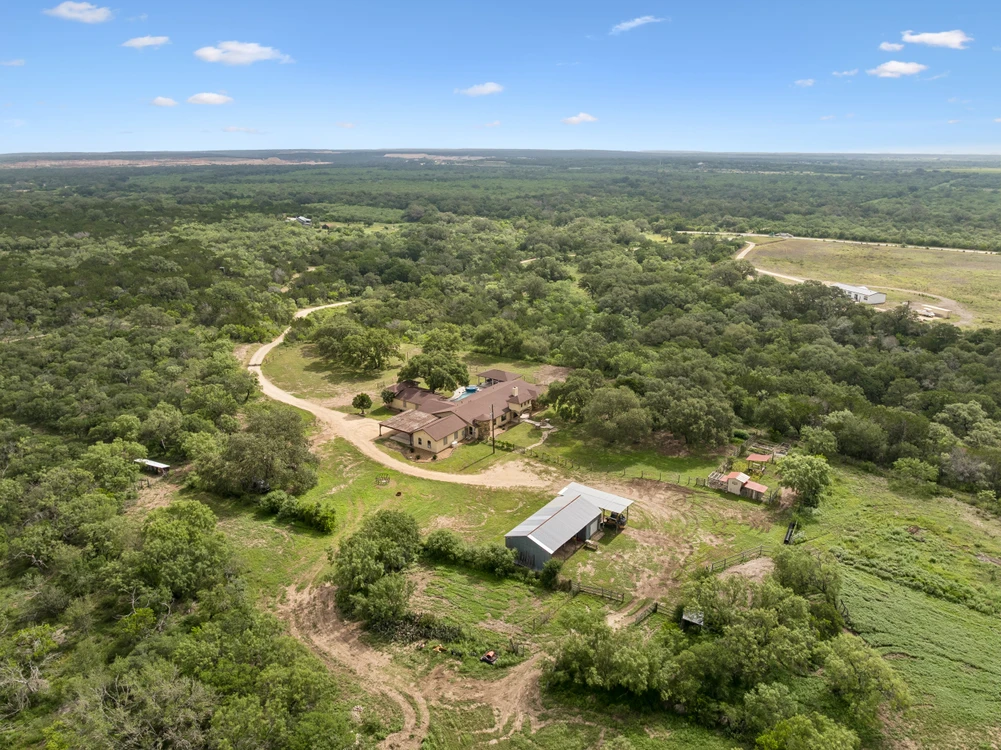
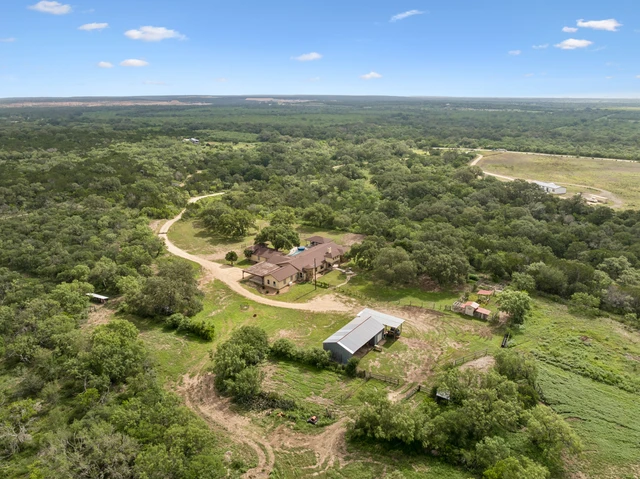
This 15 +/- acre property also includes additional acreage. It features a stunning custom-crafted home spanning approximately 3,680 square feet. The residence offers four bedrooms and three-and-a-half bathrooms, plus an inviting open-concept floor plan ideal for everyday living and entertaining. Quality craftsmanship is evident throughout, with custom cabinetry, detailed woodwork, a mix of wood and tile flooring, and thoughtfully designed living spaces.
The spacious living room is anchored by a wood-burning fireplace and flows seamlessly into the dining area and kitchen. Additional interior features include a dedicated study, a wet bar, a mudroom, and an expansive primary suite designed as a private retreat.
Modern conveniences include a whole-house generator, a four-car garage, and an additional carport, providing ample space for vehicles, equipment, and guests.
___________________________________________________________________________
IMPROVEMENTS AND OUTBUILDINGS
Step outside to enjoy the beautifully landscaped grounds highlighted by a sparkling swimming pool, a relaxing hot tub, and a large outdoor pavilion with its own fireplace—creating the ideal setting for family gatherings, entertaining, or simply enjoying peaceful Hill Country evenings beneath the oak trees.
A versatile barn equipped with electricity provides excellent storage and workspace. One side of the barn is fully enclosed and features a concrete floor, making it suitable for equipment storage, hobbies, or workshop use.
___________________________________________________________________________
WATER AND UTILITIES
Water for the ranch is supplied by a high-quality well connected to a cistern system, ensuring reliable water resources for the property.
An aerobic septic system ensures efficient and dependable operation at the headquarters.
Details
County: Medina
Zipcode: 78861
Property Type One: Ranches
Property Type Two: Recreational Property
Property Type Three: Residential Property
Brokerage: Gruber Ranches
Brokerage Link: gruberranches.com

J. Gruber
Gruber Ranches
(830) 426-5200
By clicking the button, you agree to our Terms of Use and Privacy Policy.


Nearby Listings
Bandera County, TX

$24,500,000 - 1900 ac.
Medina County, TX

$15,995,000 - 758 ac.
Medina County, TX
No Price - 20 ac.
Bandera County, TX
No Price - 60 ac.
Atascosa County, TX

$130,000 - 6 ac.
Bandera County, TX
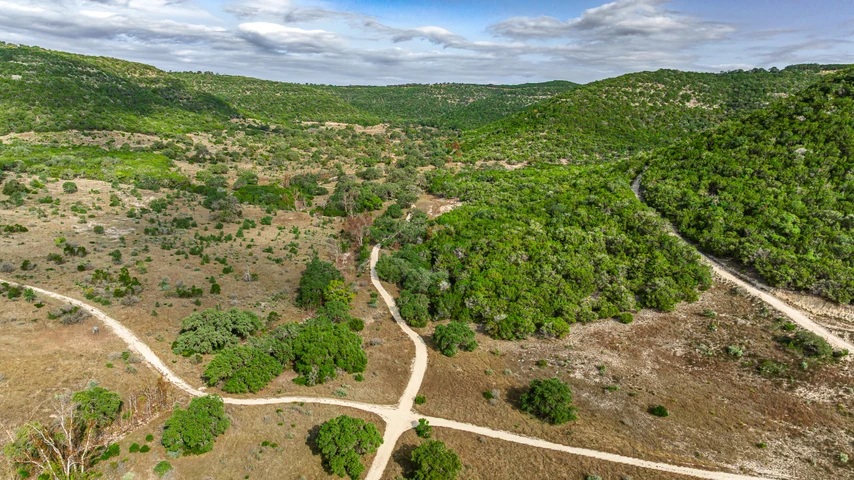
$16,000,000 - 1872 ac.
Bandera County, TX
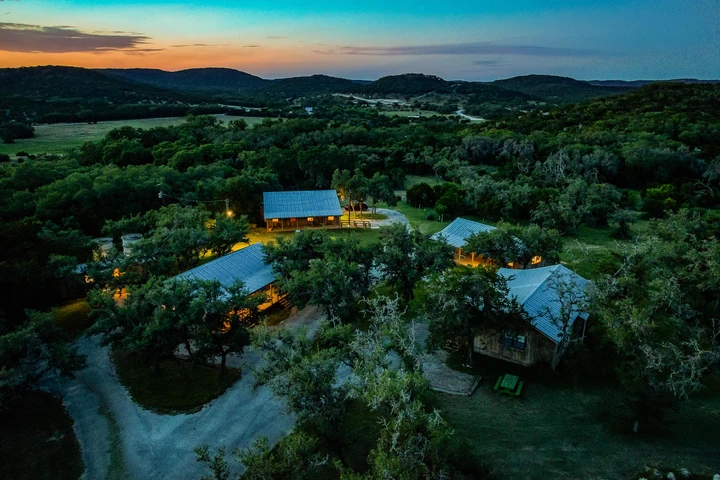
$4,750,000 - 227 ac.
Uvalde County, TX
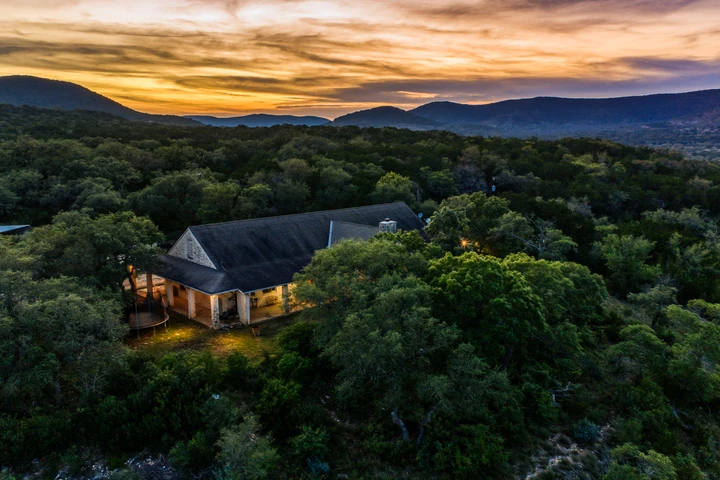
$3,995,000 - 454 ac.
Bandera County, TX
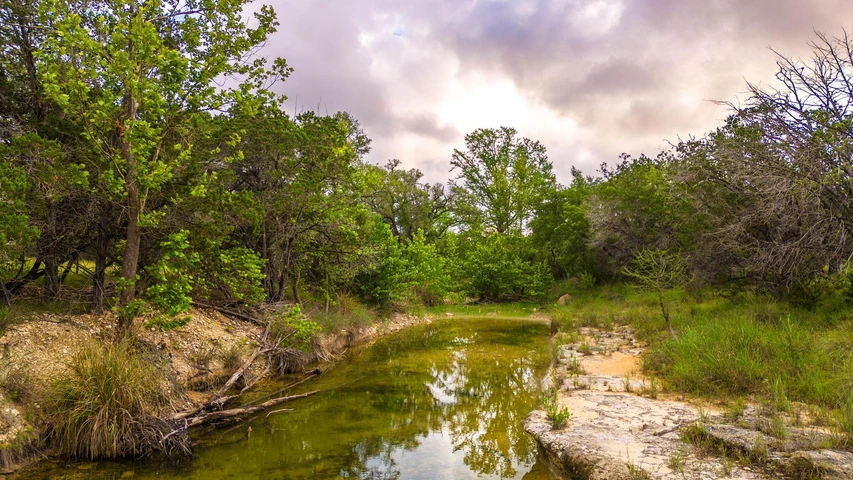
No Price - 25 ac.
Bandera County, TX
$2,250,000 - 39 ac.