

2.59 acres in Lake County, OH
8840 Forest Edge Drive, Willoughby, OH | Lat/Lng: 41.6166, -81.3246
$899,000
2.59 ac.
07/12/2026
ACTIVE
Description
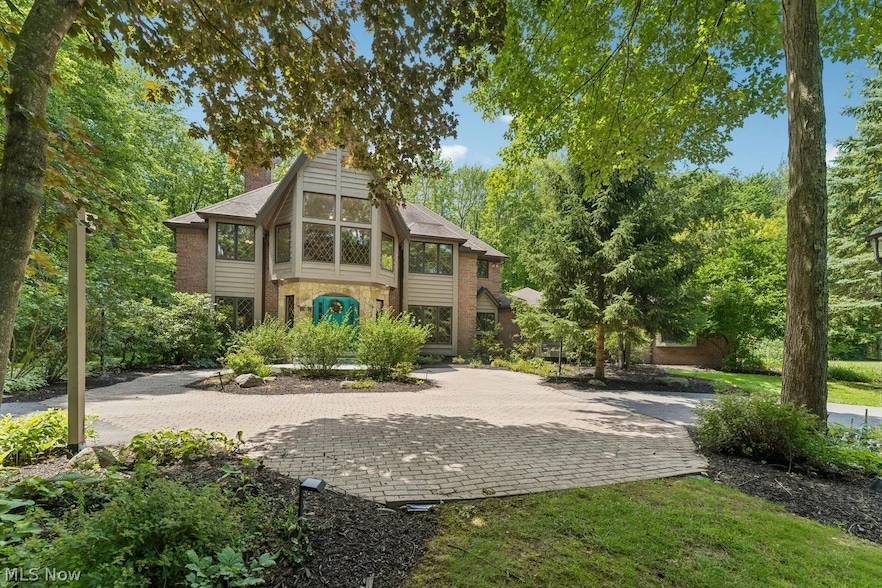
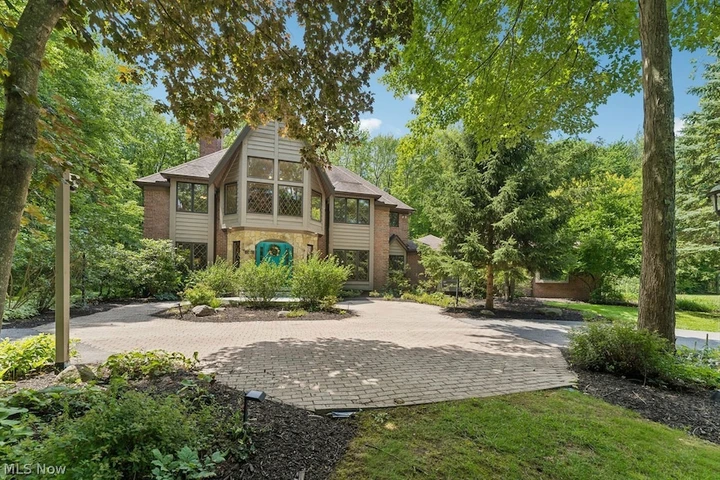
Step inside this exceptional Regency Woods residence where timeless architecture, quality craftsmanship, and thoughtful updates come together on 2.6 private wooded acres. Offering more than 5,000 square feet of finished living space, this home was designed to adapt to the way you live, work, and entertain. Guests are welcomed by a circular driveway and a two-story foyer highlighted by a sweeping curved staircase. French doors open to the elegant dining room, while three versatile living spaces offer endless possibilities for today s lifestyle. Whether you envision formal living, dedicated home offices, a library, or wellness retreat, this flexible floor plan provides the space to make it your own. The heart of the home is the stunning great room, where oak millwork, a coffered ceiling, floor-to-ceiling windows framing seasonal views, a striking stone fireplace, and a wet bar create an inviting setting for everyday living and entertaining alike. The updated kitchen is well appointed with granite countertops, a center island, Viking gas cooktop, double ovens, and a breakfast nook overlooking the backyard. A spacious laundry room and powder room complete the main level. Upstairs, the owner s suite serves as a true private retreat with a sitting area, coffee station, custom closet systems, and an updated spa-inspired bath. Three additional generously sized bedrooms, a full bath, and a loft provide comfortable accommodations for family and guests. The finished lower level expands the home s entertaining space with a recreation room, bar, and full bath, while an oversized crawl space provides exceptional storage. Outdoor living is just as impressive with a large deck and patios overlooking the peaceful wooded setting. A four-car side-entry garage with EV charging completes this remarkable property. Combining timeless design, modern amenities, and a peaceful natural setting, this exceptional home offers a rare opportunity in one of Kirtland's premier neighborhoods.
Details
County: Lake
Zipcode: 44094
Property Type One: Residential Property
Brokerage: Howard Hanna
Brokerage Link: https://land.com

Jenifer Black
Howard Hanna
(216) 238-5072
By clicking the button, you agree to our Terms of Use and Privacy Policy.


Nearby Listings
Ashtabula County, OH

$289,900 - 2 ac.
Ashtabula County, OH
$640,000 - 0 ac.
Portage County, OH
No Price - 44 ac.
Ashtabula County, OH
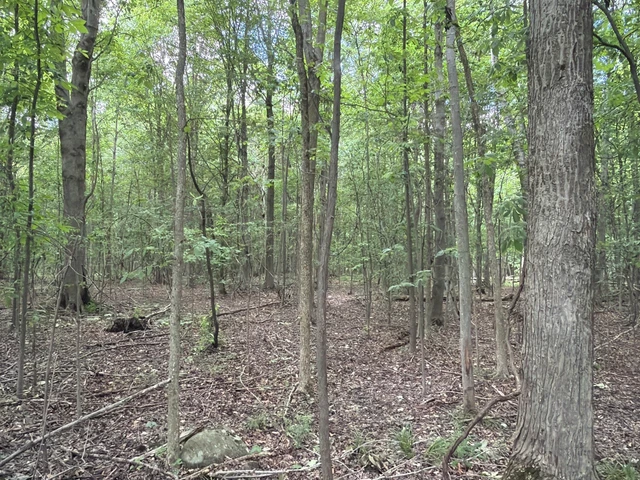
No Price - 133 ac.
Trumbull County, OH

$269,000 - 35 ac.
Ashtabula County, OH
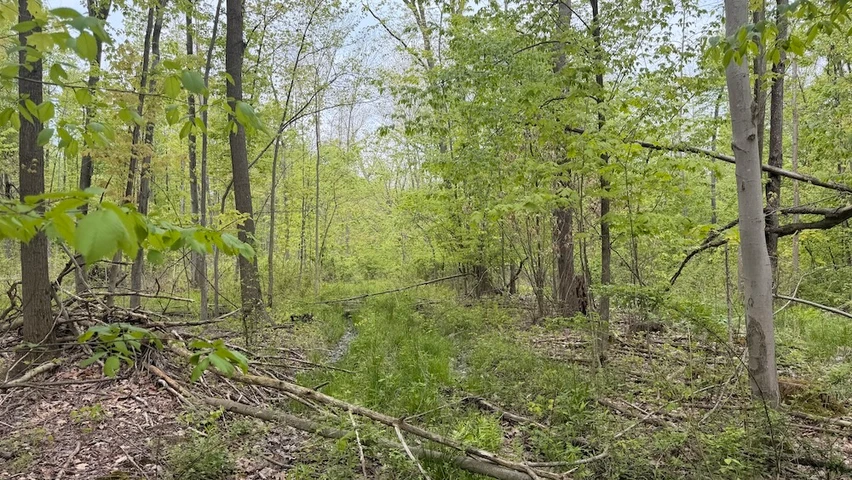
$175,000 - 36 ac.
Cuyahoga County, OH
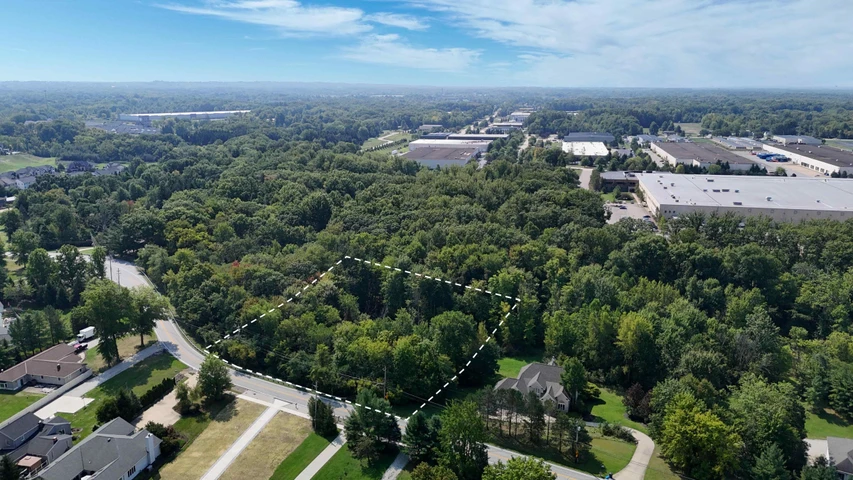
$99,900 - 2 ac.
Ashtabula County, OH

$519,000 - 110 ac.
Ashtabula County, OH

$249,900 - 52 ac.
Portage County, OH
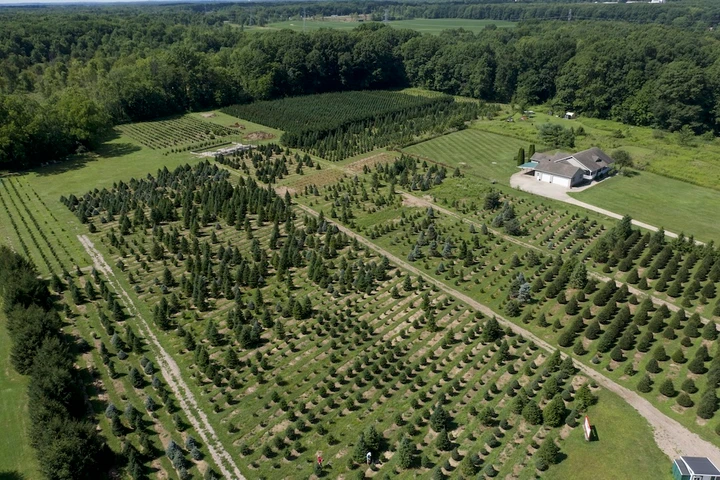
$797,000 - 32 ac.