

Hidden Oasis Outside Of Cannon Falls, Pool, And Heated Shop
8494 320th St Way, Cannon Falls, MN | Lat/Lng: 44.4812, -92.8648
$1,399,000
5 ac.
09/08/2026
ACTIVE
Description
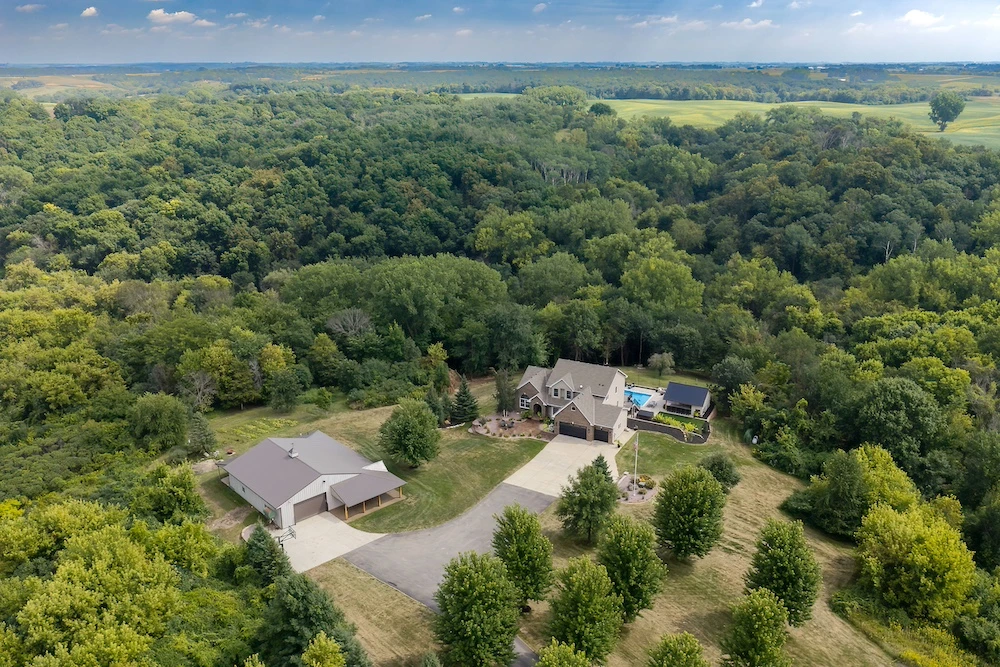
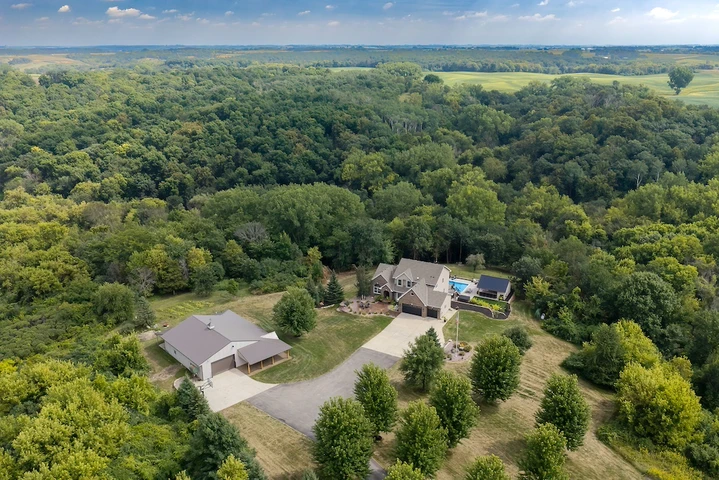
Some properties have a great house. Others have impressive outdoor spaces or the shop everyone wishes they had. This 5+/- acre property near Cannon Falls brings all three together, creating a private country setting built around recreation, entertaining, and enjoying time at home. Located on a dead-end road and surrounded by mature timber, the property offers privacy that is noticeable from the moment you arrive. Behind the home, that setting has been transformed into an outdoor entertainment area that gives this property its real wow factor. At the center is an in-ground 20' x 50' swimming pool constructed in the fall of 2024. The pool features a diving board, basketball hoop, volleyball net, built-in sun deck in the shallow end, swim-out benches in the deep end, and a powered cover. Mature timber provides a natural backdrop around the outdoor living area. Overlooking the pool is a 19' x 22' pool house designed for much more than getting out of the sun. The covered entertaining space includes a fireplace, sink, three mini refrigerators, granite countertops, Memphis wood-fire grill, Le Griddle stainless flat-top grill and a large storage area. From grilling and watching a game to spending an evening around the fireplace, this is a space that can become the center of activity throughout the warmer months. The outdoor setup continues with an 18' x 40' TimberTech deck overlooking the pool and wooded backyard. New deck boards and railing were completed in 2025. Below the deck is an artificial-turf putting green, with additional turf extending east to create a chipping surface. A 7' x 8' Hot Spring Grand hot tub, approximately three years old, provides another outdoor option. Morning coffee on the deck can easily turn into an afternoon around the pool and an evening by the fireplace or in the hot tub. A HEOS entertainment system installed within the past two years connects many of the property's gathering spaces. The wireless system serves the pool area, deck, and several areas inside the home, including the lower-level entertainment spaces, workout room, game area, and dining area. Then there is the 62' x 54' detached shed, a major feature in its own right. Heated and spray-foam insulated throughout, this building goes far beyond equipment storage. A finished man cave and gathering area includes a sink and butcher area, cabinetry, a rolling island, a sound system, and TVs. The building also features a rear walk-in cooler room, built-in hoist, and dedicated lawn mower and equipment storage area. The combination of finished recreational space, shop space, and storage makes this building useful for a wide variety of hobbies, projects, and equipment. The 5+/- acres are surrounded by mature timber, helping create a natural buffer around the home, shop, and outdoor living areas. Combined with the dead-end road location, the setting offers a sense of seclusion while remaining convenient to Cannon Falls. The wooded acreage also provides habitat and opportunities for deer and turkey hunting. Buyers interested in expanding the hunting and recreational component.. The home itself continues the property's focus on having plenty of room to gather. Built in 2002, it offers approximately 4,320 finished square feet with five bedrooms, 3.5 bathrooms, a three-car attached garage, and a finished walkout lower level. Nearly the entire interior, with the exception of the primary bathroom, was refinished in 2024. The main living area features vaulted ceilings, large windows overlooking the backyard, and a floor-to-ceiling stone gas fireplace. Warm wood finishes and stone accents carry throughout much of the updated interior. The kitchen features updated cabinetry, substantial countertop space, and a large center island. The adjoining dining area takes advantage of the views toward the deck, pool, and surrounding timber. Additional main-level spaces include a formal dining room with a stone accent wall, a dedicated office, and a walk-in pantry. Two gas fireplaces with stone surrounds are found within the home, and the combination of tall ceilings and large windows brings plenty of natural light into the main living spaces. The finished walkout lower level provides another entertainment area. A custom wet bar includes three mini refrigerators, an ice maker, a sink, lighted shelving, and a large-screen television. The lower level also includes a game area, additional gathering space, and a dedicated workout room. The property is conveniently located near Cannon Falls, where everyday shopping, dining, and services are available. The Cannon Valley Trail begins in Cannon Falls and provides miles of paved recreation along the Cannon River corridor, while nearby Lake Byllesby offers boating, fishing, swimming, trails, and additional outdoor recreation. What stands out most about this property is how well the different spaces work together. Spend an afternoon around the pool, cook dinner in the pool house, work on the putting green, watch the game in the shop, and finish the evening around the fireplace or hot tub. Add a substantially updated 4,320-square-foot home, a heated 62' x 54' shop, wooded acreage, dead-end-road privacy, and hunting opportunities, and there is a lot here to enjoy both indoors and out. Call Bob to schedule your own private showing.
Details
County: Goodhue
Zipcode: 55066
Property Type One: Recreational Property
Property Type Two: Residential Property
Property Type Three: Hunting Land
Brokerage: Whitetail Properties Real Estate
Brokerage Link: www.whitetailproperties.com/agents/bob-stalberger?utm_medium=affiliate&utm_source=landnetwork
Apn: 280280400

Bob Stalberger
Whitetail Properties Real Estate
(507) 405-5188
By clicking the button, you agree to our Terms of Use and Privacy Policy.


Nearby Listings
Rice County, MN
$5,500,000 - 189 ac.
St. Croix County, WI

$349,900 - 3 ac.
Pierce County, WI
$749,000 - 79 ac.
Dakota County, MN
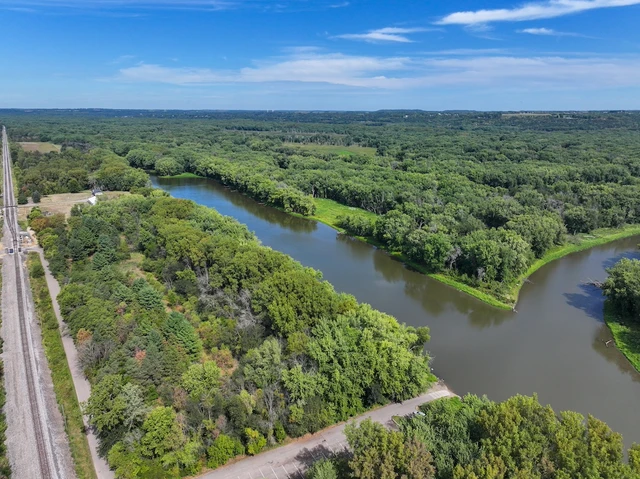
$200,000 - 26 ac.
Dodge County, MN
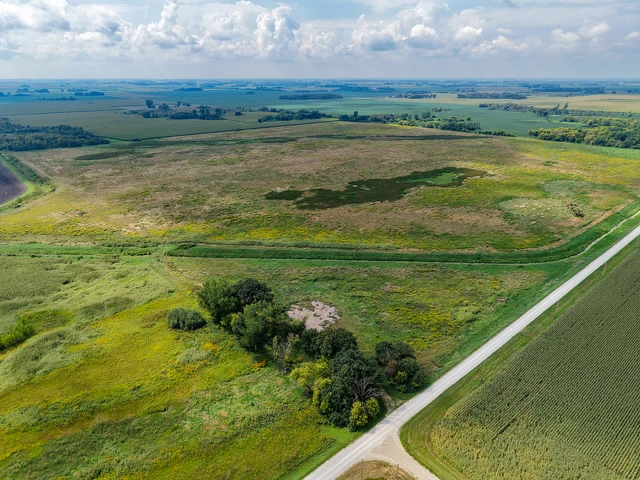
$749,000 - 160 ac.
Wabasha County, MN

$381,000 - 27 ac.
Goodhue County, MN
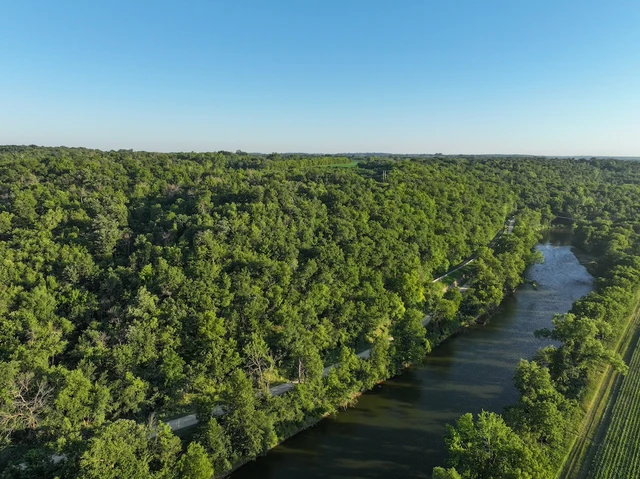
$150,000 - 17 ac.
Dodge County, MN
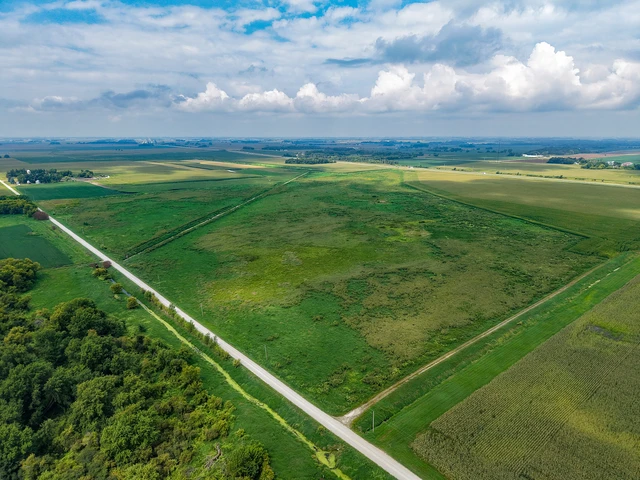
$225,000 - 125 ac.
Dodge County, MN
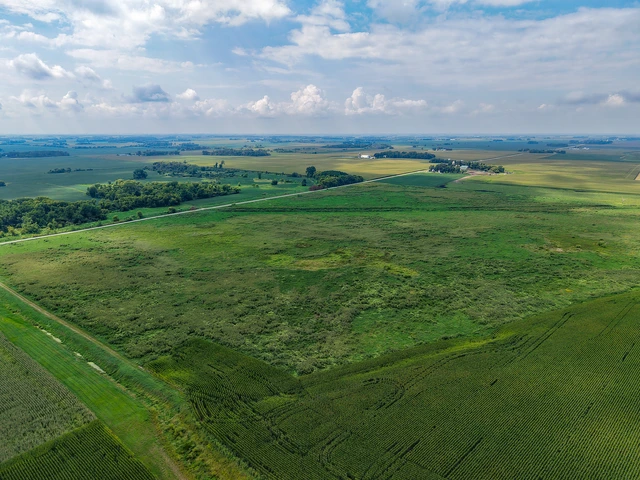
$974,000 - 285 ac.
Goodhue County, MN
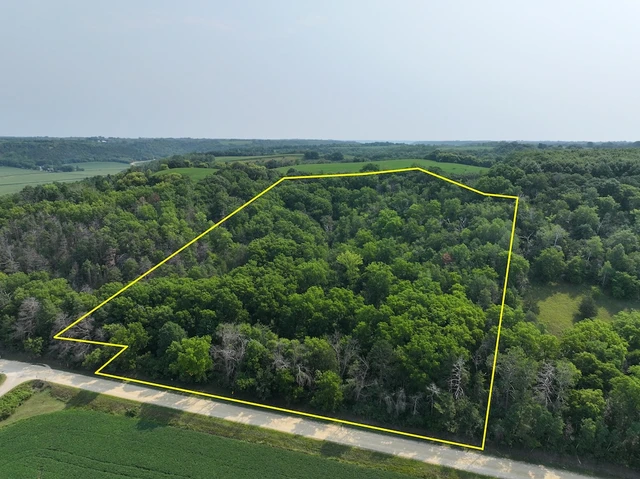
$229,000 - 10 ac.