

Unique Custom Built Home Framed By Timber Pasture And Panoramic Views Near
7777 Cr 110, Carthage, MO | Lat/Lng: 37.1624, -94.2592
$1,340,000
73 ac.
11/26/2025
ACTIVE
Description
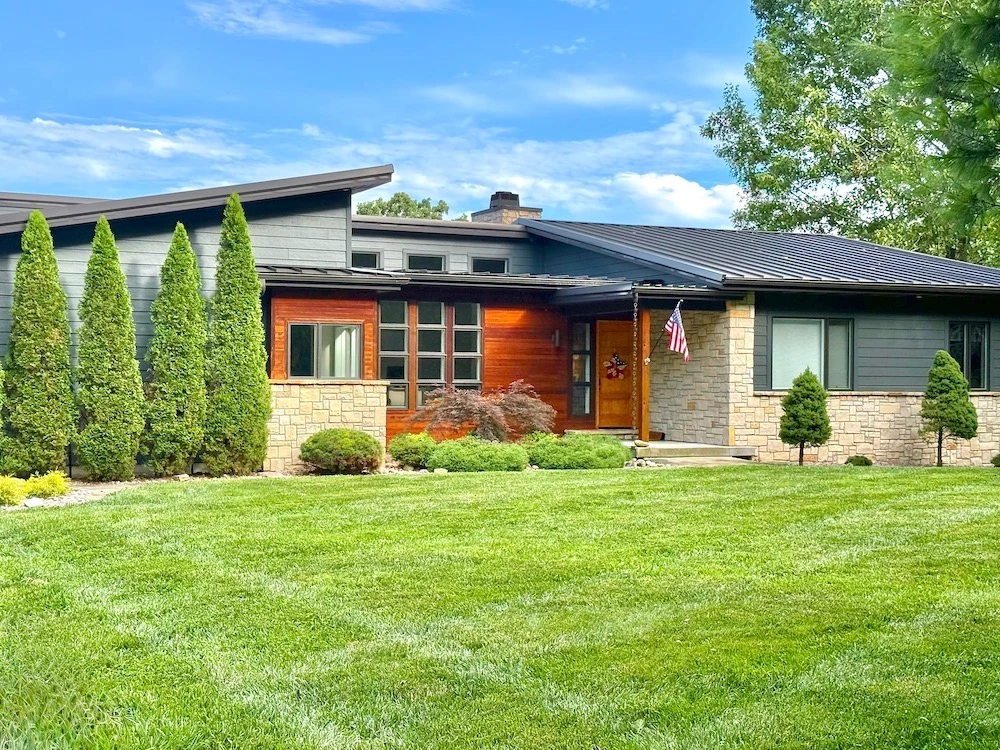
Some properties are impressive from the moment you arrive. Others leave a lasting impression long after you leave. This exceptional custom-built estate offers a rare combination of refined architecture, quality craftsmanship, privacy, productive land and outstanding recreational opportunity, all within minutes of Carthage, Missouri. A private quarter mile winding drive carries you through a peaceful landscape of hay fields, open pasture and mature hardwood timber before revealing a striking contemporary residence positioned to take full advantage of the surrounding views. The approach provides an immediate sense of privacy and seclusion while establishing the tone for everything the property has to offer. The homes exterior is both distinctive and timeless, blending natural stone, warm Canadian tongue and groove cedar accents and clean architectural lines. A heavy gauge standing seam metal roof and James Hardie fiber-cement siding were selected not only for their appearance, but also for their durability and long-term performance. The result is a home that feels refined without being overstated and substantial without losing its connection to the countryside. Inside, the home is filled with natural light and designed around comfort, functionality and the surrounding landscape. Tall ceilings, expansive windows and carefully considered architectural details create an open and welcoming atmosphere throughout the main living areas. The great room serves as the centerpiece of the home, anchored by a dramatic floor to ceiling stone fireplace. A wall of panoramic windows frames sweeping views across the property, allowing the changing seasons, wildlife and evening sunsets to become part of the everyday living experience. The open concept floor plan flows naturally into the kitchen and dining areas. The kitchen features custom cabinetry, quartz countertops, premium appliances, an oversized center island and generous workspace. It is equally well suited for casual family meals, holiday gatherings or entertaining guests. The home offers five well-appointed bedrooms with a layout designed to provide both privacy and flexibility. The primary suite is a true retreat, offering generous space, peaceful countryside views and a beautifully finished ensuite bath with dual vanities and modern appointments. Two additional bedrooms on the main level share a Jack-and-Jill bath, creating a comfortable and practical arrangement for children, family members or guests while still allowing each room a sense of privacy. The main level is rounded out with an office and half bath. The walkout lower level significantly expands the homes living and entertaining space. A spacious family and recreation area provides room for games, conversation and larger gatherings, while a serving kitchen makes hosting extended family or overnight guests especially convenient. A dedicated theatre room featuring a 120-inch screen and an eight-speaker surround sound system creates a private cinema experience without ever leaving home. Two additional bedrooms and a full bath complete the lower level, making it well suited for guests, older children, extended family or multigenerational living. Outdoor living is just as thoughtfully designed as the interior. A spacious elevated deck overlooks the rolling countryside and offers a quiet place to begin the morning, enjoy dinner at sunset or gather with friends in the evening. The walkout lower level provides an easy transition to the lawn and surrounding landscape, allowing the outdoor setting to remain an extension of the home. The residence was constructed with long-term comfort, safety and dependability in mind. Two separate HVAC systems provide efficient climate control throughout the home. A generator connection is prewired directly into the electrical system, and a tornado shelter with a steel door was installed during construction. An oversized two-car garage provides ample room for vehicles, while a separate additional bay offers convenient space for a lawn tractor, equipment, recreational gear or storage. While the home is the centerpiece, the surrounding land completes the property and creates a lifestyle that would be difficult to reproduce. The open ground provides productive hay fields and quality pasture suitable for horses, cattle or rotational grazing. The combination of open land, timber and water gives the property exceptional versatility, whether the next owner is interested in agriculture, equestrian use, recreation or simply maintaining the privacy and natural beauty surrounding the residence. The mature hardwood timber provides a scenic backdrop while creating excellent habitat for whitetail deer and eastern wild turkey. Mast-producing hardwoods, natural browse, well-defined bedding cover and multiple transition areas help hold wildlife throughout the year. The propertys location near the Spring River corridor further strengthens its recreational appeal. The nearby river bottom and surrounding agricultural ground provide additional feeding opportunities and natural travel routes that contribute to consistent deer and turkey movement across the property. For the outdoor enthusiast, this creates the opportunity to enjoy quality whitetail and turkey hunting without ever leaving home. Crisp autumn mornings in the deer woods, spring turkey hunts, wildlife management and time outdoors with family can all become part of everyday ownership. A pond adds to the property while providing an additional water source for livestock and wildlife. Deer and turkey are regularly seen throughout the land, reinforcing the feeling that this is not simply a luxury home with acreage, but a complete country estate with meaningful recreational value. The land also offers long-term flexibility. Its configuration, road access and overall profile may support the creation of additional building sites in the future, providing options for family, investment or potential division while preserving the estates current character. Located approximately 2.5 miles from Carthage and within approximately two hours of Kansas City, the property offers a balance that is increasingly difficult to find. It provides the privacy and freedom of a substantial country estate while remaining convenient to shopping, dining, schools, healthcare and regional travel. This is a property for the buyer who values quality, privacy and room to live without compromise. Properties that successfully combine a highly customized residence, panoramic views, productive land, livestock capability and quality whitetail and turkey hunting rarely become available in a location this convenient. This is more than an exceptional home. It is an opportunity to own a complete lifestyle where refined country living, recreation and the outdoors come together in one remarkable setting.
Details
County: Jasper
Zipcode: 64836
Property Type One: Ranches
Property Type Two: Residential Property
Property Type Three: Horse Property
Brokerage: Whitetail Properties Real Estate
Brokerage Link: www.whitetailproperties.com/agents/jeff-quade
Apn: 14101200000002003

Jeff Quade
Whitetail Properties Real Estate
(417) 540-0691
By clicking the button, you agree to our Terms of Use and Privacy Policy.


Nearby Listings
Barry County, MO
$8,999,000 - 1835 ac.
Newton County, MO
$507,543 - 73 ac.
Ottawa County, OK
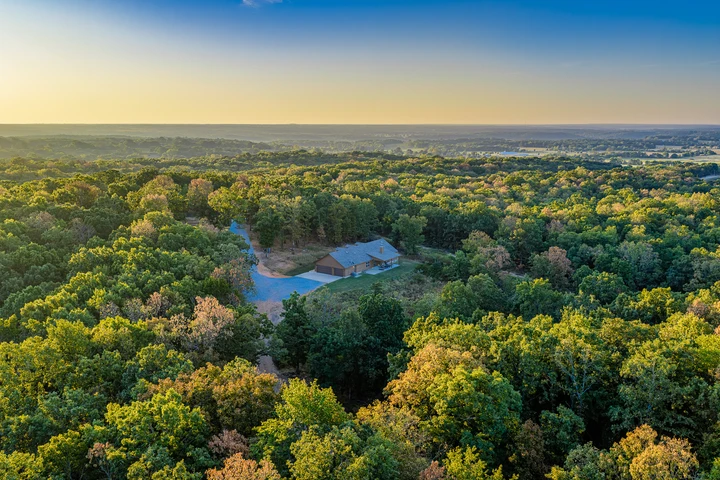
$1,575,000 - 315 ac.
Jasper County, MO
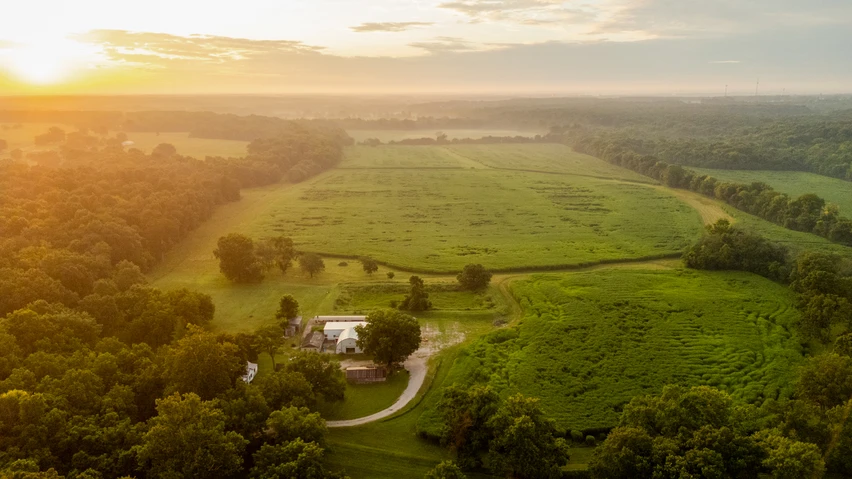
$1,329,000 - 133 ac.
Newton County, MO
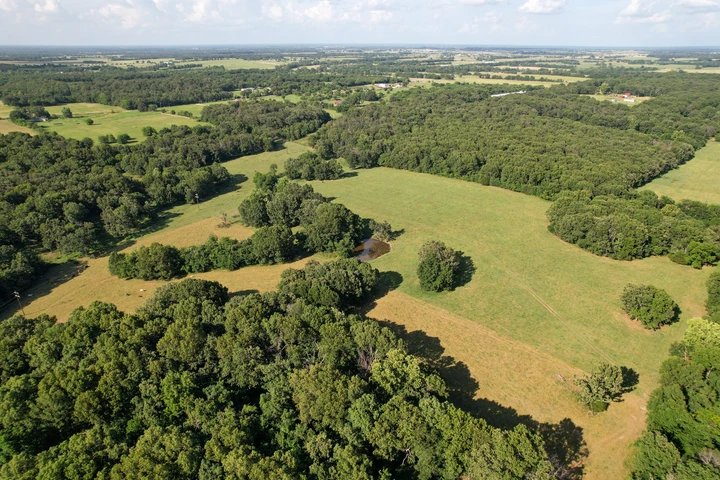
$699,000 - 98 ac.
Ottawa County, OK
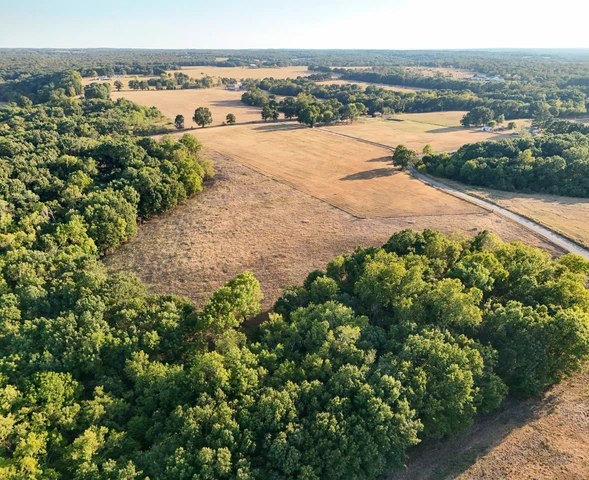
$515,000 - 40 ac.
Newton County, MO
$795,000 - 77 ac.
Newton County, MO
$285,000 - 23 ac.
Barton County, MO
$449,000 - 8 ac.
Newton County, MO
$318,000 - 41 ac.