
9.3 acres in , MS
704 Pinola Braxton Rd, Braxton, MS | Lat/Lng: 31.9972, -89.9902
$239,900
9.31 ac.
06/28/2026
ACTIVE
Description
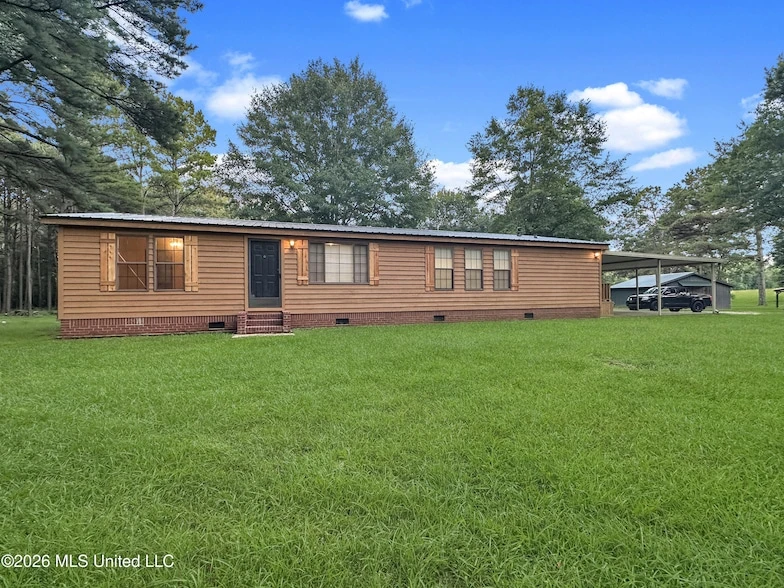
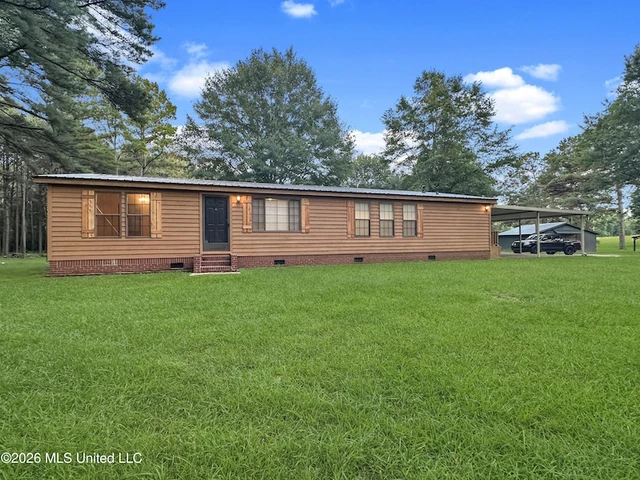
Escape to your own private custom lodge on 9.3 wooded acres! This is not your typical manufactured home it's built for permanence with an engineered steel I-beam foundation system and a solid real brick perimeter wall, offering the stability and peace of mind of a traditional site-built estate. Step inside to a stunning interior featuring extensive custom sawn cedar accent walls, custom wood countertops, and a massive kitchen island highlighted by unique custom metalwork. The main bedroom measures 12'5" 13'10", bedroom 2 is 11'7" 12'5", and bedroom 3 is 10'4" 12'5", each offering generous space and warm natural finishes. Exceptional utility is found throughout, including a dedicated laundry room with custom cabinetry and a spacious cedar lined walk-in pantry. Outdoor enthusiasts and hobbyists will appreciate the integrated high-end gun safe built into custom cabinetry, plus the expansive back deck with a remaining hot tub. The property infrastructure is impressive: a large 24 26 shop with enclosed 12 24 lean-to storage area on the back, an insulated 12 25 storage building (wired, gas line hookup ready, and individual unit A/C installed), a 13 65 tractor/tool shed with kennels, and an additional 10 20 wired portable shed with 10 10 covered porch that remains. Complete with a 2020 metal roof and a 2-car carport on a permanent concrete pad, this turnkey rural retreat offers the custom craftsmanship and functional space you won't find anywhere else!
Details
County: Simpson
Zipcode: 39044
Property Type One: Residential Property
Brokerage: McGee Realty Services
Brokerage Link: www.mcgeerealtyservices.com

Wes McGee
McGee Realty Services
(769) 768-6026
By clicking the button, you agree to our Terms of Use and Privacy Policy.


Nearby Listings
Lawrence County, MS
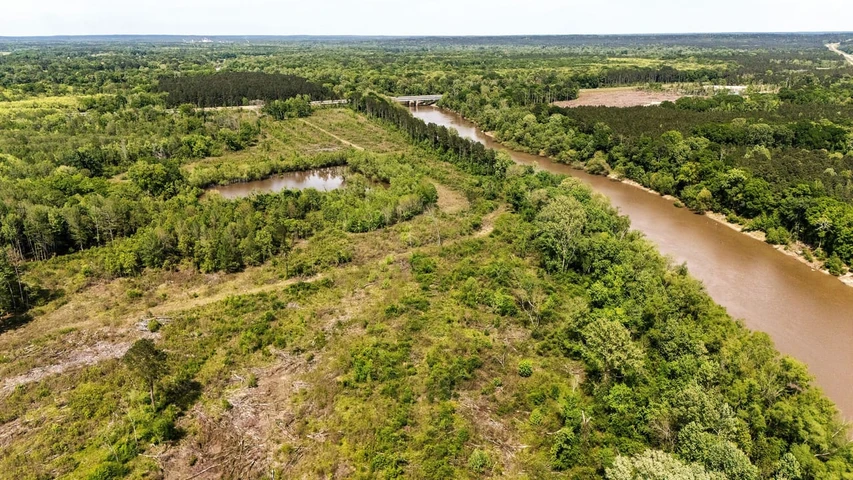
$895,000 - 178 ac.
Rankin County, MS
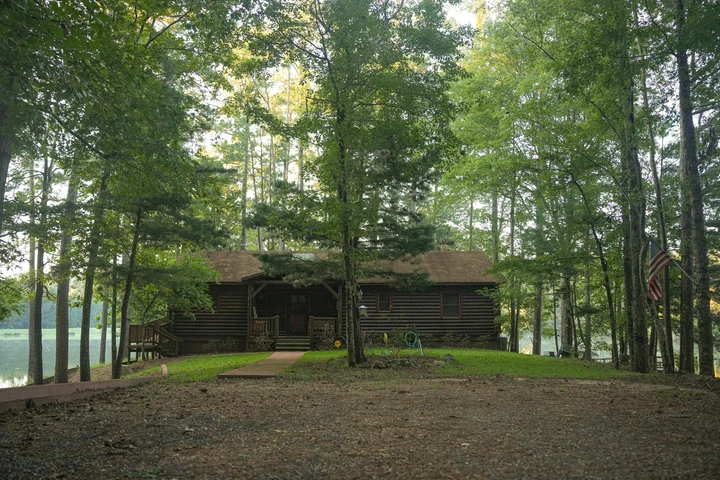
$3,850,000 - 736 ac.
Copiah County, MS
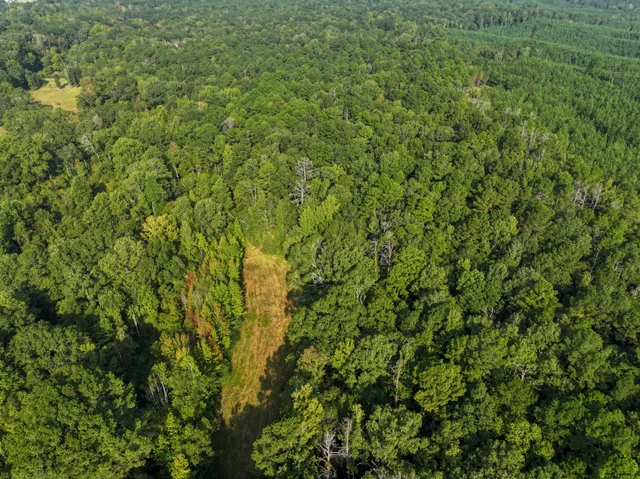
$500,250 - 145 ac.
Copiah County, MS
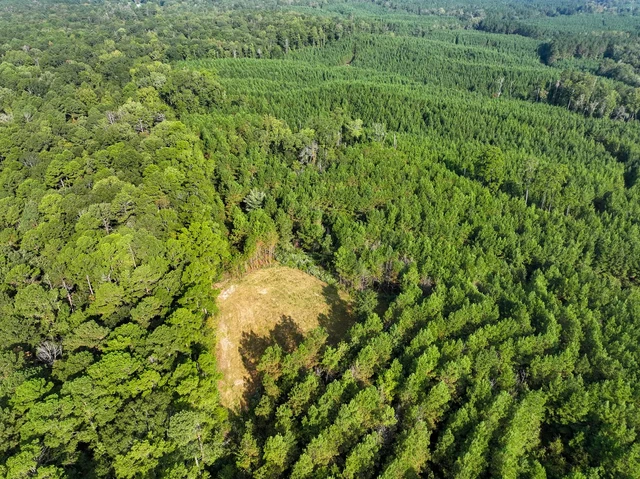
$500,250 - 145 ac.
Rankin County, MS
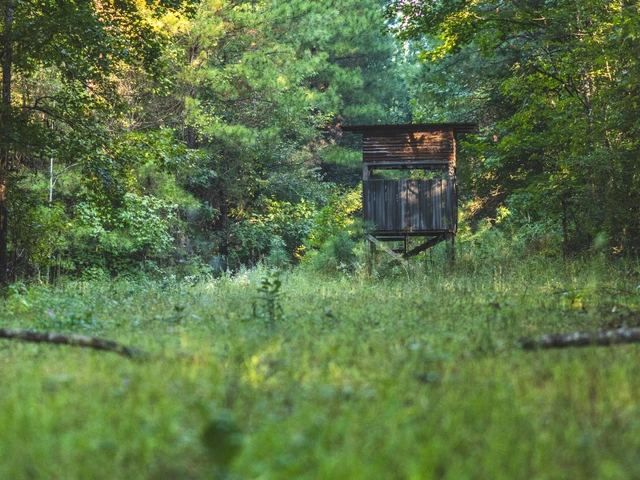
$5,133,254 - 1194 ac.
Copiah County, MS
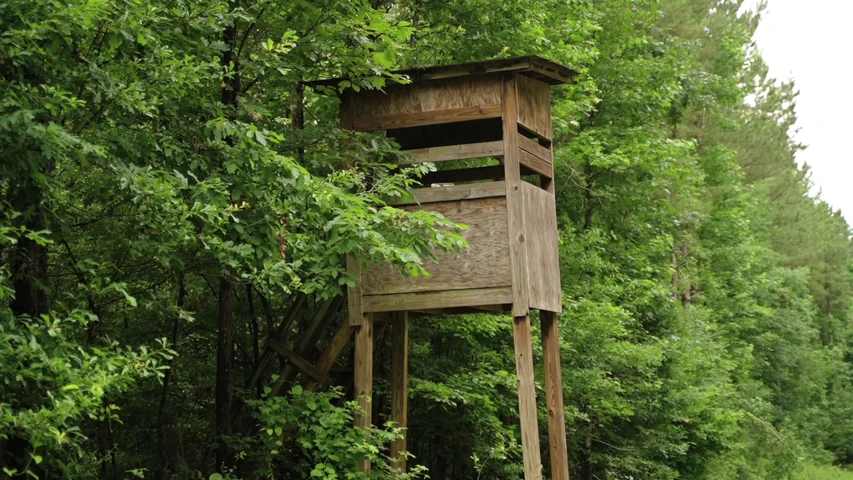
$468,000 - 144 ac.
Scott County, MS
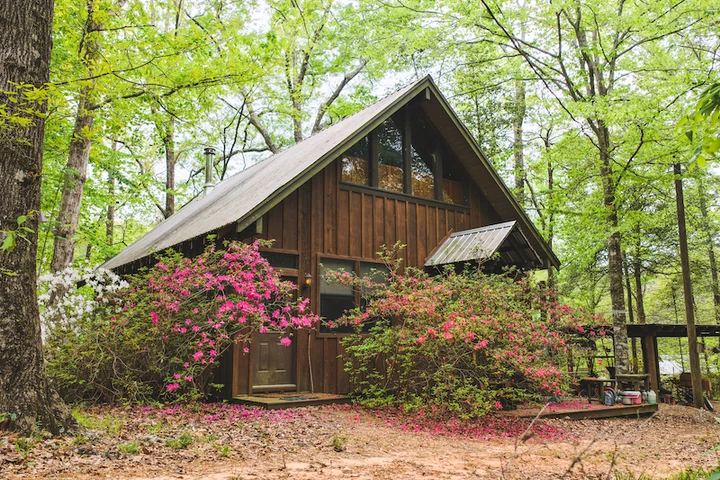
$450,000 - 51 ac.
Hinds County, MS
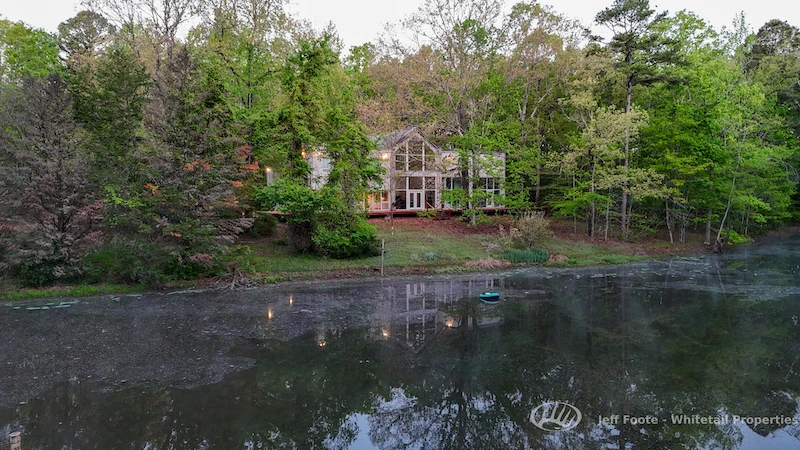
$695,000 - 51 ac.
Copiah County, MS
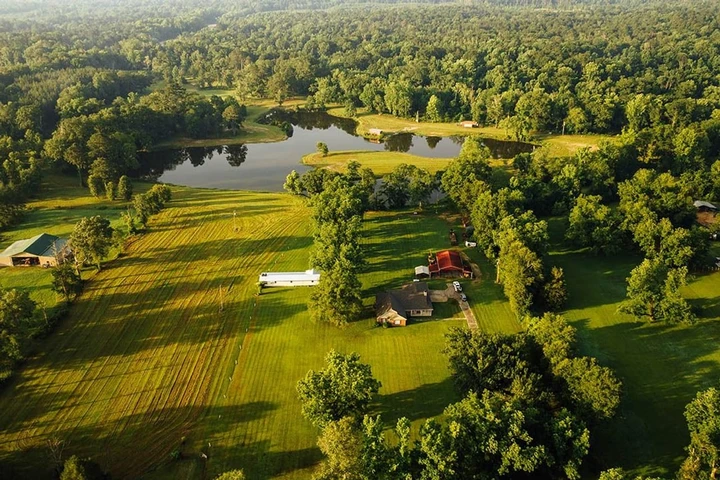
$1,750,000 - 345 ac.
Simpson County, MS
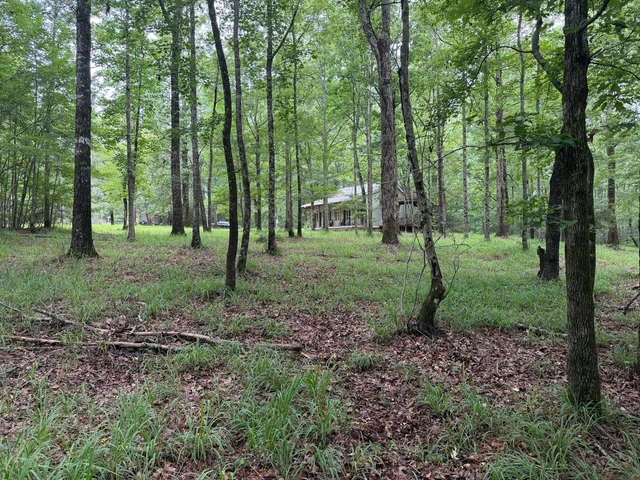
$239,900 - 40 ac.