
1.3 acres in Berkshire County, MA
7 Iron Mine Road, West Stockbridge, MA | Lat/Lng: 42.3465, -73.3685
$870,000
1.3 ac.
09/18/2026
ACTIVE
Description
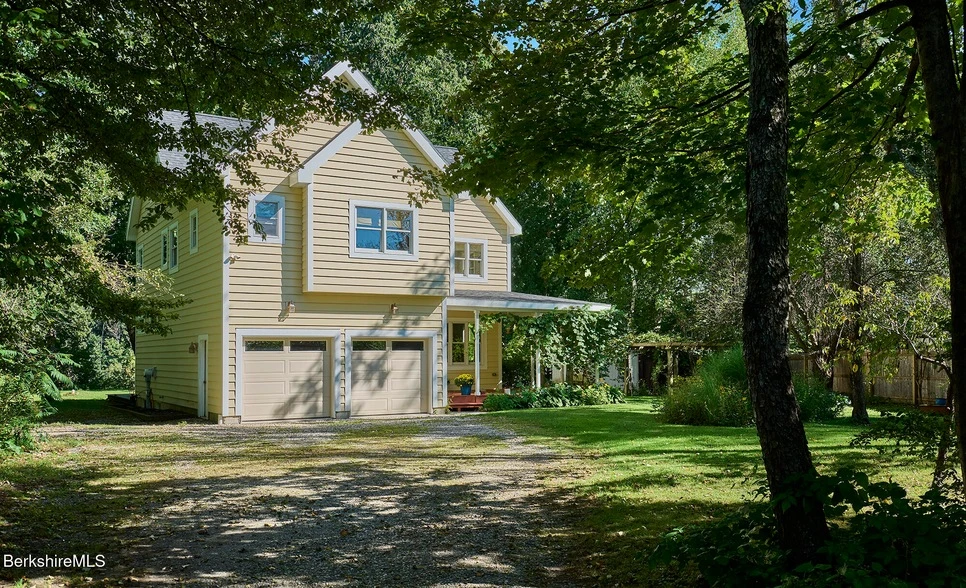
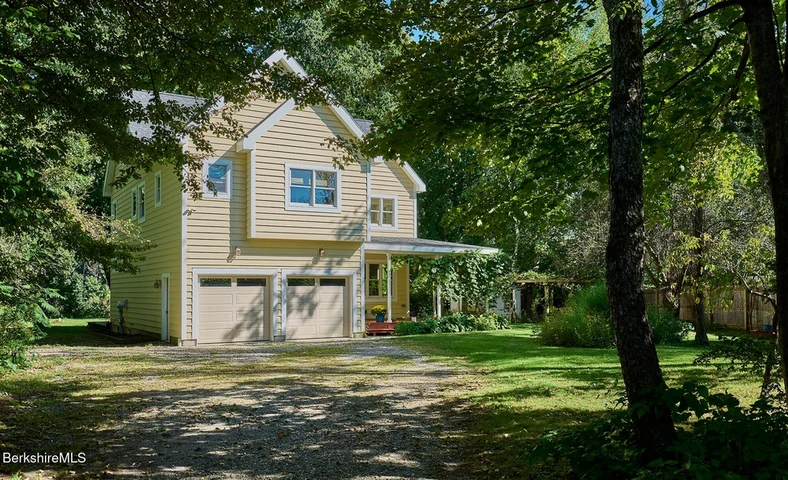
Drive in beneath the trees and the house appears in a pool of sunlight, set well back from a quiet road with gardens, lawn and woods gathered around it. There is an immediate sense of having arrived somewhere apart. Private and peaceful, yet not isolated, this one-owner West Stockbridge home has the easy spirit of a modern farmhouse and a distinctly relaxed way of living--a place to slow down and settle in. An inviting front porch, screened by the surrounding landscape, is private enough to become a place of its own--for morning coffee, reading or the pleasure of doing very little. Inside, light defines the house. Generous windows bring in the surrounding landscape, sunlight moves across bamboo floors, and radiant heat adds warmth underfoot. Long sightlines connect the living, dining and kitchen spaces, creating an open, airy flow without sacrificing the sense of individual rooms. Nearly everywhere you look, there is green beyond the windows, giving the interiors a quiet connection to the gardens and woods. The kitchen sits naturally at the center of daily life, open to the surrounding rooms with generous work space and views to the garden. Beyond, the sunroom is something special: a cathedral ceiling, exposed beams and windows on three sides bring you almost among the trees. An afternoon book, dinner as the light fades, watching the seasons change--this is a room that invites you to stay a while. Upstairs, a broad, sunlit landing creates a sense of space and calm at the center of the second floor. The primary bedroom has an en suite bath and generous walk-in closet, with three additional bedrooms and another full bath arranged around the landing. It is a remarkably natural layout--private where it should be, yet with a sense of connection at its center. And then comes the surprise. An expansive third floor adds an entirely different dimension to the house: a gathering space for movies, games or a rainy Berkshire afternoon; a separate office; another bath; a private study or craft room; and space for quiet fitness. It is flexible space in the best sense--room for everyone to find a place of their own, and for the house to change as life does. The gardens are as much a part of living here as the rooms themselves. Step onto the rear deck and you are surrounded by an established landscape of hydrangeas, flowering borders, mature trees and woodland edges. There is space for outdoor dining, lawn for play, room to garden and a vine-covered pergola tucked into the greenery. Sun filters through the canopy in summer; as the leaves fall, wonderful seasonal views open across the valley. Here, privacy isn't about being hidden away--it is about having space around you, with the welcome presence of neighbors nearby. And when you seek community, it is just minutes away. West Stockbridge has all the pleasures of a real New England village--coffee and breakfast, dinner, books, ice cream and the hardware store--with Stockbridge, Lenox, Tanglewood and the cultural life of the Berkshires all within easy reach. With four bedrooms, three levels of flexible living space, radiant heat, an attached two-car garage and gardens that feel like an extension of the house, this is a Berkshire home built around the things that matter every day: light, ease, privacy and room to live.
Details
County: Berkshire
Zipcode: 01266
Property Type One: Residential Property
Brokerage: BIRCH PROPERTIES
Brokerage Link: https://land.com

Selina Lamb
BIRCH PROPERTIES
(413) 344-2689
By clicking the button, you agree to our Terms of Use and Privacy Policy.


Nearby Listings
Greene County, NY

$249,900 - 6 ac.
Greene County, NY
$399,900 - 4 ac.
Dutchess County, NY
$3,495,000 - 234 ac.
Berkshire County, MA
$3,998,000 - 227 ac.
Rensselaer County, NY

$1,250,000 - 25 ac.
Berkshire County, MA
$739,000 - 9 ac.
Berkshire County, MA
$75,000 - 10 ac.
Columbia County, NY
$1,395,000 - 224 ac.
Berkshire County, MA
$125,000 - 16 ac.
Albany County, NY
$750,000 - 20 ac.