

7 acres in Gage County, NE
602 W 2ND St Option 2, Blue Springs, NE | Lat/Lng: 40.1372, -96.6702
$475,000
7 ac.
09/19/2026
ACTIVE
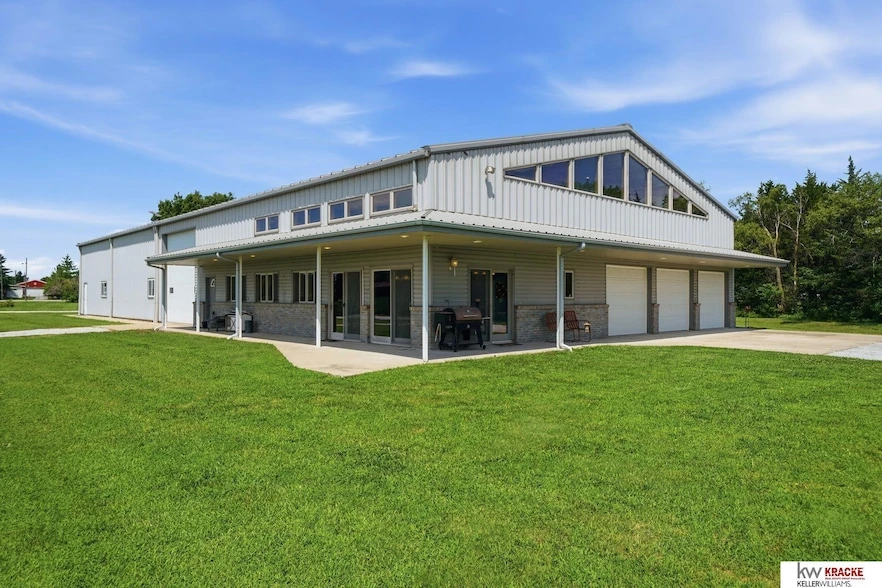
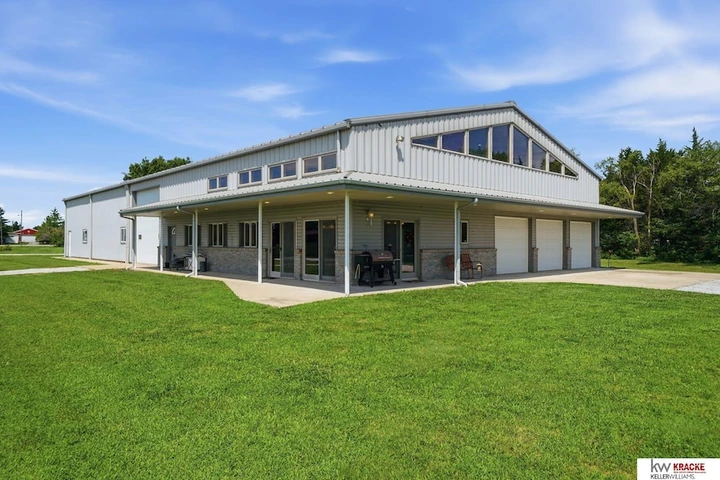
Description
Plenty of space to live and work in all kinds of weather in this 7 +/- acreage. This is Option #2 on this 3,400+ sq. ft. home attached to a steel-framed 80x60' shop. The living area features soaring ceilings, an open living/dining area, spacious kitchen with island, pantry, main-floor primary bedroom, huge walk-in closet, private patio, office & laundry. The loft-style upper level includes a conforming bedroom, 3 additional rooms, full bath and huge common area. Just off the kitchen is an attached, 3-stall, finished garage. The attached shop, features heated floors, a large bi-fold door for oversized equipment, a 2nd overhead door, a serious workshop with loft and an attached garage to store wood. The older detached building offers additional garage and shop space. The mature trees to the north provides privacy and seclusion. Schedule your private showing today!
Details
County: Gage
Zipcode: 68318
Property Type One: Residential Property
Brokerage: Kracke RE/Keller Williams
Brokerage Link: https://www.krackerealestate.com

Jayne Kracke
Kracke RE/Keller Williams
(402) 673-6968
By clicking the button, you agree to our Terms of Use and Privacy Policy.


Nearby Listings
Marshall County, KS
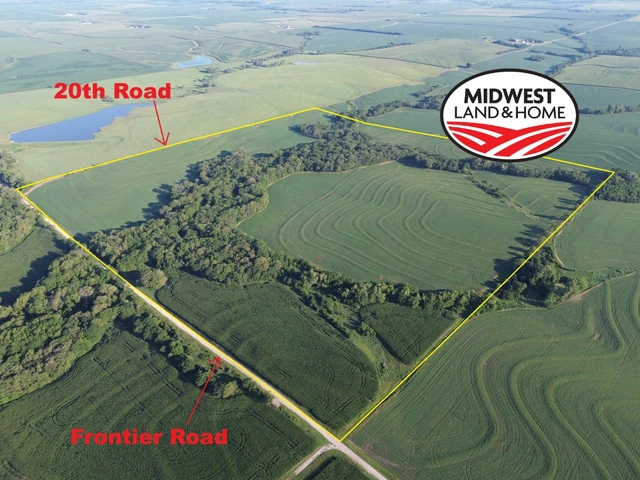
Auction - 312 ac.
Johnson County, NE
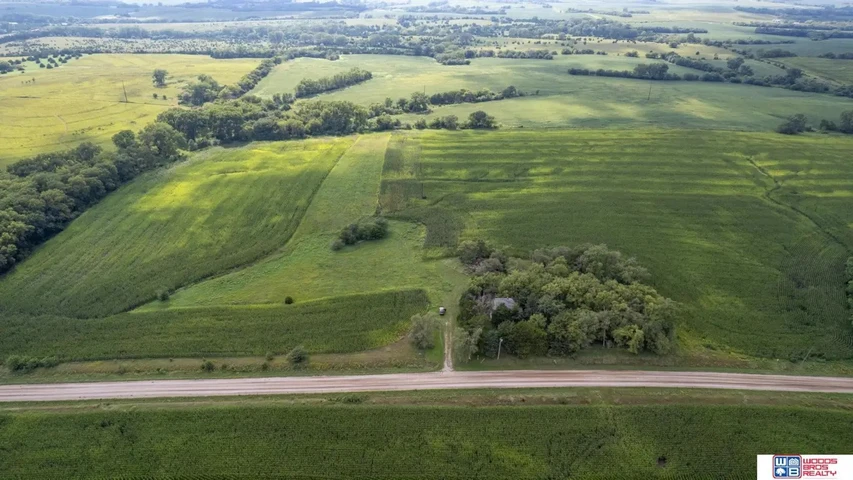
$1,100,000 - 158 ac.
Gage County, NE
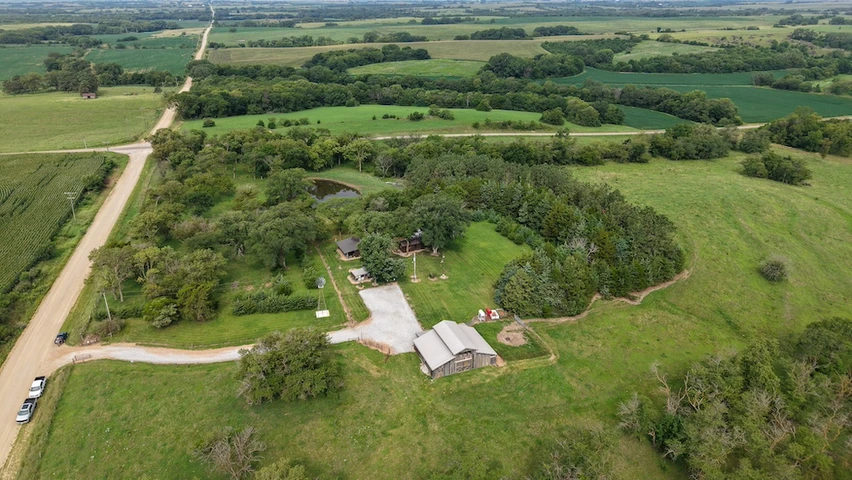
$689,000 - 40 ac.
Jefferson County, NE
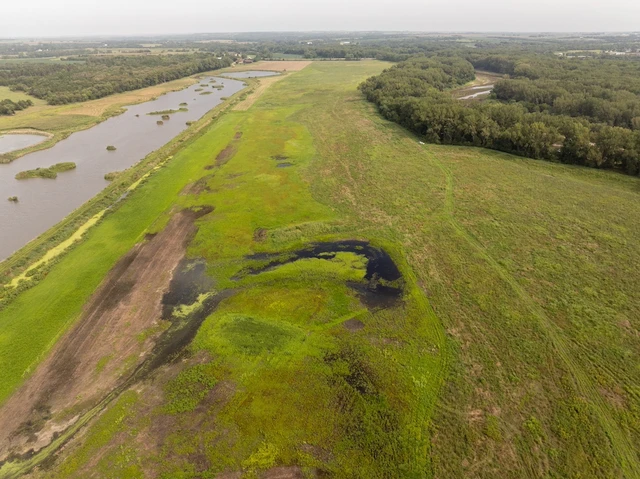
$499,000 - 162 ac.
Pawnee County, NE
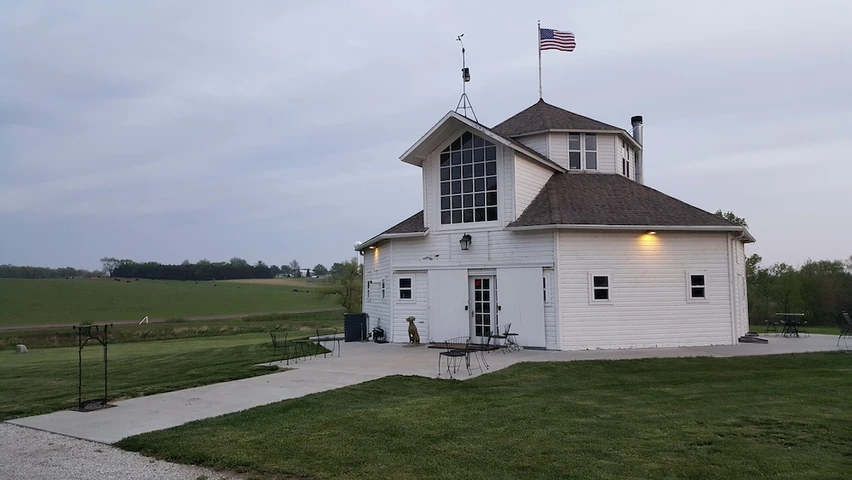
$5,000,000 - 431 ac.
Washington County, KS

$699,000 - 16 ac.
Marshall County, KS
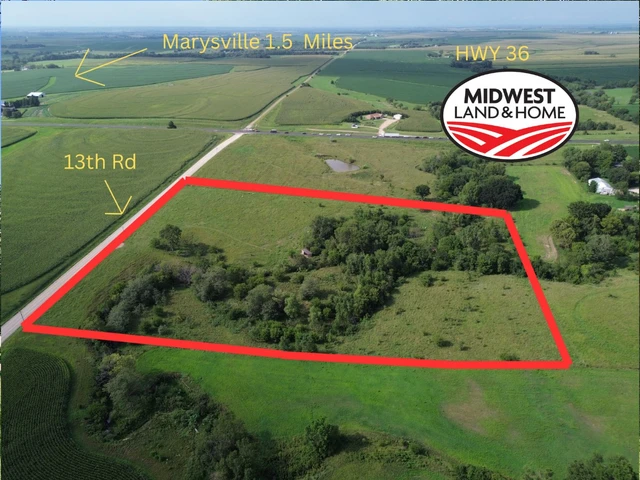
$125,000 - 11 ac.
Washington County, KS
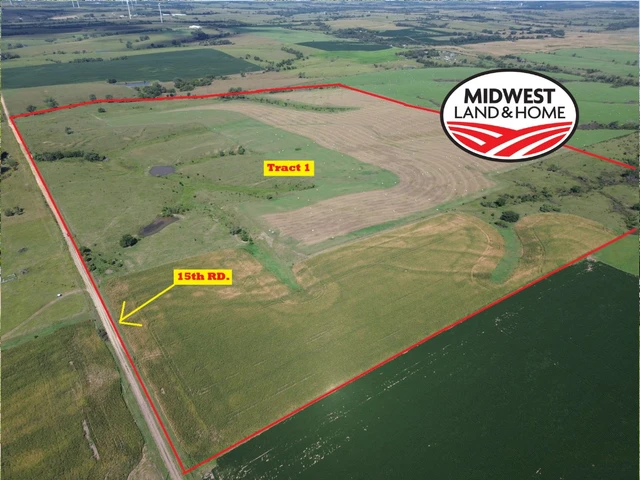
Auction - 595 ac.
Gage County, NE

$1,600,000 - 22 ac.
Jefferson County, NE

$895,000 - 16 ac.