
1.9 acres in Calhoun County, AL
583 Simpsons Bend Road, Ohatchee, AL | Lat/Lng: 33.7151, -86.0965
$219,900
1.9 ac.
08/20/2026
ACTIVE
Description
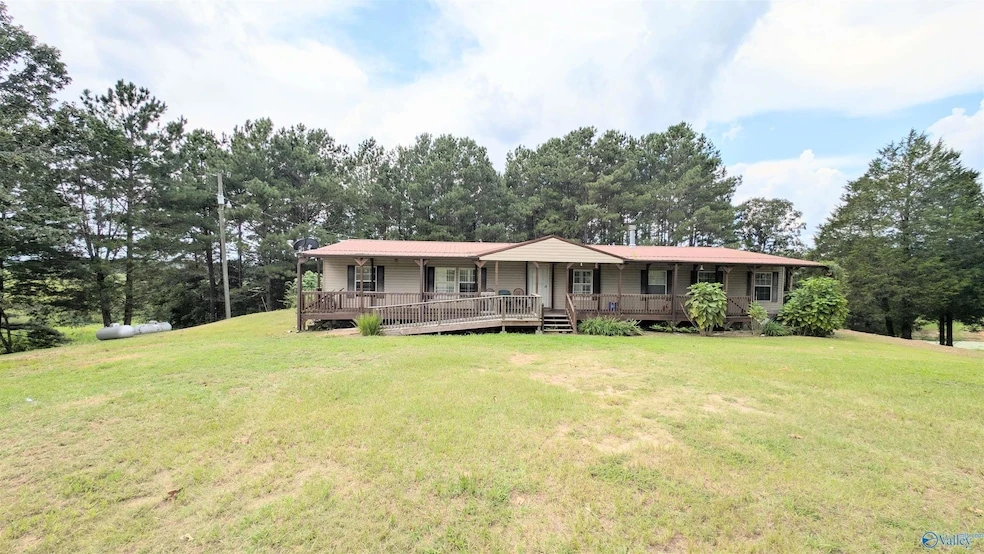
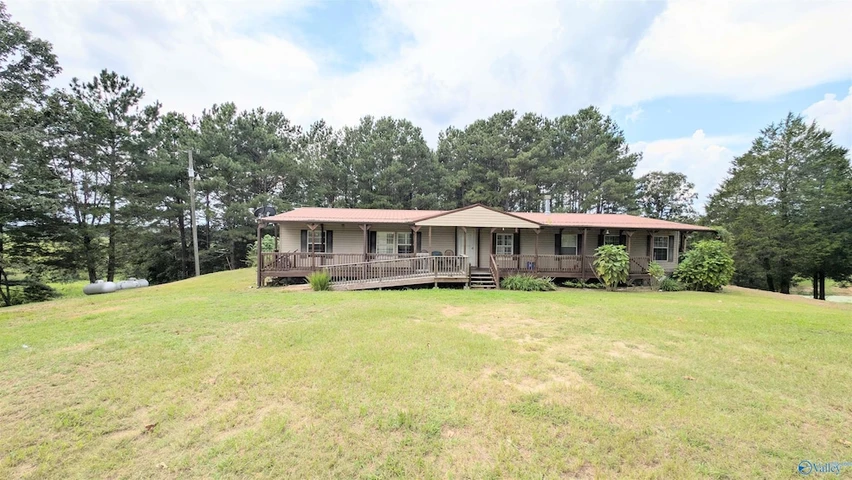
There is so much space in this 2005 manufactured home. Sitting on a permanent foundation on approximately 1.9 acres. Spacious split floor plan offers 4 bedrooms, 2.5 bathrooms, a living room and a separate den with a gas fireplace. The large kitchen features custom cabinetry, plenty of workspace, breakfast room and bar for dining, generous pantry, gas cooktop, wall oven, microwave, dishwasher and refrigerator. Primary suite includes double vanity with step-in shower and garden tub, 15x6 walk-in closet. Outside, enjoy the covered porch, spacious yard and added convenience of a storm shelter. Plenty of room inside and out!
Details
County: Calhoun
Zipcode: 36271
Property Type One: Residential Property
Brokerage: JNG Real Estate Solutions LLC
Brokerage Link: https://land.com

Melissa Freeman
JNG Real Estate Solutions LLC
(256) 646-3879
By clicking the button, you agree to our Terms of Use and Privacy Policy.


Nearby Listings
Talladega County, AL

$2,100,000 - 270 ac.
Jefferson County, AL

$398,000 - 96 ac.
Blount County, AL
$119,900 - 18 ac.
Talladega County, AL
$1,300,000 - 93 ac.
St. Clair County, AL
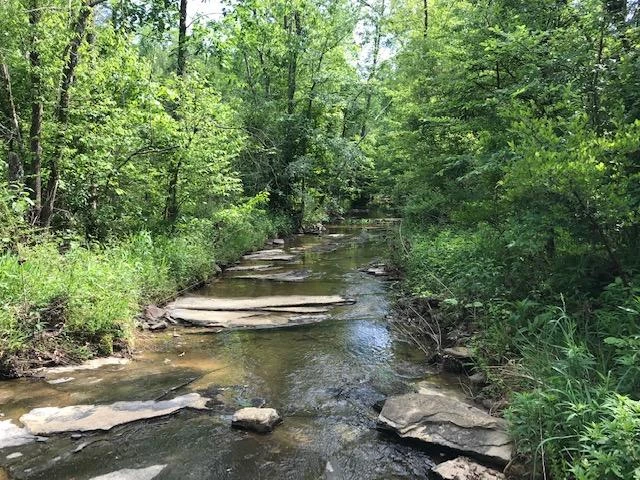
$3,512,000 - 878 ac.
Etowah County, AL
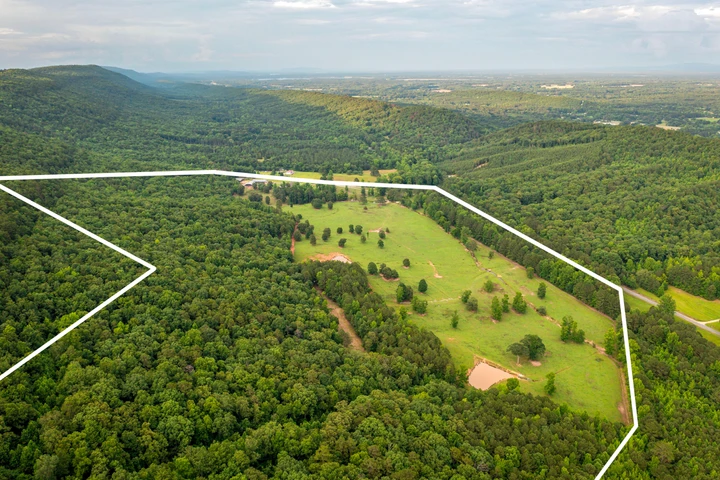
$2,300,000 - 168 ac.
St. Clair County, AL

$1,499,450 - 65 ac.
Cherokee County, AL
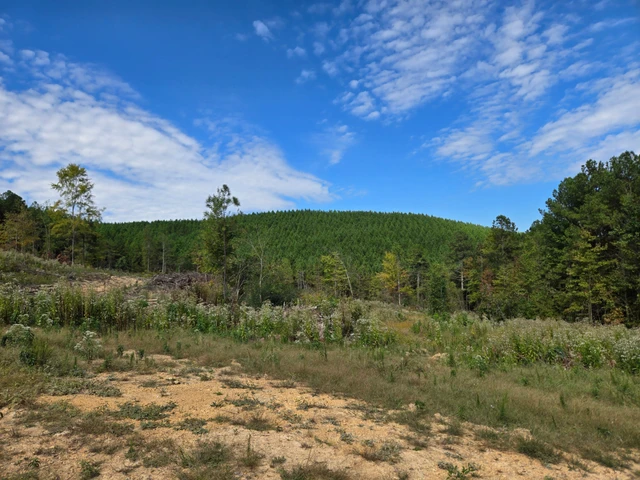
$204,000 - 80 ac.
Etowah County, AL

$675,000 - 7 ac.
Etowah County, AL

$94,000 - 40 ac.