

ARCHITECTURAL MASTERPIECE IN THE BOULDERS AT 5824 WOODLAND HILLS DRIVE
5824 Woodland Hills Drive, Nashville, TN | Lat/Lng: 36.0345, -86.7310
Auction
0.25 ac.
05/26/2026
ACTIVE
Description
LUXURY REAL ESTATE AUCTION
Onsite & Online Simultaneously
Sunday, June 28th at 2:00 PM
5824 Woodland Hills Drive, Nashville, TN
Public Previews
Saturday, June 20th from 12:00–2:00 PM
Auction Day from 12:00–2:00 PM
ARCHITECTURAL MASTERPIECE IN THE BOULDERS
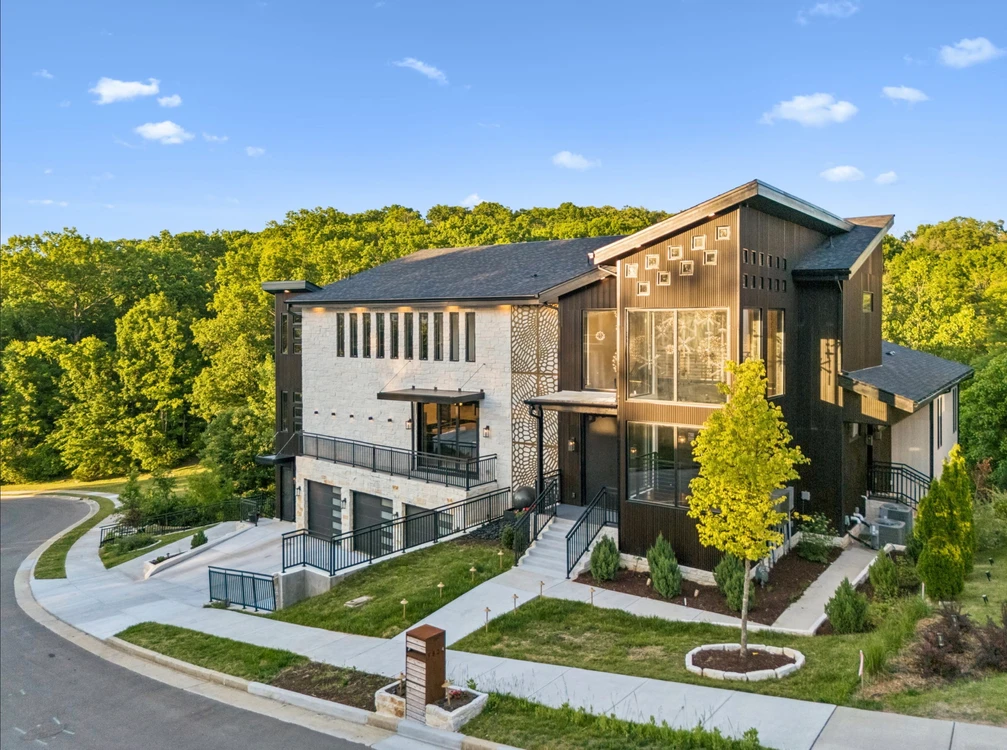
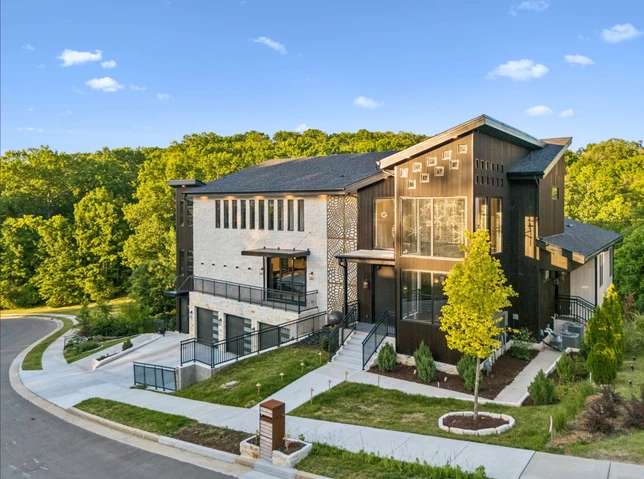
Welcome to 5824 Woodland Hills Drive, a truly one-of-a-kind luxury residence located within The Boulders, an exclusive enclave of only 18 architecturally inspired homes adjoining a breathtaking 10+ acre green space filled with mature trees, privacy, and natural beauty. Inspired by Frank Lloyd Wright design principles, this extraordinary estate blends the feel of a modern European villa, boutique resort, and private art gallery into one unforgettable living experience.
This remarkable home spans three elevator-accessible levels and showcases exceptional craftsmanship, globally sourced materials, imported tile, dramatic steel entry doors, custom lighting, stained glass accents, and hand-painted murals throughout. Every space was intentionally curated to create an immersive architectural experience unlike anything else in Nashville.
PROPERTY HIGHLIGHTS
3 Elevator-Accessible Levels
Expansive Indoor & Outdoor Entertaining Spaces
Massive Terraces Overlooking Private Green Space
Incredible Main-Level Office
Multiple Living Areas
Commercial-Grade Mechanical Systems
Globally Sourced Finishes & Custom Design Elements
Imported Tile & Designer Lighting
Dramatic Steel Entry Doors
Hand-Painted Murals & Stained Glass Accents
GOURMET KITCHEN
The spectacular chef’s kitchen was designed for seamless indoor-outdoor living and entertaining featuring:
Premium Appliances
Custom Cabinetry
Large Entertaining Layout
Separate Scullery Kitchen
Outdoor Grilling Area
LUXURY PRIMARY SUITE
The primary suite feels like a world-class luxury hotel retreat offering:
Spa-Inspired Bathroom
Incredible Custom Walk-In Closet
Built-In Cabinetry & Designer Lighting
Private Laundry Area
Exceptional Privacy & Comfort
UPPER & LOWER LEVEL FEATURES
Upper Level
Additional Living Room
Kitchenette Area
Two Oversized Bedroom Suites
Private Bathrooms
Balcony Access
Lower Level
Large Flex Room / Optional Bedroom
Full Bathroom
Bonus Room
Studio / Gym Space
Extraordinary Mechanical & Engineering Systems
This is not simply a luxury home — it is a fully immersive architectural statement showcasing extraordinary craftsmanship, engineering, and design at every turn.
TERMS AND CONDITIONS
PROCEDURE: The property will be offered in 1 individual tract.
BUYERS PREMIUM: A 10% Buyer’s Premium will be added to the final bid and included in the deed transaction sale price.
DOWN PAYMENT: 15% as down payment on the day of the auction with balance in cash at closing on or before 30 days. The down payment may be in the form of cashier’s check, personal check, or corporate check. YOUR BIDDING IS NOT CONDITIONAL UPON FINANCING, SO BE SURE YOU HAVE ARRANGED FINANCING, IF NEEDED, AND ARE CAPABLE OF PAYING CASH AT CLOSING.
CLOSING: Closing shall take place on or before 30 days from auction date.
REAL ESTATE TAXES: All 2026 ad valorem taxes will be prorated at closing
SURVEY: The property will be sold by the deed.
DISCLAIMER AND ABSENCE OF WARRANTIES: All information contained in this brochure and all related materials is subject to the Terms and Conditions outlined in the Purchase Agreement. ANNOUNCEMENTS MADE BY THE AUCTION COMPANY AT THE AUCTION PODIUM DURING THE TIME OF THE SALE WILL TAKE PRECEDENCE OVER ANY PREVIOUSLY PRINTED MATERIAL, OR ANY OTHER ORAL STATEMENTS MADE. The property is being sold on an “AS IS, WHERE IS” basis, and no warranty or representation, either express or implied, concerning the property is made by the Seller or Auction Company. Each potential bidder is responsible for conducting his or her own independent inspections investigations, inquires, and due diligence concerning the property. The information contained in this brochure is believed to be accurate but is subject to verification by all parties relying on it. No liability for its accuracy, errors, or omissions is assumed by the Seller or the Auction Company. All sketches and dimensions in this brochure are approximate. Except for any express warranties set forth in the sale documents, purchaser(s) assumes all risks thereof and acknowledges that in consideration of the other provisions contained in the sale documents, Seller and the Auction Company make no warranty or representation, express or implied or arising by operation of law, including an warranty of merchantability or fitness for a particular purpose of the property, or any part thereof, and in no event shall Seller or the Auction Company be liable for any consequential damages. Conduct of the auction and increments of bidding are at the direction and discretion of the auctioneer. The Seller and Auction Company reserve the right to preclude any person from bidding if there is any question as to the person’s credentials, fitness, etc. All decisions of the auctioneer are final.
NEW DATA, CORRECTIONS, AND CHANGES: Please arrive prior to scheduled auction time to inspect any changes, corrections, or additions to the property information.
Details
County: Davidson
Zipcode: 37211
Property Type One: Recreational Property
Property Type Two: Residential Property
Brokerage: Harris Real Estate and Auction
Brokerage Link: www.harrisauctions.com

Michael Harris
Harris Real Estate and Auction
(270) 970-0200
By clicking the button, you agree to our Terms of Use and Privacy Policy.


Nearby Listings
Rutherford County, TN
Auction - 196 ac.
Rutherford County, TN
$1,275,000 - 48 ac.
Robertson County, TN
$1,495,000 - 56 ac.
Williamson County, TN
$3,495,000 - 71 ac.
Williamson County, TN

$6,995,000 - 23 ac.
Williamson County, TN
$14,500,000 - 93 ac.
Williamson County, TN
$13,500,000 - 35 ac.
Williamson County, TN
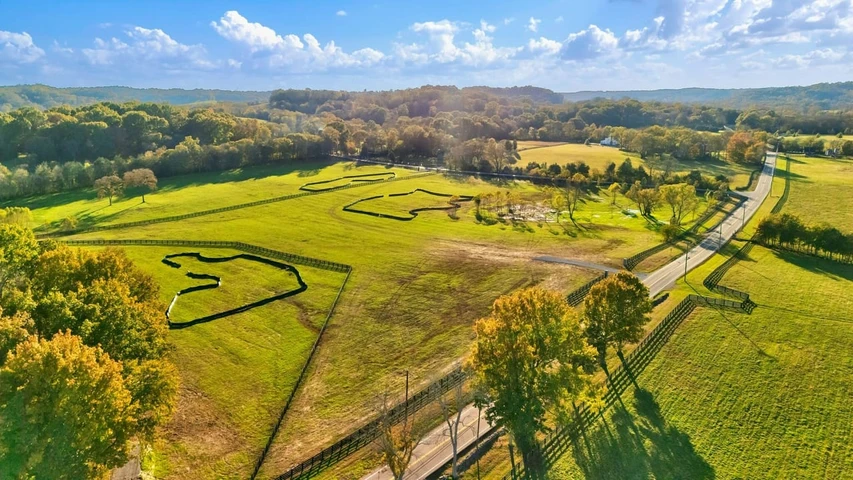
$2,950,000 - 15 ac.
Davidson County, TN
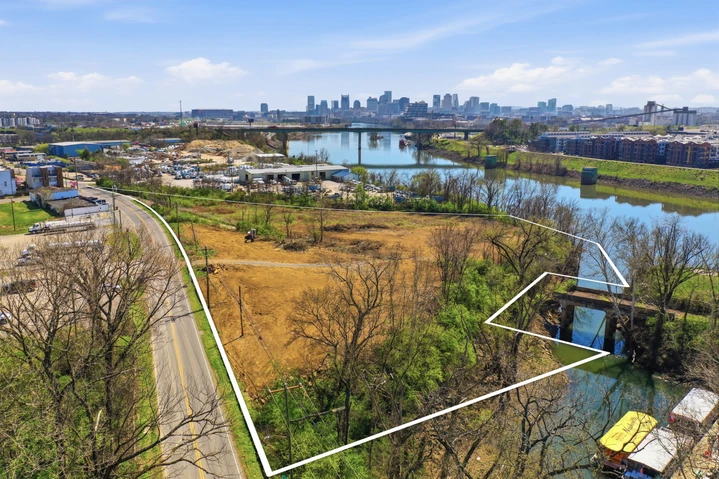
$49,900,000 - 5 ac.
Montgomery County, TN
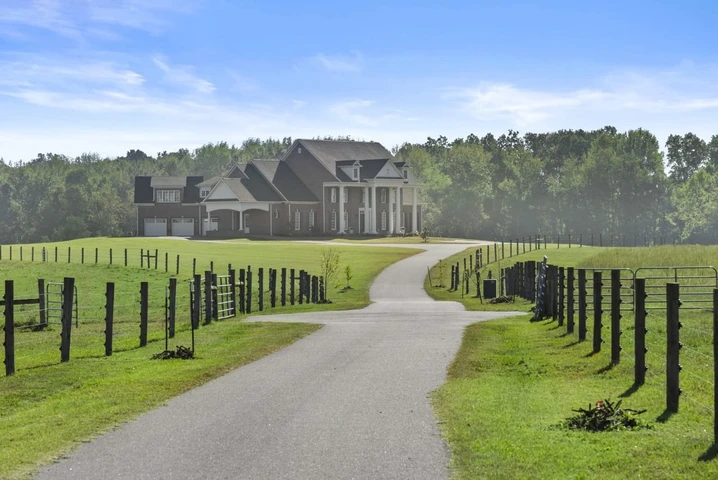
$12,995,000 - 425 ac.