

Lazy Sunset Ranch
5500 Peterson Rd N, Iowa Park, TX | Lat/Lng: 33.9515, -98.6687
$772,500
12 ac.
05/20/2026
ACTIVE
Description
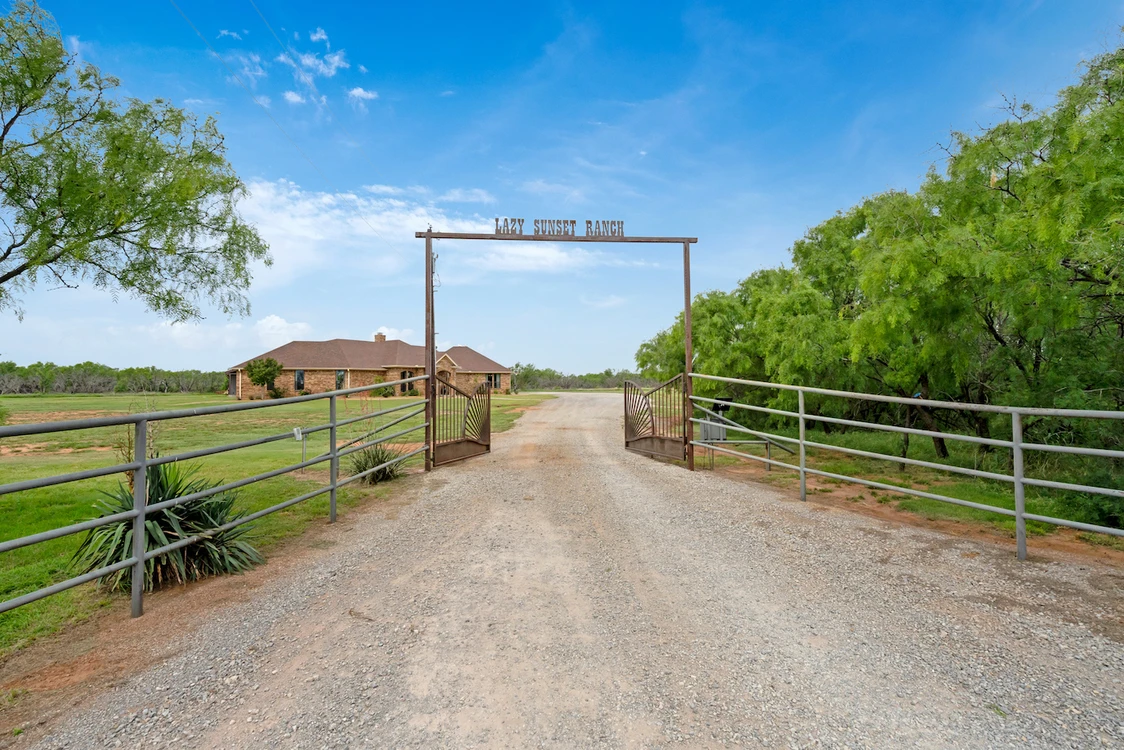
Custom ranch-style home on 12 acres of North Texas landscape, offering privacy,
functionality, and high-end features just minutes from town. This 4-bedroom, 3-bath home
was built in 2015 and expanded/updated in 2023, designed for open living with continuous
views of native trees, wildlife, and wide Texas sunsets.
Inside, the home features a sprawling open floor plan with 9’ ceilings and custom chocolate colored Saltillo tile
flooring throughout. The kitchen is built for serious use, featuring granite countertops,
custom cabinetry, gas range, double ovens, ice maker, and a large island with custom wood
bar top and shelving.
The primary suite includes a walk-in shower, soaking claw-foot tub, double vanity, and a built-in safe
room/panic room that doubles as a master closet. Additional interior features include a
custom surround sound system, energy-efficient windows, spray foam insulation, tankless
water heaters, and a recently updated HVAC system.
Outdoor living is a standout feature with a covered stone oven and grill area, outdoor
shower, and professionally designed landscaping with drip irrigation and sprinkler system,
ideal for entertaining.
The property includes a 1,200 sq ft insulated shop/studio with 16’ ceilings, full bathroom,
heating and cooling, and a 10’ roll-up door, offering flexibility for a gym, workspace, or guest
use. Additional features include covered RV parking with electric and water hookups,
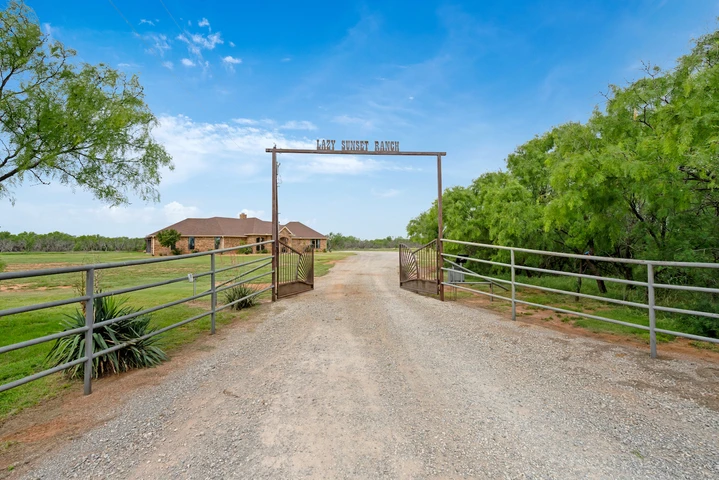
updated septic system, propane and electric utilities, and an automatic gated entrance.
Located in Iowa Park CISD (A-rated), this property offers quiet country living with
convenience to town. The land is rich with whitetail deer and native wildlife. Additional acreage possibly available.
Key Features
• 12 acres
• 4 bedrooms, 3 bathrooms
• Built 2015 with 2023 remodel/addition
• Open floor plan with 9’ ceilings and Saltillo tile floors
• Custom kitchen with granite, gas range, double ovens, large island
• Primary suite with safe room/panic room
• Spray foam insulation, tankless water heaters, updated HVAC
• 1,200 sq ft shop/studio with full bathroom, HVAC, and 16’ ceilings
• Covered RV parking with water and electric
• Outdoor stone oven/grill, outdoor shower, irrigation system
• Automatic gated entrance
• Abundant wildlife and scenic sunset views
Details
County: Wichita
Zipcode: 76367
Property Type One: Residential Property
Brokerage: No Fences Land Company
Brokerage Link: www.nofencesland.com

Steve Faber
No Fences Land Company
(817) 901-9600
By clicking the button, you agree to our Terms of Use and Privacy Policy.


Nearby Listings
Clay County, TX
$115,000 - 10 ac.
Tillman County, OK
Auction - 560 ac.
Tillman County, OK
$900,000 - 300 ac.
Clay County, TX

$625,000 - 75 ac.
Wichita County, TX

$1,595,000 - 74 ac.
Clay County, TX
$11,500,724 - 3113 ac.
Clay County, TX
$1,824,550 - 401 ac.
Clay County, TX
$7,334,670 - 2226 ac.
Cotton County, OK
Auction - 158 ac.
Baylor County, TX

$516,890 - 163 ac.