

4 ACRES | 2 HORSES ALLOWED | 5,000+ SF | YORK, SC
3647 Venetian Way, York, SC | Lat/Lng: 34.9704, -81.1765
$999,000
4 ac.
09/08/2026
ACTIVE
Description
3647 Venetian Way — A New Level of Living.
Discover a rare combination of acreage, privacy and substantial residential living at 3647 Venetian Way in York, South Carolina.
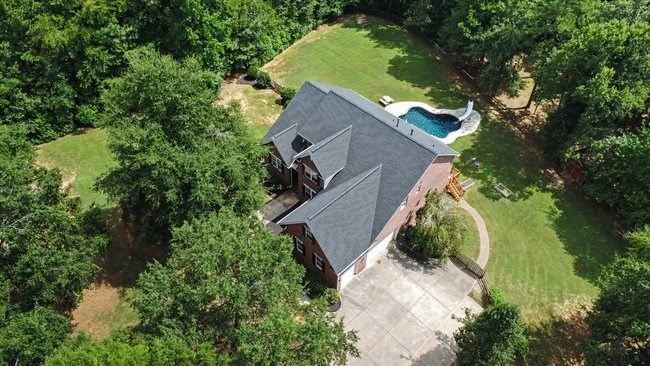
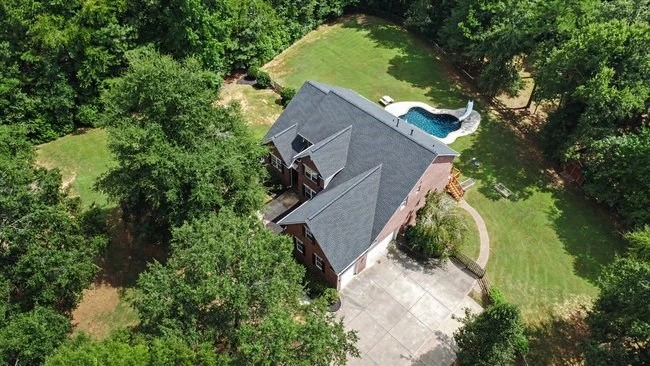
Tucked away at the end of a cul-de-sac in an established neighborhood, this 4-acre property is hidden from the road. A long driveway winds beneath mature trees before revealing an impressive full-brick home surrounded by a secluded setting. Beyond the fenced backyard and pool area, the property continues into wooded, largely untouched acreage—giving the next owner an opportunity to shape the land around the lifestyle they envision.
HOA covenants permit up to two recreational horses on this four-acre tract, creating an unusual opportunity for buyers seeking an equestrian lifestyle without giving up the convenience and character of an established neighborhood.
This is country living without having to live out in the country.
The property is approximately 10 minutes from the everyday conveniences of York, while Rock Hill and Lake Wylie are within convenient driving distance. Yet once you travel down the driveway, the mature trees, acreage and secluded setting create a remarkably private retreat.
And the land is only part of what makes 3647 Venetian Way special.
The property includes an impressive full-brick residence with over 5,000 square feet of heated living area, a three-car garage, walk-out lower level and exceptional indoor and outdoor living spaces.
At the heart of the home is a soaring two-story great room with fireplace and an open staircase. The beautifully updated kitchen was designed for gathering, featuring quartz countertops, tile backsplash, farmhouse sink, gas cooktop, wall ovens, built-in pantry and an oversized island. The kitchen opens to the great room and breakfast area, while a large screened porch overlooks the pool, backyard and surrounding property.
The main-level primary suite provides separation from the additional bedrooms and includes a coffered ceiling, oversized bath, soaking tub, walk-in shower, private water closet and walk-in closet. With the primary suite, laundry, office/library, kitchen and main living spaces all on the first floor, the layout offers outstanding flexibility for long-term main-level living.
Upstairs are three additional bedrooms, two full baths, dedicated study spaces and a separate F.R.O.G./bonus room above the garage.
The walk-out lower level is far more than a typical finished basement. Windows provide natural light throughout a level designed for entertainment, work and recreation, including a true home theater with elevated reclining seating, large projection screen, full theater sound, custom lighting and smart controls. The lower level also includes an updated home office overlooking the backyard, family room with fireplace, additional bedroom and full bath, and dedicated home gym.
French doors lead directly outside to a covered outdoor kitchen and the centerpiece of the backyard—a custom pool with shallow sun shelf and built-in waterslide. The immediate backyard and pool area are fenced, while the acreage continues beyond into the wooded portion of the property.
As evening arrives, selectable pool lighting illuminates the water and the secluded setting takes on an entirely different character—the established neighborhood becomes quiet country.
PROPERTY HIGHLIGHTS:
• 4 private acres in York, SC
• Up to 2 recreational horses permitted by HOA covenants
• Wooded acreage beyond the fenced backyard
• End-of-cul-de-sac setting
• Long, tree-canopied private approach
• 5,000+ SF of heated living area
• Full-brick residence
• Main-level primary suite
• Updated kitchen with oversized island
• True home theater
• Dedicated home gym
• Multiple office/study spaces
• Walk-out lower level
• Custom pool with sun shelf and waterslide
• Covered outdoor kitchen
• Large screened porch overlooking the property
• 3-car garage
• New roof approximately 2024
• Convenient to everyday shopping, dining and services in York
Details
County: York
Zipcode: 29745
Property Type One: Residential Property
Property Type Two: Horse Property
Brokerage: Goldeneye Realty, LLC
Brokerage Link: https://land.com
Apn: 4430000180

Brett Riggins
Goldeneye Realty, LLC
2692403544
By clicking the button, you agree to our Terms of Use and Privacy Policy.


Nearby Listings
York County, SC
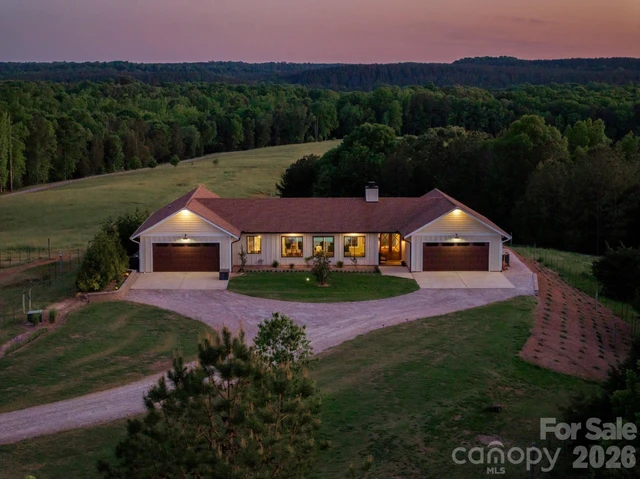
$3,300,000 - 215 ac.
Lancaster County, SC
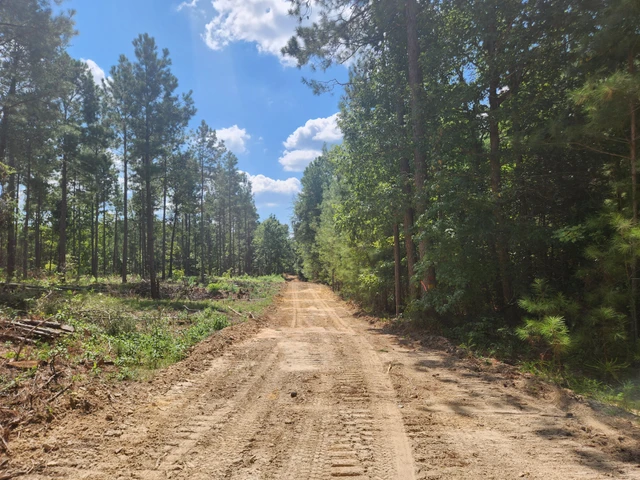
$274,900 - 34 ac.
Union County, SC
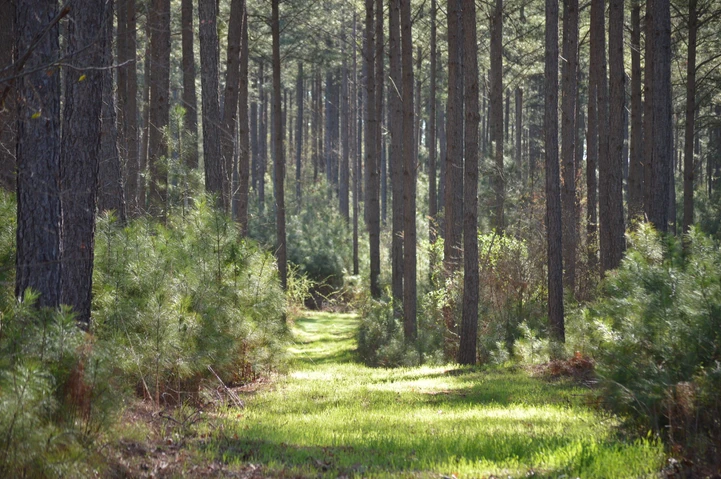
$125,000 - 9 ac.
Union County, SC
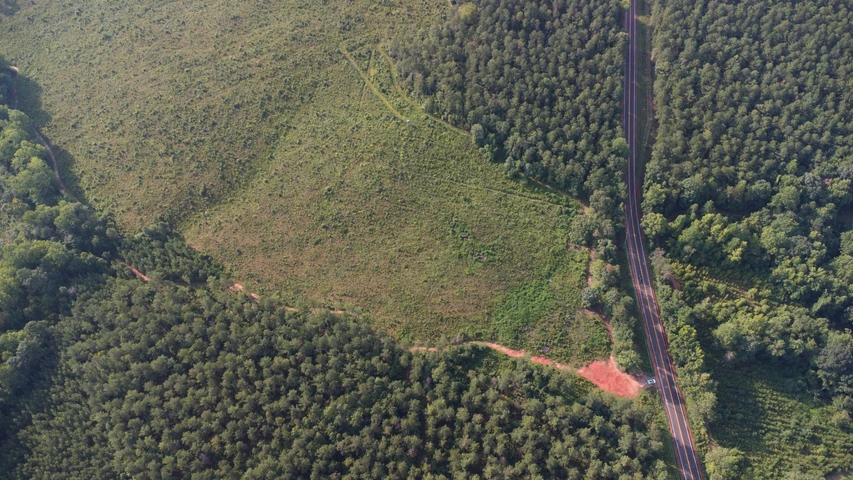
$85,000 - 6 ac.
Union County, SC
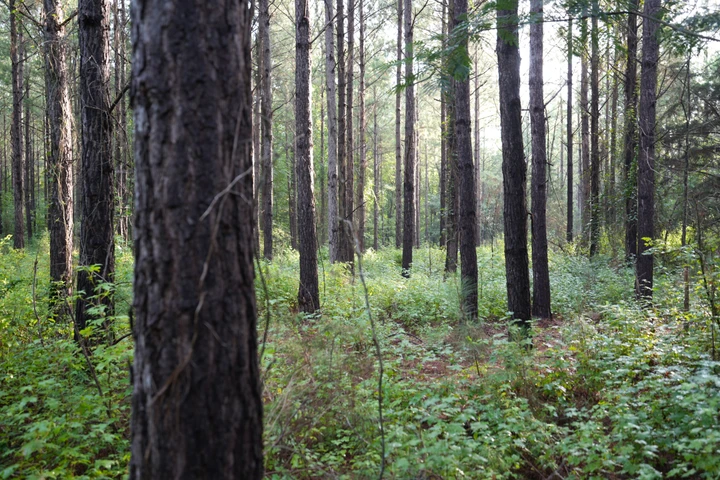
$115,000 - 8 ac.
York County, SC
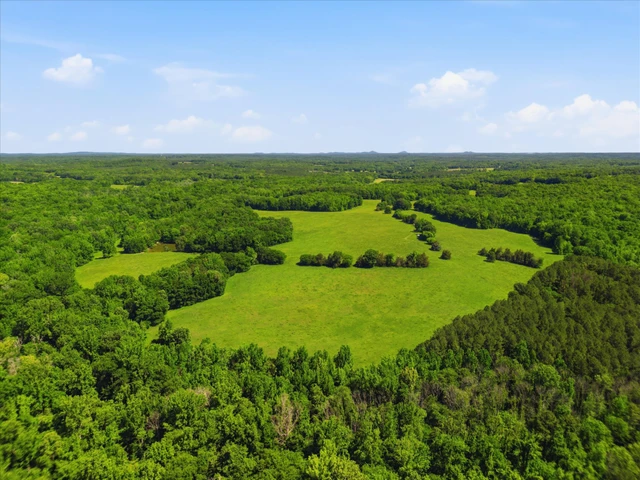
$6,384,000 - 532 ac.
Cleveland County, NC
$659,000 - 15 ac.
Union County, SC
$725,000 - 97 ac.
Union County, SC
$1,269,000 - 241 ac.
Cleveland County, NC
$470,250 - 95 ac.