
1 acre in Forrest County, MS
305 Pine Ridge Drive, Petal, MS | Lat/Lng: 31.4156, -89.2521
$479,900
1 ac.
04/24/2026
ACTIVE
Description
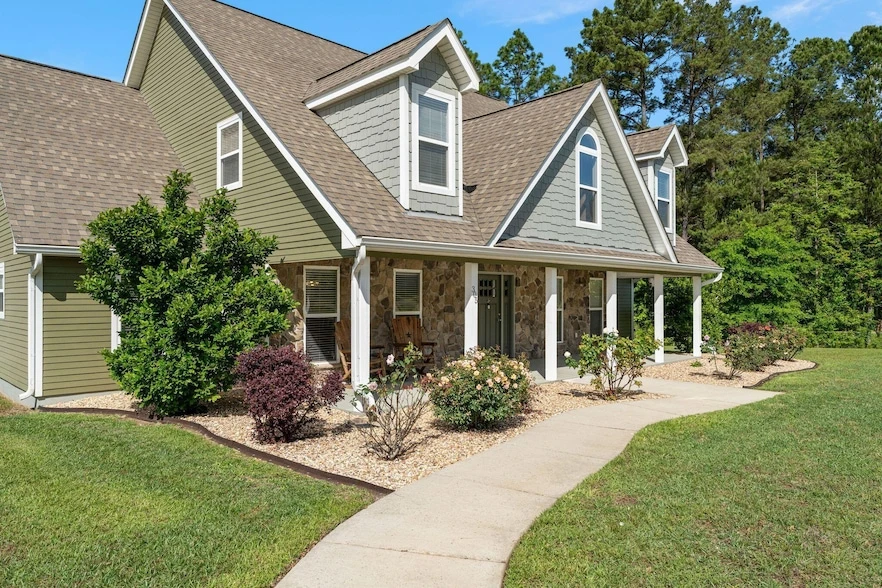
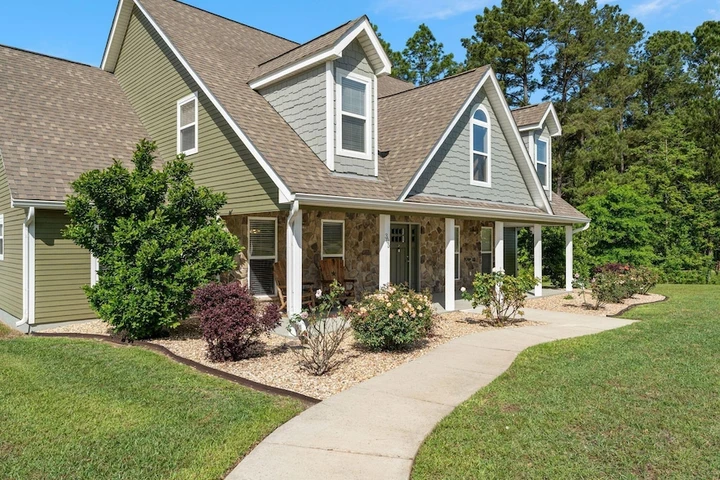
Beautiful Custom Home with separate living space on 1.7 ac in desirable Longleaf Acres. 4 bedrooms and 3 and 1/2 bathrooms and over 800 square feet of additional living space, this one-owner home in Longleaf Acres has flexibility for a large family or multi generational living. Downstairs includes the primary suite, with dual vanities, soaking tub, oversized custom tiled shower, and a walk-in closet. French doors in the master bedroom lead to the expansive screened in porch. Kitchen features quartz countertops, extended bar seating, Bosch appliances, a gas cooktop, double ovens, custom soft-close wood cabinetry, and a walk-in pantry. Adjacent breakfast area and formal dining room, plus a nearby half bath. Upstairs there are 3 additional bedrooms, including one with a private bathroom, all generously sized with substantial closet space. The garage is heated and cooled. Flex room above the garage offers an additional 316 sf of space and has a separate entrance from just off the patio. Currently used as a gym, it's suitable as a craft room, office, game room, or other flex room and is heated and cooled by a separate mini split. A separate (500 sf mol) outbuilding offers a potential guest house or Mother-In-Law apartment. The heat/AC and a full bathroom are already in place. The kitchen area has plumbing, electrical, and some cabinets installed. Just choose your flooring, trim, and paint to personalize! The apartment is situated well behind the main house for optimal privacy. 1.7 acres within walking distance of the lake, with easy access to HWY 11/Eastabuchie Road via the new back entrance to Longleaf Acres.
Details
County: Forrest
Zipcode: 39465
Property Type One: Residential Property
Brokerage: RE/MAX Real Estate Partners
Brokerage Link: www.maxhattiesburghomes.com/


Nearby Listings
Covington County, MS

$950,000 - 110 ac.
Jones County, MS
$1,790,000 - 323 ac.
Jones County, MS
$225,000 - 50 ac.
Jones County, MS
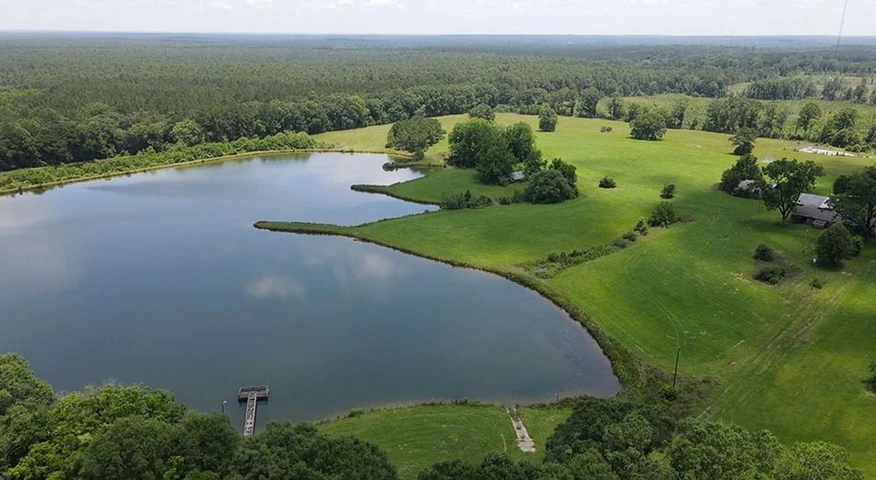
$1,485,000 - 256 ac.
Jones County, MS
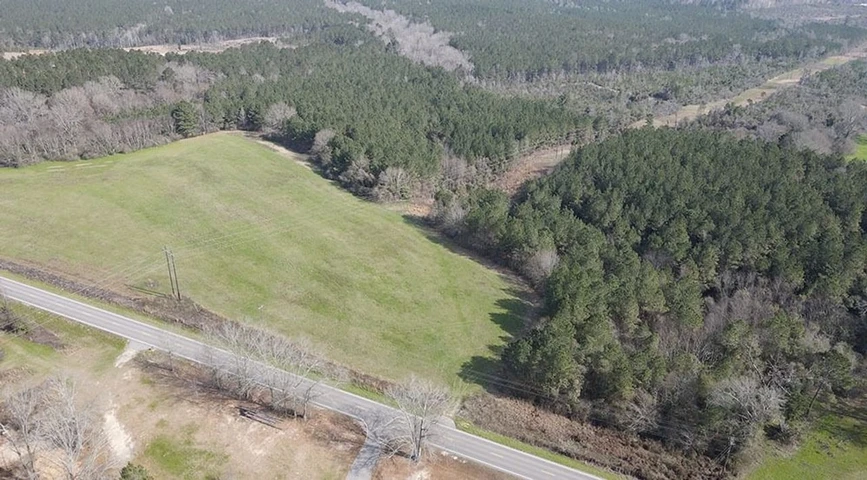
$304,000 - 38 ac.
Jones County, MS
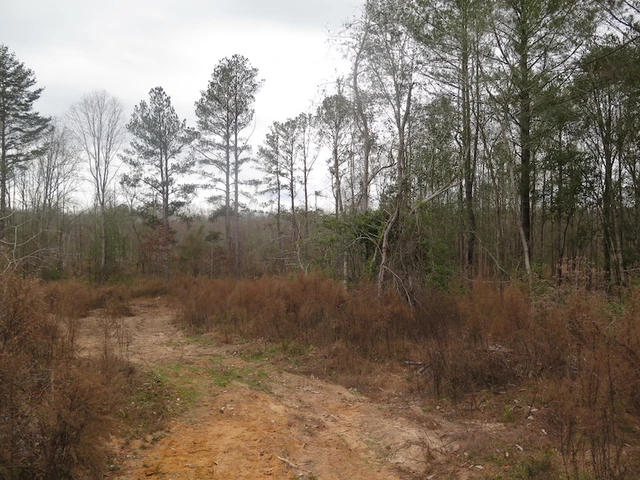
$65,000 - 40 ac.
Jones County, MS
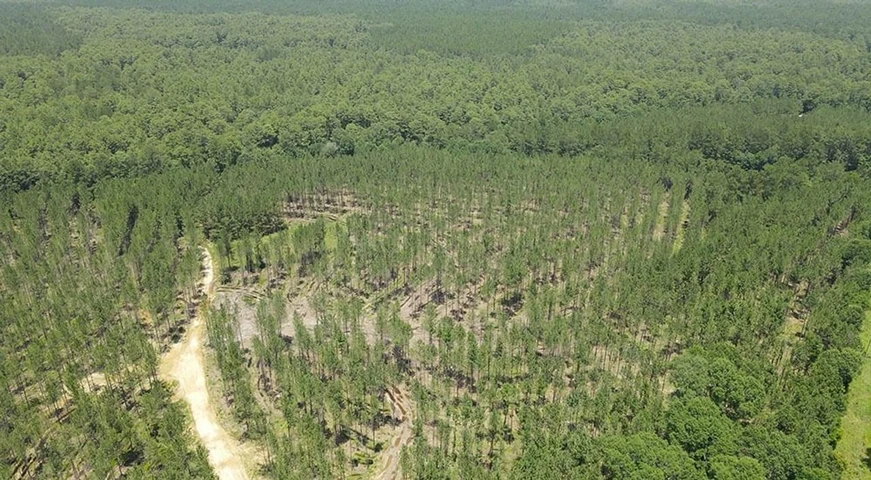
$301,500 - 67 ac.
Jasper County, MS
$275,000 - 107 ac.
Jones County, MS
$1,107,900 - 543 ac.
Jones County, MS
$725,000 - 87 ac.