

27475 N US-281
27475 N US Highway 281, Morgan Mill, TX | Lat/Lng: 32.4381, -98.1519
$4,950,000
319.44 ac.
07/09/2026
ACTIVE
Description
±319.44 ACRES + CUSTOM HOME — $4,950,000
OVERVIEW
KD Ranch. ±319.44 contiguous acres on US Highway 281 in Erath County, Texas. Carved from the historic Jordan Ranch and held by one family for twenty-eight years. Offered together with a custom 2,040 square foot home built into the country. Fourteen miles north of Stephenville. Ninety minutes from the Dallas Fort Worth Metroplex.
Land like this rarely comes to market in Erath County. Twenty-eight years of careful stewardship. Ready to be passed on.
AT A GLANCE
• ±319.44 contiguous acres
• 1,570 feet of frontage on US Highway 281
• Two gated entrances
• Elevation 1,090 to 1,260 feet with panoramic views in every direction
• 42 acres of cleared pasture, balance in heavy mature timber
• Two working water wells, both 12+ GPM
• Three stock tanks, including one spring-fed
• Working windmill supplying cattle troughs
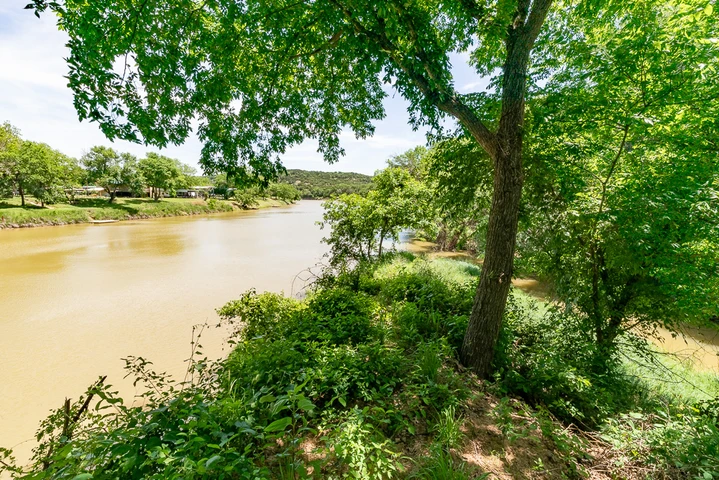
• Seasonal creek and natural drainage
• Custom 2,040 sqft home built 2011 by David Taylor Construction
• 1,744 sqft wraparound covered porch
• Three bedrooms, two baths, primary on Level 1
• Whitetail deer, Rio Grande turkey, and dove
• Two bow stands, one box blind, three feeders in place
• Active agricultural exemption
• No HOA, no subdivision, no MUD, no restrictions
• Single family ownership for 28 years
• Fiber and Starlink available
• Morgan Mill ISD and Stephenville High School
THE STORY
The Jordan family settled this country in the 1850s. The original Jordan Ranch was a five-thousand acre Erath County holding, one of the earliest family ranches in a region that would become Texas cattle country. KD Ranch is a piece of that legacy.
For the last twenty-eight years, the property has been owned and worked by one family. They ran a small cow-calf operation for more than two decades, walked the fences, kept the timber, and hunted the land lightly. The kind of stewardship that shows in the pasture, the water, the herd, and the timber. They are ready now to pass it on.
The locals have names for this country. The stretch of 281 in front is Jordan Hill. The ridge above is Buck Ridge, named for what comes off it. A historic settler site from the mid 1800s sits just off the driveway. The chimney has long since fallen. The original stone remains.
THE LAND
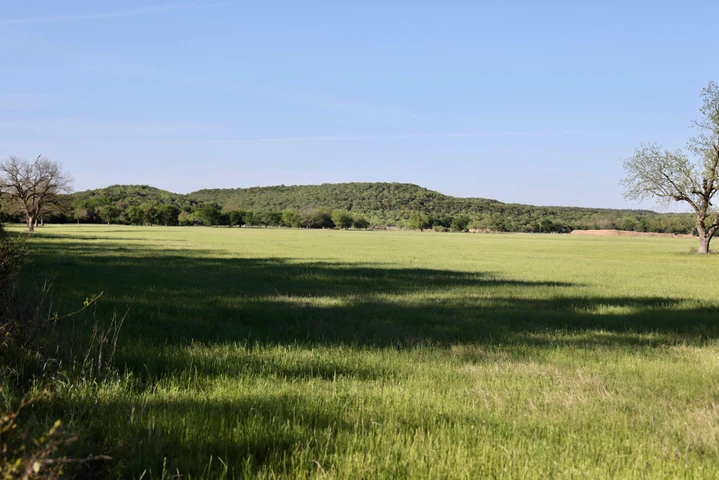
1,570 feet of frontage on US Highway 281 with two gated entrances. Elevation rises from 1,090 to 1,260 feet with panoramic views in every direction. Forty-two acres of cleared pasture in Coastal Bermuda and native bluestem opens through heavy mature live oak, post oak, and mesquite timber. A seasonal creek and natural drainage run through the property.
From the top of Buck Ridge, the country rolls in every direction. Multiple build sites with views.
WATER
Two working water wells, both producing 12 gallons per minute or better. One well by the house, the other north on the bluff. The bluff well feeds a working windmill that supplies cattle troughs. The house well runs a waterline down to the stables and the lower stock tank.
Three stock tanks across the property, including one spring-fed.
WILDLIFE AND HUNTING
Whitetail deer, Rio Grande turkey, and mourning dove are abundant. Coyotes and bobcats are also present. The property has seen very low hunting pressure for the last five years. The current owners have hunted lightly, taken what was needed, and let the rest grow. The herd has been allowed to grow.
Two bow stands, one box blind, and three feeders are currently in place. A ten-point bow buck taken from Buck Ridge is mounted in the upstairs office of the home. The owners have kept a book of harvest photos and trophy records from their years on the land.
THE HOME
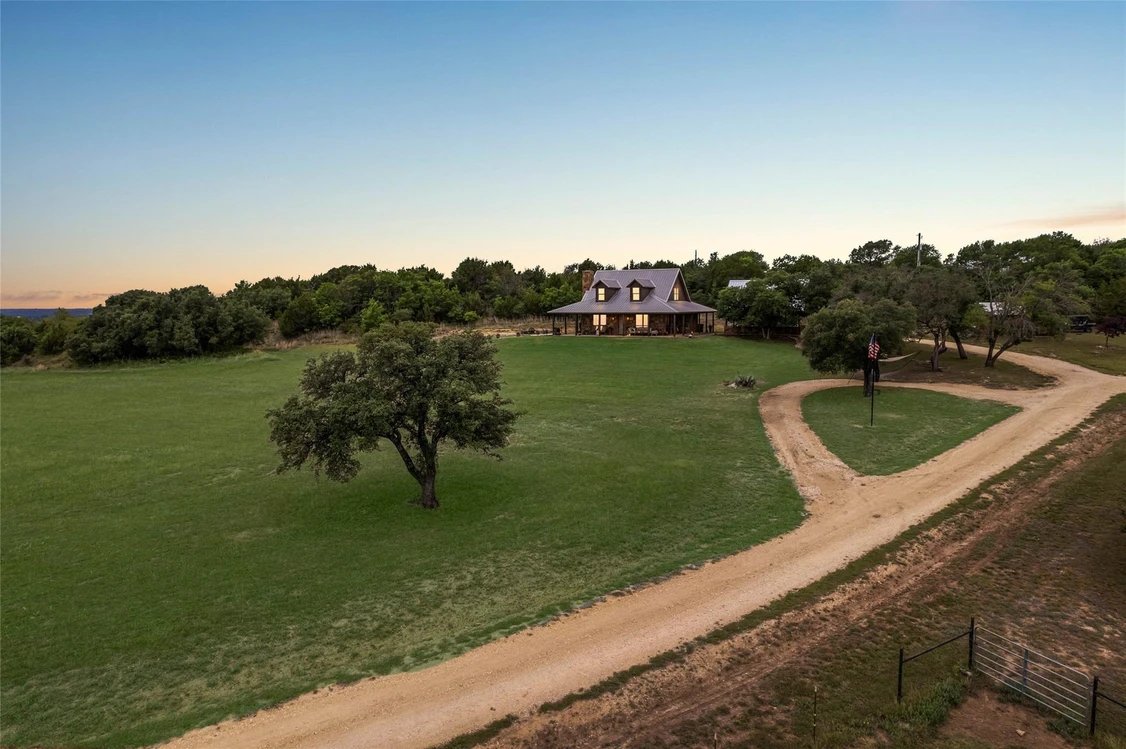
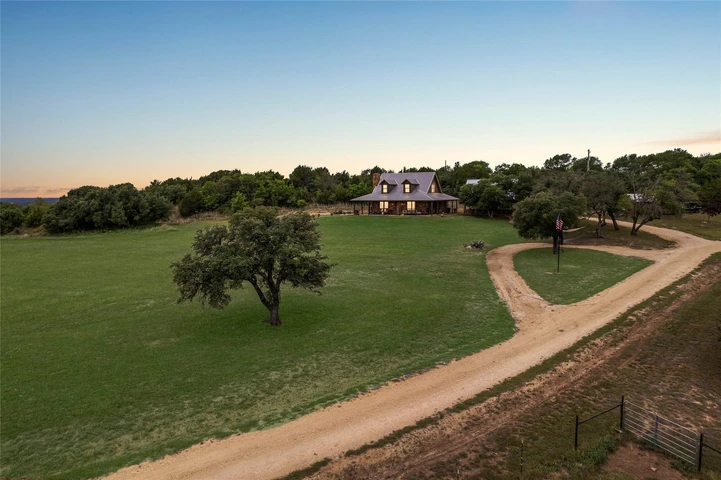
The 2,040 square foot custom home was built in 2011 by David Taylor Construction in Hill Country ranch style. Stone exterior, standing seam metal roof, slab foundation, and 2x6 walls with closed-cell urethane foam insulation.
Three bedrooms and two full baths across two stories. Primary bedroom on Level 1, 12 by 17. Guest bedroom on Level 2, 16 by 24. Additional bedroom on Level 2, 12 by 16.
Hand-scraped mesquite floors on the second level. Custom mesquite and knotty alder interior and exterior doors. Hand-forged iron stair banisters by a Western artisan in Colorado. Dry-stack stone wood-burning fireplace. Natural woodwork throughout with built-in features.
The kitchen has quartz counters, commercial-grade range and vent, built-in gas range and refrigerator, custom cabinetry, kitchen island, breakfast bar, and walk-in pantry.
A 1,744 square foot wraparound covered porch catches views in every direction.
SYSTEMS AND IMPROVEMENTS
Well water with filtration. Septic. Tankless water heater. 500-gallon in-ground propane tank behind the wellhouse. United Cooperative electric. Central heat and air with electric, propane, and fireplace options. Fiber and Starlink available. Hardwired throughout for audio, visual, and data. Ceiling fans throughout.
Outbuildings include a 120 square foot combined wellhouse and storage building (2010), a 30 by 30 porte cochère built in 2024 with 225 square feet of unfinished upstairs storage, and a 1,248 square foot concrete slab in place for a future barn (2021).
LOCATION
27475 N US Highway 281, Stephenville, TX 76401. Erath County. Fourteen miles north of Stephenville, just north of Morgan Mill. Approximately ninety minutes from the Dallas Fort Worth Metroplex. Glen Rose and Granbury are each approximately thirty minutes away. GPS at the main gate: 32.43405, -98.146.
Schools are Morgan Mill ISD (prekindergarten through eighth grade) and Stephenville High School. Active agricultural exemption.
OFFERED THREE WAYS
KD Ranch is being offered three ways:
• Full property, ±319.44 acres including the custom home, $4,950,000 (this listing). MLS 21291791.
• Land only, ±283 acres, $3,396,000. MLS 21293285.
• Home with ±36 acres, $1,950,000. MLS 21291836.
Full information at kdranch.info.
PRESENTED BY
Dylan Davis, Broker and Founder
Luxe West Realty
325.514.4545
Modern Real Estate. Western Soul.
Details
County: Erath
Zipcode: 76401
Property Type One: Farms
Property Type Two: Ranches
Property Type Three: Hunting Land
Brokerage: Luxe West Realty
Brokerage Link: https://luxewestrealty.com

Dylan Davis
Luxe West Realty
(325) 514-4545
By clicking the button, you agree to our Terms of Use and Privacy Policy.


Nearby Listings
Palo Pinto County, TX

$49,985,000 - 5896 ac.
Parker County, TX
$6,600,000 - 220 ac.
Palo Pinto County, TX
$3,496,592 - 272 ac.
Parker County, TX

$10,721,200 - 428 ac.
Parker County, TX
$39,041,450 - 2359 ac.
Parker County, TX
$7,967,570 - 490 ac.
Parker County, TX
$5,950,000 - 29 ac.
Palo Pinto County, TX

$18,395,000 - 736 ac.
Eastland County, TX
$1,550,000 - 100 ac.
Hood County, TX

$699,500 - 31 ac.