
2 acres in Coweta County, GA
2237 Sewell Mill Road, Newnan, GA | Lat/Lng: 33.4929, -84.8238
$649,000
2 ac.
07/08/2026
ACTIVE
Description
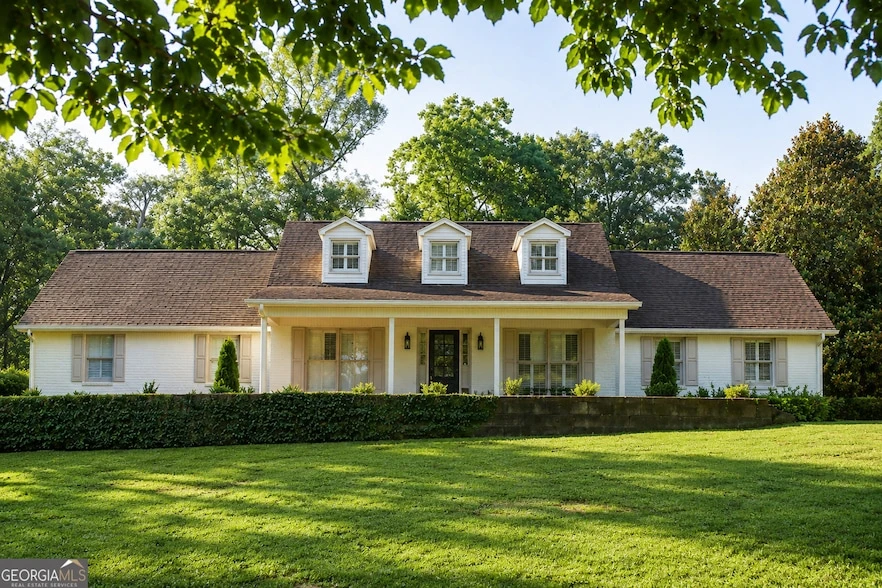
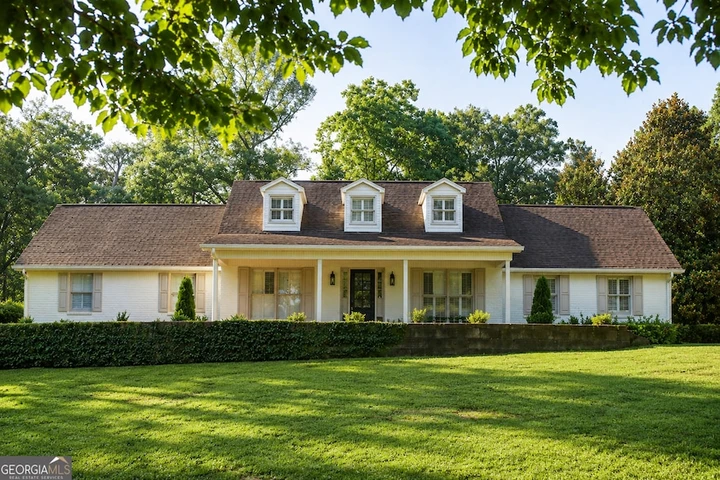
TOTAL RENO IN ROSCOE! This 1.92ac lot sits high and private with a fenced back yard and large detached 2 car garage/workshop. Fresh exterior paint and landscaping. Newly refinished oak hardwoods throughout the main, custom cabinets, quartz counters, new appliances, new plumbing, new lighting, totally re-worked floor plan creating a secluded master suite with an additional guest room on the main. Enter the doorway to the master suite which includes a blank slate HUGE master closet that is frequently mistaken for a small bedroom. The master bath has walk in shower, double vanity, and water closet. The kitchen opens to a large dining room and an open concept living room with large brick fireplace. The backporch is screened and leads into a fenced lawn. 2 large secondary bedrooms upstairs, one on each end of the house sharing an additional 3rd full bathroom. Some images are virtually staged.
Details
County: Coweta
Zipcode: 30263
Property Type One: Residential Property
Brokerage: Evergreen Turnkey Solutions
Brokerage Link: https://land.com
Apn: 058 5252 019

Jessica Mottola
Evergreen Turnkey Solutions
(470) 558-0336
By clicking the button, you agree to our Terms of Use and Privacy Policy.


Nearby Listings
Heard County, GA

$5,984,000 - 1870 ac.
Randolph County, AL

$487,122 - 179 ac.
Pike County, GA
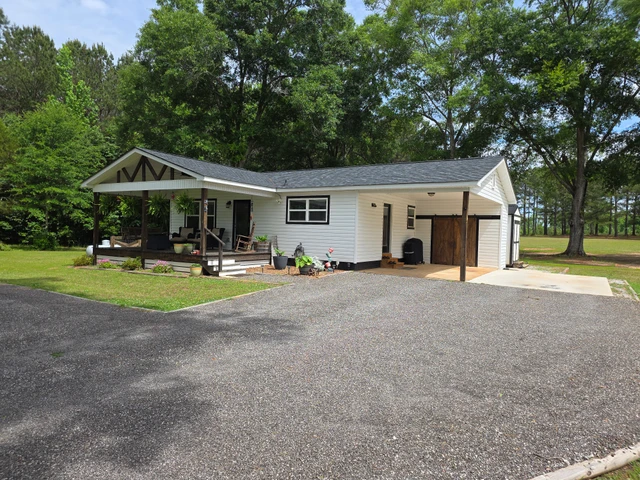
$625,000 - 23 ac.
Meriwether County, GA
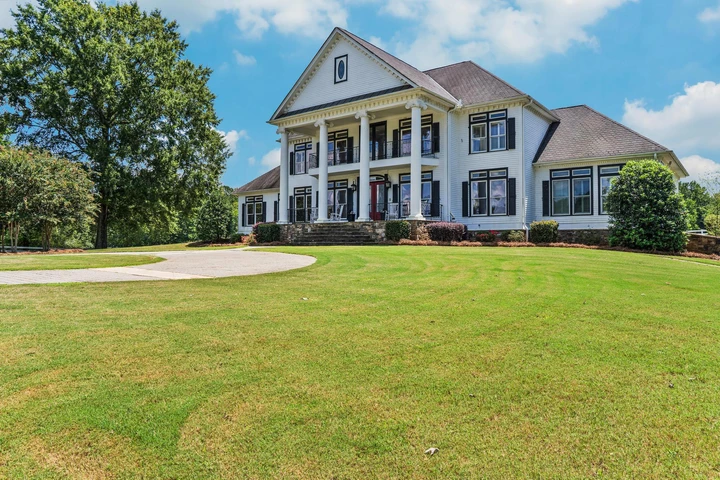
$3,699,000 - 192 ac.
Haralson County, GA
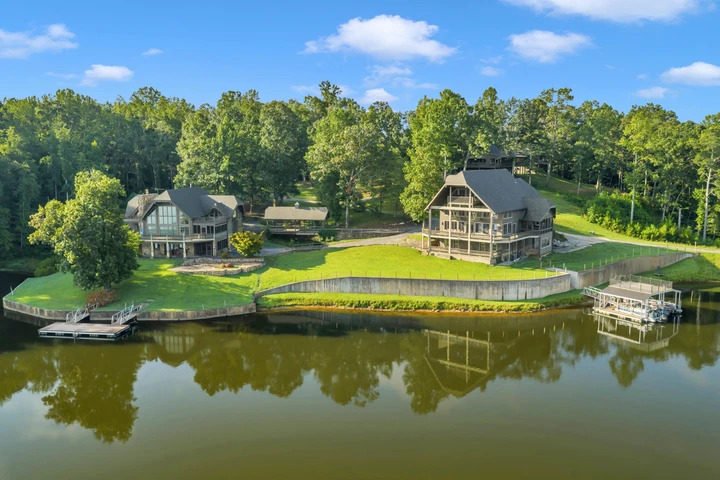
No Price - 363 ac.
Fulton County, GA

$166,000 - 6 ac.
Fulton County, GA
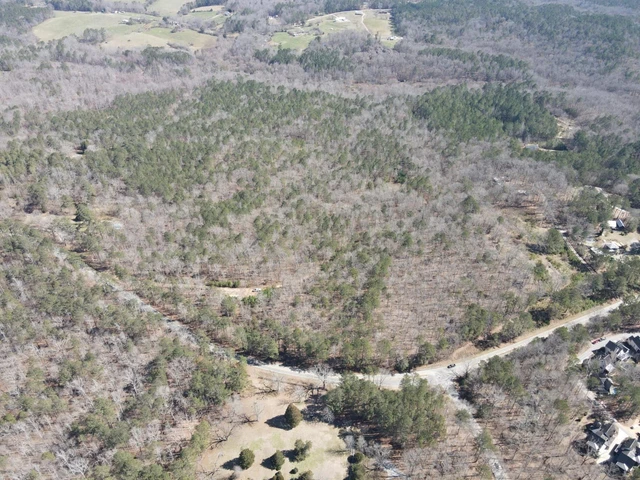
$3,270,080 - 102 ac.
Meriwether County, GA

$1,336,800 - 178 ac.
Haralson County, GA
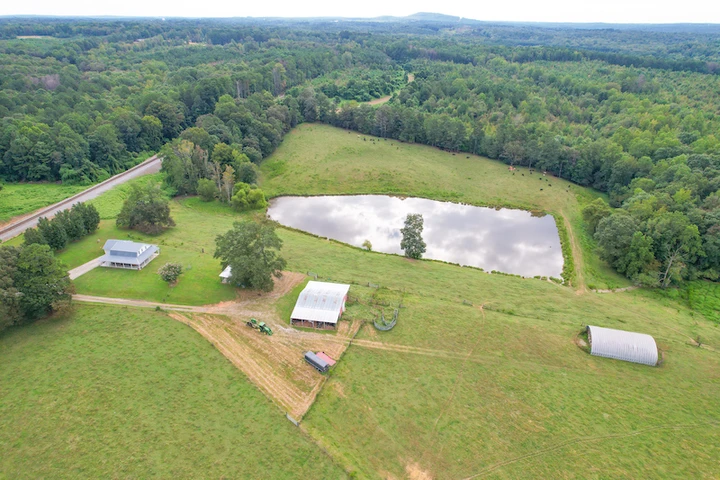
$751,900 - 60 ac.
Heard County, GA
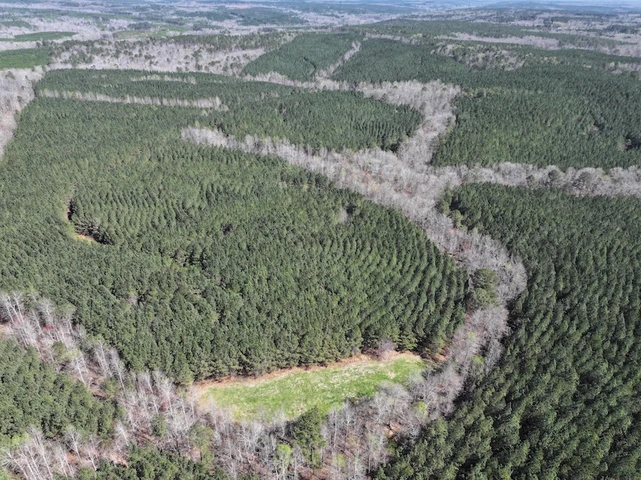
$999,900 - 257 ac.