

203 N 8th Street
203 North 8th Street, San Saba, TX | Lat/Lng: 31.1971, -98.7274
$198,700
0.1 ac.
09/24/2026
ACTIVE
Description
TERMS: Cash or Third-Party Financing; No Seller Financing Offered
PROPERTY TAXES: $1,746.44 with homestead exemption for 2026
$2,854.43 without exemptions for 2026
LOT DIMENSIONS: 66’ x 66’
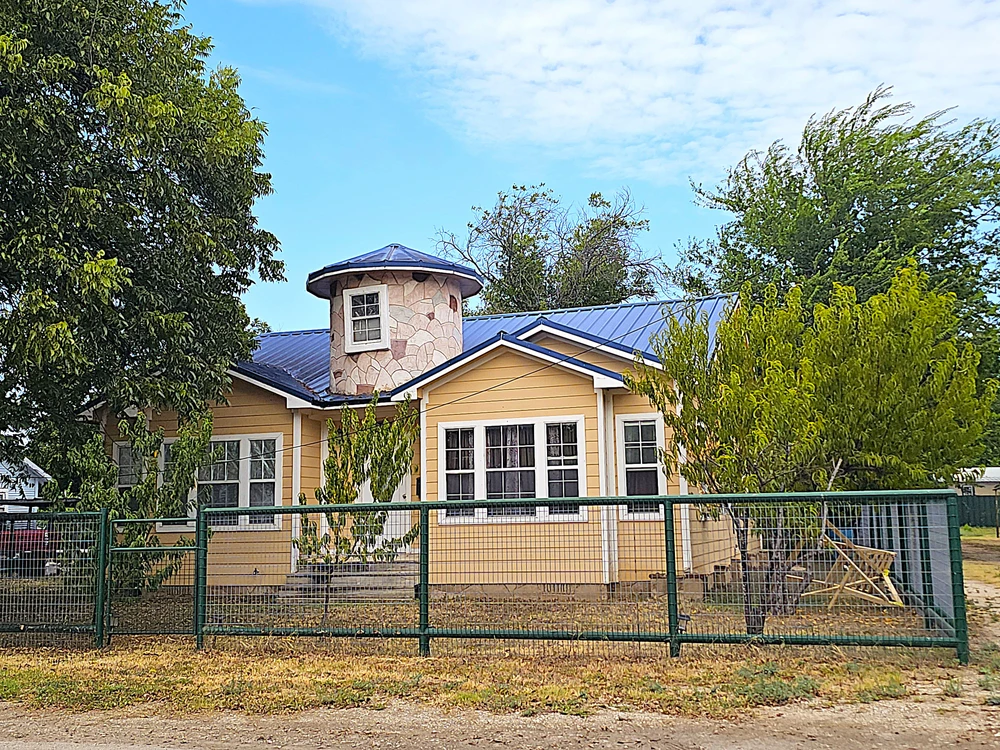
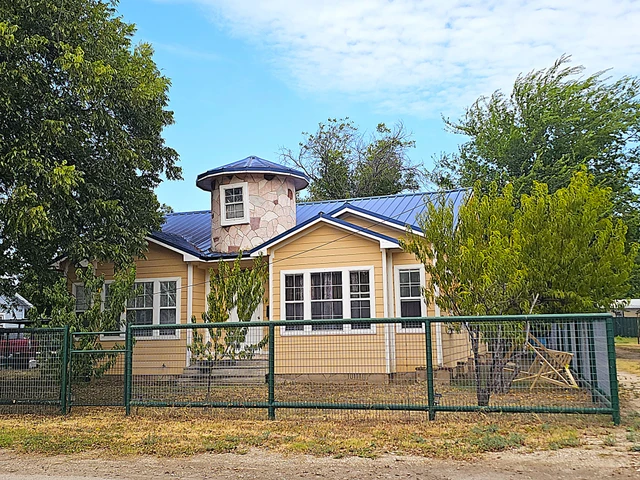
DESCRIPTION: Many custom features set this home apart from other homes in the neighborhood. The home was solidly built in 2009 beginning with the extra piers used in the pier and beam construction of the home to minimize the chance of the floor becoming unlevel—a common problem in San Saba. The exterior of the home is wrapped in Hardie board siding with a metal roof and sandstone foundation skirting. Extra insulation and energy efficient windows are also pluses. The interior floor plan includes a wide central hallway opening into the living room, kitchen with pass-thru window and dining bar, 3 bedrooms and 1 bathroom with washer/dryer hookups. Ceiling fans in addition to window a/c units keep the home comfortable in the summer. High coffered ceilings add a touch of elegance and the tile floors complete the look. The most unusual feature is the castle-like tower flanked by dormer windows built on the front of the house. The property’s perimeter is fenced with heavy-duty pipe and welded wire panels. All city utilities. Conveniently located near the school and shopping. Call for an appointment to see this unusual home today!
THIS PROPERTY IS SUBJECT TO PRIOR SALE, CHANGE IN PRICE, OR REMOVAL FROM THE MARKET WITHOUT NOTICE. ALL INFORMATION IS DEEMED TO BE TRUE & CORRECT TO THE BEST OF OUR KNOWLEDGE AND FROM RELIABLE SOURCES. PROPERTY TAXES ARE SUBJECT TO CHANGE ANNUALLY. SAN SABA REALTY OR ITS ASSOCIATES WILL NOT BE HELD LIABLE FOR ANY CHANGES OR DISCREPANCIES.
If there is another broker/agent representing the buyer, they must accompany the buyer at the initial and all other showings of the property in order to share equally in
the commission. Thank you.
Details
County: San Saba
Zipcode: 76877
Property Type One: Residential Property
Brokerage: Carter Williams/Broker
Brokerage Link: www.sansabarealty.com

San Realty
Carter Williams/Broker
(325) 372-5082
By clicking the button, you agree to our Terms of Use and Privacy Policy.


Nearby Listings
Llano County, TX

No Price - 1260 ac.
Llano County, TX
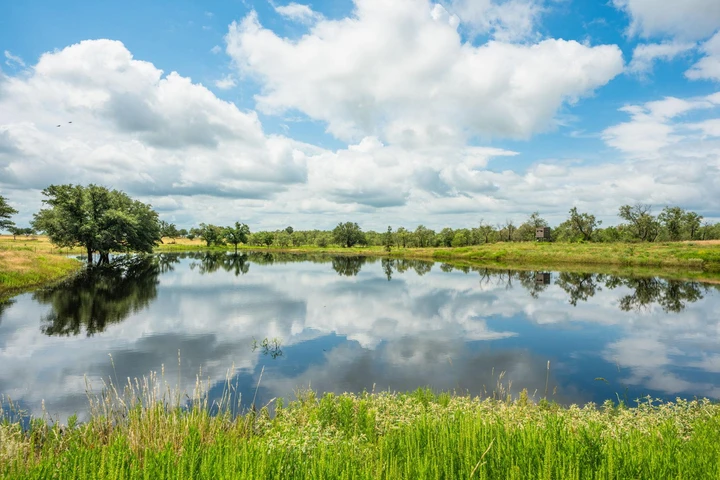
$2,728,000 - 176 ac.
Llano County, TX
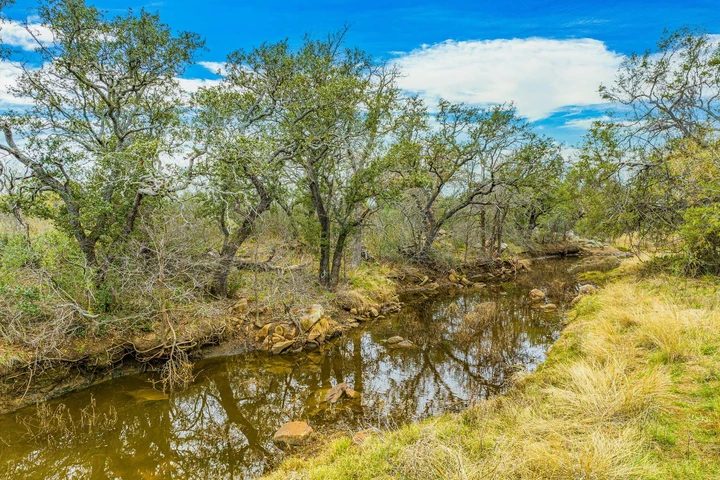
$169,900 - 12 ac.
San Saba County, TX
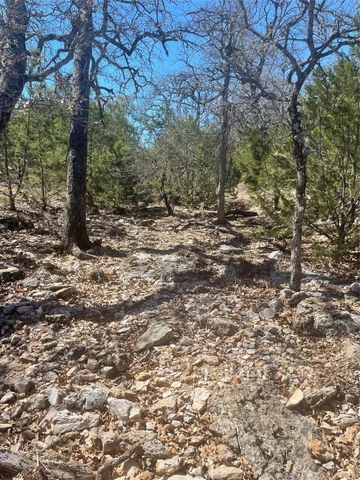
$189,900 - 12 ac.
Coleman County, TX
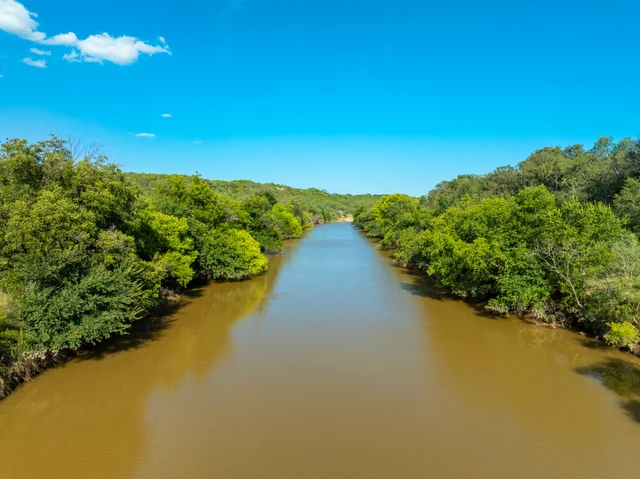
$7,199,141 - 1481 ac.
Mills County, TX
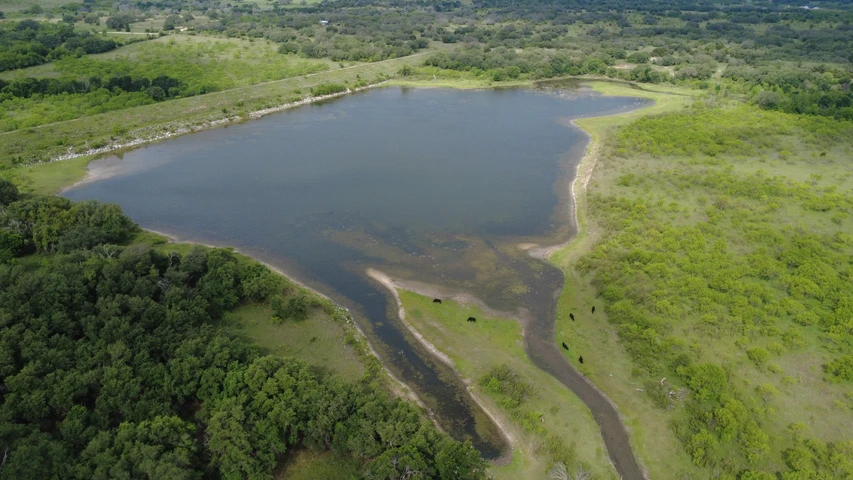
$2,422,500 - 323 ac.
Mason County, TX
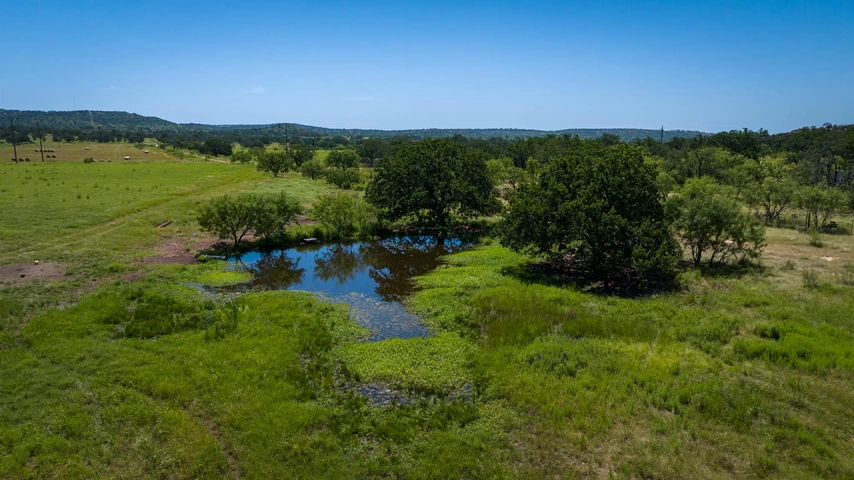
$875,000 - 100 ac.
Burnet County, TX
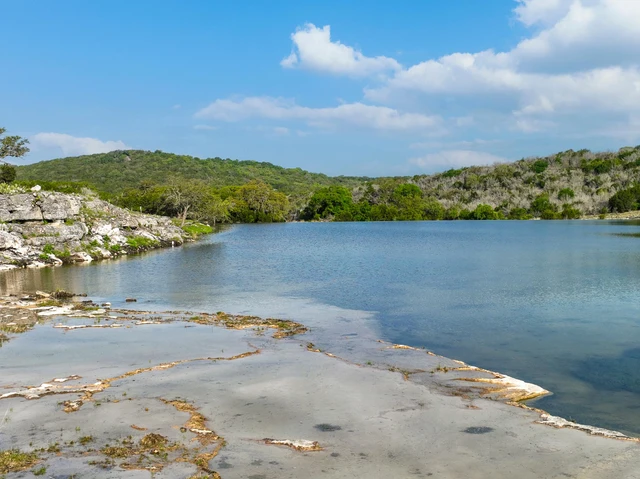
$11,995,000 - 1834 ac.
San Saba County, TX
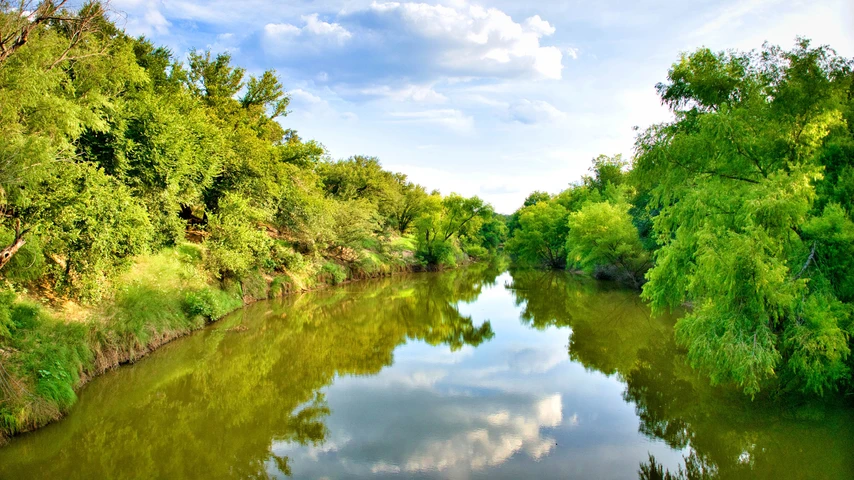
$4,995,000 - 379 ac.
San Saba County, TX
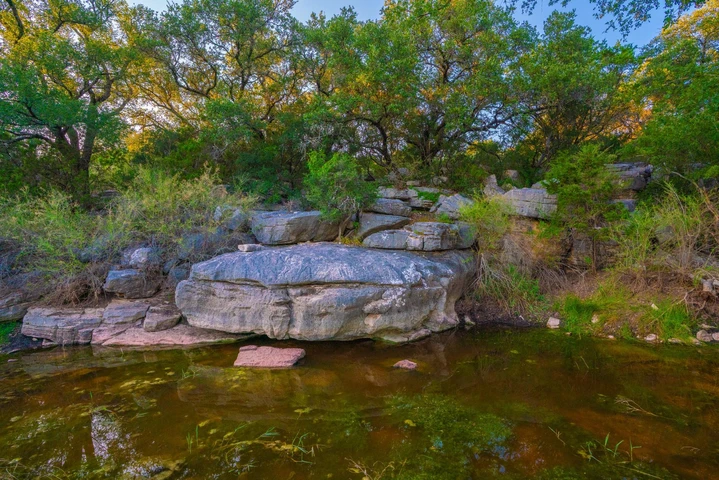
No Price - 600 ac.