
Private Idaho Mountain Estate on Approx. 135 Acres
1755 East Nestor Road, Inkom, ID | Lat/Lng: 42.7773, -112.1871
$6,574,000
135 ac.
06/29/2026
ACTIVE
Description
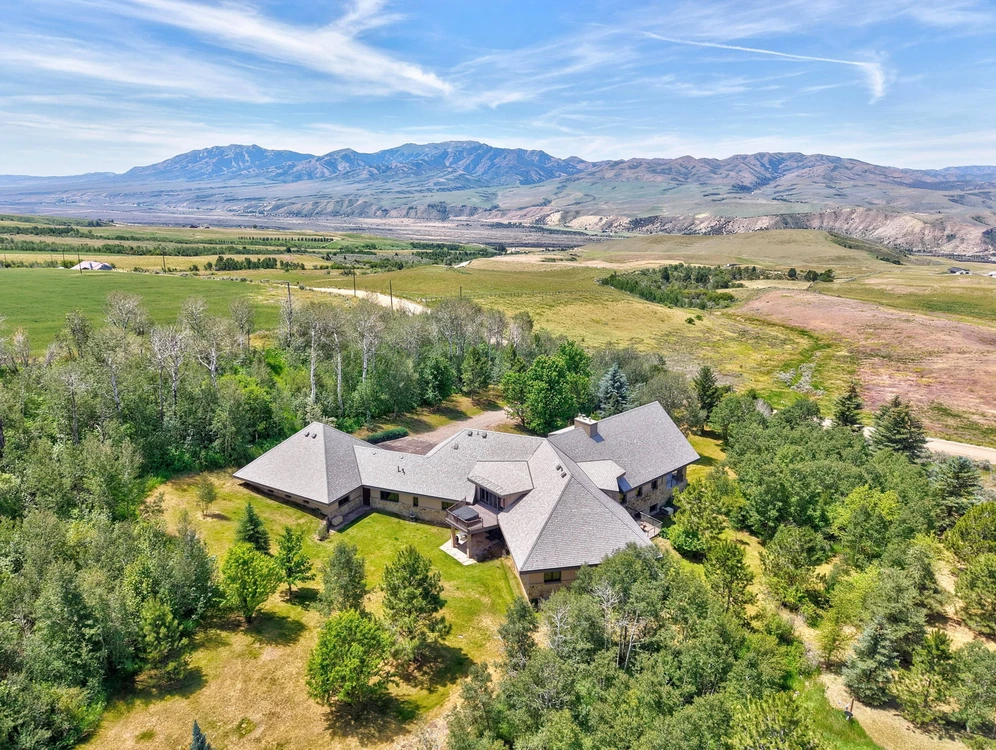
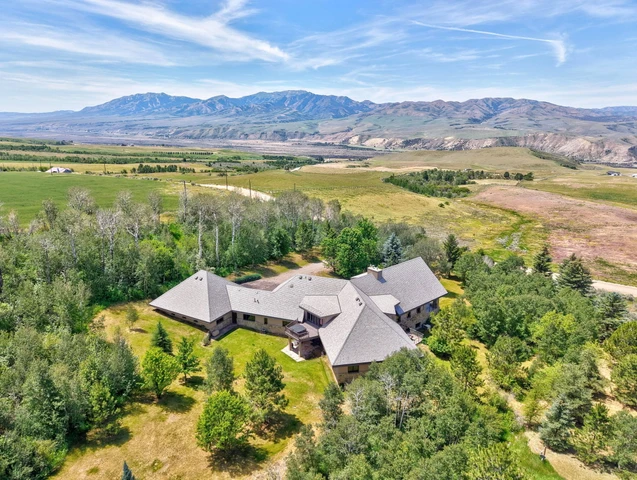
Offered as a complete private mountain estate on approximately 135 acres, 1755 E Nestor Road in Inkom, Idaho combines an approximately 12,290-square-foot custom residence on 15 acres with approximately 120 additional contiguous acres to the south.
The residence and approximately 15-acre homesite are also available separately at $5,999,999 for a buyer who does not need the full acreage.
The complete offering provides a rare opportunity to control a substantial private landholding while retaining an established luxury residence, extensive infrastructure, year-round access, and immediate livability. The additional acreage has good access and an established road extending through the property. Buyer to verify acreage, parcel boundaries, zoning, access, water rights, permitted uses, division potential, and suitability for any intended use.
The residence totals approximately 12,290 square feet across three levels and was constructed with Thermomass insulated concrete construction, 12-foot concrete exterior walls at the basement and main levels, and a suspended concrete main floor. The design includes elevator access to all three levels, hydronic radiant heat throughout, five Lennox air handlers with air conditioning and hydronic heating coils, three electric boilers, a propane boiler, selected-circuit generator backup, and a DaVinci synthetic slate-look roof.
Interior finishes include Venetian plaster walls on the main level, cherry interior doors and trim, Peachtree windows and doors, custom Wood-Mode and Brookhaven cabinetry, natural stone, granite surfaces, tongue-and-groove cedar ceilings, exposed engineered timber trusses, HAI smart lighting and security components, whole-house audio, and Elan touch panels.
The main level is organized around substantial gathering and entertaining spaces. The great room features full-height west-facing glass, exposed timber trusses, a tongue-and-groove cedar ceiling, natural stone fireplace, and direct access to the covered west patio.
The central entertaining area includes a sunken living space and bar with island seating, beverage refrigeration, ice maker, sink, and plumbing for a dishwasher. The kitchen includes Thermador and Bosch appliances, granite countertops and full-height granite backsplash, a large island, pot filler, two dishwashers, trash compactor, and extensive custom cabinetry.
Two private main-level guest suites each include sleeping and sitting areas, a gas fireplace, powered blackout blinds, tray ceilings, and a private full bath with a 6-foot Kohler air-bubbler tub. Additional main-level spaces include formal dining with valley views, a mudroom entry with adjacent full bath, a half bath, and a plumbed laundry/flex room.
The upper level is dedicated to the primary retreat, with a sitting area overlooking the great room, vaulted ceilings, natural stone fireplace, wet bar, two walk-in closets, separate bath areas, upper-level laundry, elevator access, and an east-facing Trex deck with hot tub and mountain views.
The lower level includes a dedicated wellness wing with a SwimEx swim-in-place pool, Sundance spa, Steamist steam room, gym/open wellness area, full bath, and changing area. A framed sunken theater room with an approximately 14-foot-6-inch ceiling offers potential for a theater, golf simulator, or other specialty use.
Additional lower-level space includes a partially finished bedroom with private bath, a partially finished living area, an additional partially finished bathroom, mechanical room, storage, and workshop space. The partially finished living area may offer potential conversion to two additional bedrooms; buyer to verify.
Outdoor living areas include a covered west patio with natural stone flooring, vaulted timber cover, exposed beams, tongue-and-groove cedar ceiling, recessed lighting, ceiling speakers, and a built-in stone gas fire pit. Additional patios and decks take advantage of the elevated mountain and valley setting.
The approximately 40-foot by 36-foot garage includes radiant heat, trench drains, and two 16-foot by 9-foot-6-inch overhead doors. An enclosed breezeway connects the garage to the residence and provides access to the lower level.
The property is served by a captured natural spring water system with approximately 12,000 gallons of underground concrete storage and a boost pump in the mechanical room. The septic system was pumped and visually inspected in June 2026, with the service report noting good condition and good flow at the time of inspection.
Located approximately 24 minutes from Pocatello and roughly two hours north of Salt Lake City, the property offers access to Southeast Idaho recreation, including hiking, mountain biking, snowmobiling, dirt biking, horseback riding, wildlife viewing, nearby Portneuf River fishing opportunities, Lava Hot Springs, and Pebble Creek Ski Area.
The complete approximately 135-acre estate is available as one offering. The residence and approximately 15-acre homesite may also be purchased separately at $5,999,999.
Full photos, video, 3D tour, floor plans, and additional property information are available through the property website link.
Showings are by appointment only for qualified buyers. Seller or representative to be present.
Information deemed reliable but not guaranteed. Buyer to verify all property details, square footage, acreage, parcel boundaries, room counts, systems, access, zoning, water rights, permitted uses, division potential, and suitability for buyer’s intended use.
Details
County: Bannock
Zipcode: 83245
Property Type One: Recreational Property
Property Type Two: Residential Property
Brokerage: Land.com
Brokerage Link: https://land.com
Apn: R4015020100


Nearby Listings
Caribou County, ID

$6,400,000 - 1890 ac.
Caribou County, ID

$1,750,000 - 259 ac.
Power County, ID
$1,335,000 - 763 ac.
Caribou County, ID

$1,400,000 - 640 ac.
Caribou County, ID
$775,000 - 205 ac.
Bannock County, ID

$1,820,000 - 199 ac.
Caribou County, ID
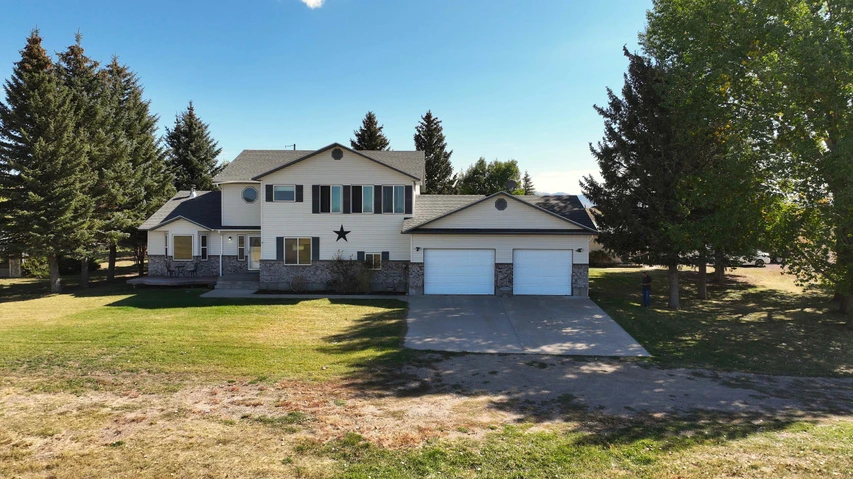
$799,000 - 26 ac.
Bannock County, ID
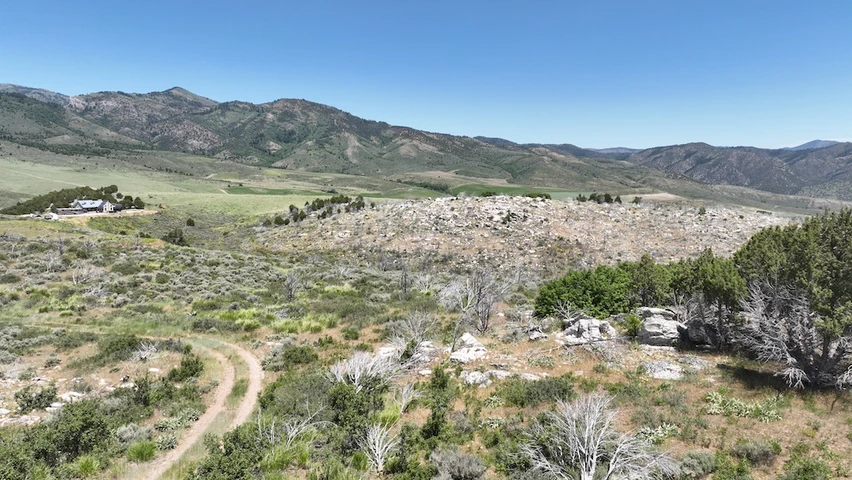
$80,000 - 20 ac.
Bannock County, ID

$199,900 - 7 ac.
Caribou County, ID

$3,500,000 - 80 ac.