

10.0± Acre Homestead & Hobby Farm · Jacksonville, IL
1521 North Mount Zion Road, Jacksonville, IL | Lat/Lng: 39.7743, -90.3171
$375,000
10 ac.
07/16/2026
ACTIVE
Description
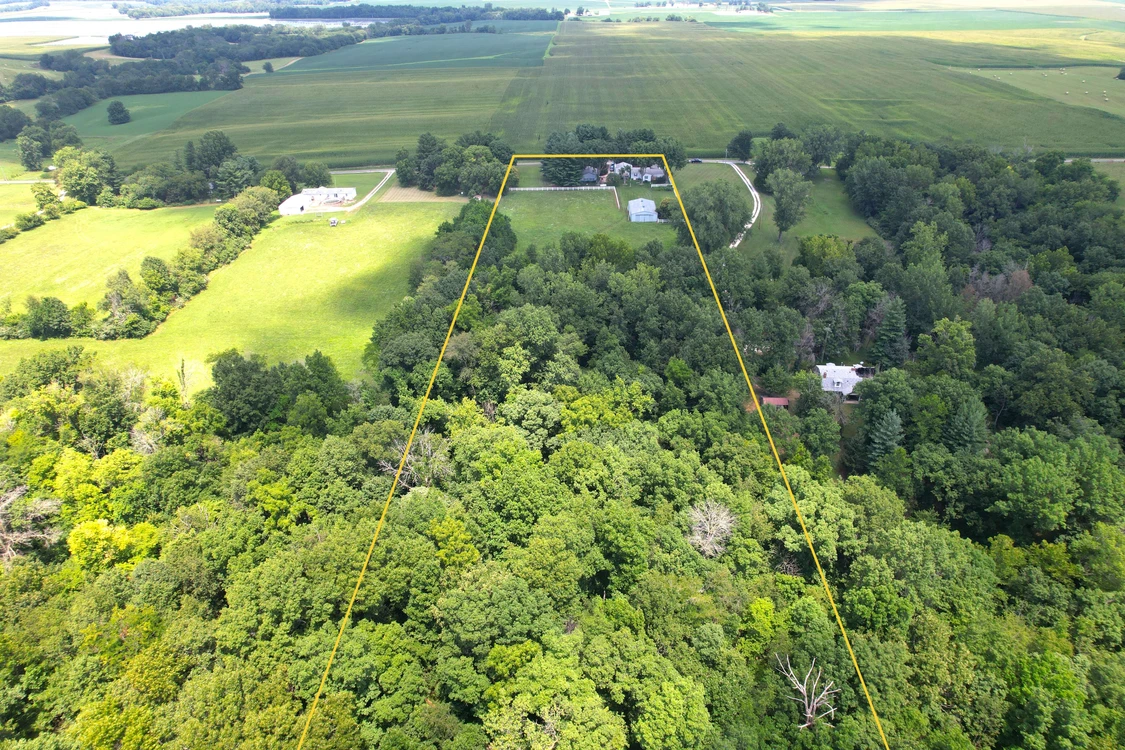
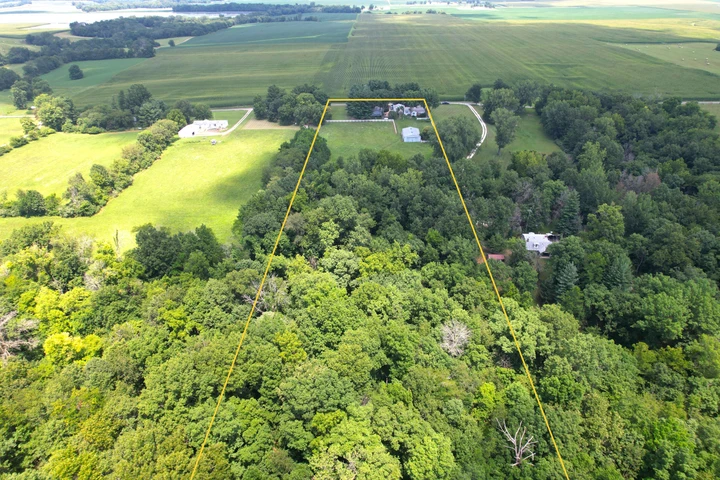
Coming Soon on August 11. Your 10.0± acre homestead and hobby farm awaits you! Whether you’re looking to raise a family/small livestock/a garden, tinker in a workshop, or simply enjoy the peace and quiet of the country, this property has space to do it all and then some!
Enjoy 2416± finished square feet of living space in the 3 bed/2 bath home plus a 1064± square foot unfinished basement. The side split-level was added in the 1990s with the primary suite occupying the entire upper level including a gigantic bedroom, bathroom, closet and private balcony. Similarly impressive, below the primary suite is a family room with a cozy wood burning stove and gorgeous built-in entertainment center. The main level features a spacious kitchen and adjoining dining area, two bedrooms, a full bathroom, and an area currently used as an office that could be reconfigured to accommodate a bathroom expansion, if desired. Routine maintenance was never ignored, but rather prioritized hiring names like KP Evans, Little HVAC, Sablotny, Donovan and Shafer. All appliances convey including washer, dryer, oven, cooktop, dishwasher, microwave, refrigerators (3 total!), and a small chest freezer.
Built in 2003, the 40’x30’ Morton shed was the owner’s beloved “Garagemahal” complete with heat, a full bathroom (including separate septic), and pristine concrete floors. The 62’x34’ pole barn previously housed horses (4 stalls). Fenced pasture and wooded acreage round out the property.
Both septic systems inspected and maintained in July 2026. Public water to home and pole barn; well water to Morton building. Owned propane tank.
An Open House will be held from 4:00-6:00PM on Tuesday, August 11. To learn more, contact the Listing Agency.
- Square Footage: 2416± finished square feet plus 1064± unfinished basement
- Parcel ID Number: 08-03-300-001
- School District: Jacksonville CUSD #117, Eisenhower Elementary
- 2025 Real Estate Taxes (Payable 2026): $4,268.60 (includes Senior Exemption)
Dimensions:
- Kitchen: 13'4" x 13'3"
- Informal Dining Room: 15'4" x 13'4"
- Family Room: 24'3" x 22'10"
- Primary Bedroom: 24'8" x 17'5"
- Primary Bathroom: 7'11" x 8'0"
- Bedroom 2: 13'7" x 13'3"
- Bedroom 3: 12'5" x 13'3"
- Office: 13'1" x 7'1"
Information contained herein was obtained from private and public sources with best efforts to express same as accurately as possible and is subject to individual verification. No liability for any inaccuracies, errors or omissions is assumed by the owners or their agents. Boundaries on maps and photos are approximate. Worrell Land Services, LLC is acting as the seller’s agent.
Details
County: Morgan
Zipcode: 62650
Property Type One: Recreational Property
Property Type Two: Residential Property
Property Type Three: Horse Property
Brokerage: Worrell Land Services, LLC
Brokerage Link: www.worrell-landservices.com
Apn: 08-03-300-001

Luke Worrell
Worrell Land Services, LLC
(217) 245-1618
By clicking the button, you agree to our Terms of Use and Privacy Policy.


Nearby Listings
Pike County, IL
$265,200 - 34 ac.
Pike County, IL
$1,350,000 - 106 ac.
Pike County, IL
$820,471 - 98 ac.
Pike County, IL

$539,000 - 45 ac.
Schuyler County, IL
$115,000 - 1 ac.
Pike County, IL
$431,200 - 44 ac.
Schuyler County, IL
Auction - 98 ac.
Cass County, IL
$450,000 - 80 ac.
Pike County, IL
$164,900 - 0 ac.
Brown County, IL
$189,600 - 9 ac.