

Residential Acreage With Spacious Luxury Home In Bethany
1401 Pinecrest Drive, Bethany, MO | Lat/Lng: 40.2546, -94.0359
$895,000
2.74 ac.
09/19/2026
ACTIVE
Description
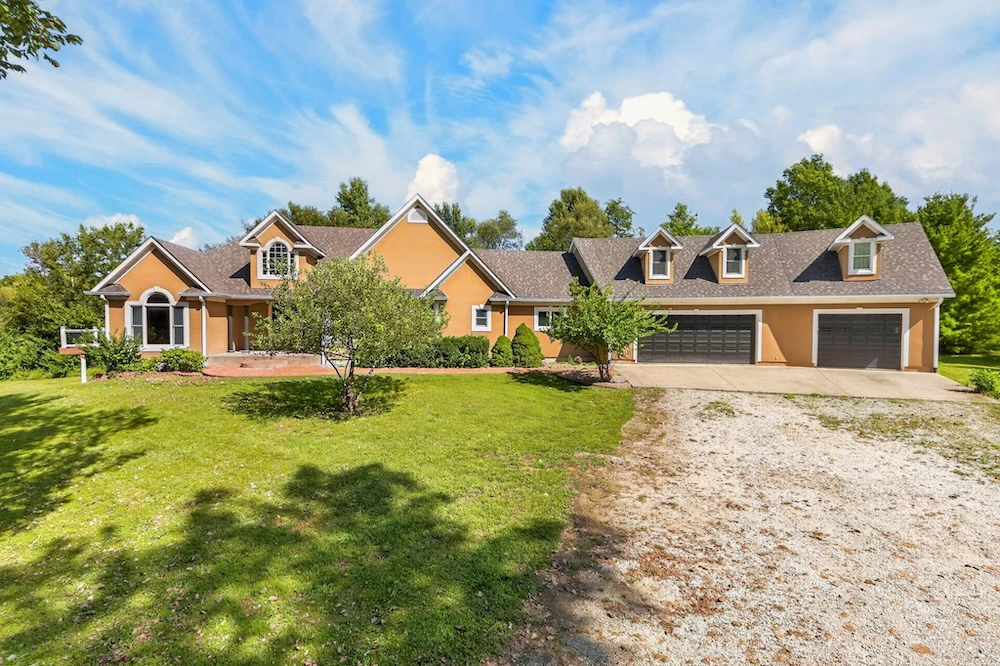
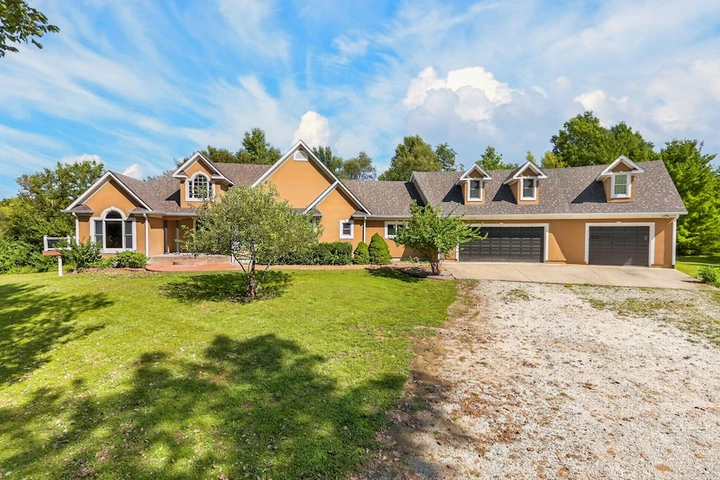
Located at 1401 Pinecrest Drive in Bethany, Missouri, this 2.74 acre property features a spacious multi-level home with extensive finished living space, custom interior details, multiple living and recreation areas, outdoor living spaces, and a three-car garage. The main level begins with a spacious foyer featuring hardwood flooring, detailed trim, decorative columns, and custom woodwork. The foyer opens into the primary living spaces, creating an open connection between the entry, living room, office, kitchen, and hearth room. Hardwood flooring, crown molding, custom columns, and built-in wood features are incorporated throughout portions of the main level. The living room features a fireplace with a custom wood mantel and tile surround. The fireplace serves as a central architectural feature, connecting the living room to the hearth room on the opposite side. The hearth room includes large windows and direct access to the deck, providing a connection between the interior living spaces and the outdoors. The kitchen features extensive custom cabinetry, granite countertops, a large center island with seating, built-in appliances, decorative tilework, and additional storage. The kitchen is positioned adjacent to the dining and living areas, as well as a screened-in porch, allowing the main living spaces to function together. The main-level primary suite includes a spacious bedroom, a walk-in closet, and a private bathroom. The primary bathroom features a separate shower and a jetted bathtub, along with an oversized vanity. The main level also includes a guest half bathroom, plus a laundry room and mudroom off the oversized 3-car garage. The upper level includes a bedroom, a full bathroom, and a large playroom with dormer windows. This finished space provides flexibility for recreation, office use, hobbies, or guests. The finished lower level significantly expands the home's usable living space and includes a full kitchen, dining area, large recreation or family room, theater room, two bedrooms with walk-in closets, a large bathroom with dual vanities, and a substantial utility and storage room. The lower-level dining area provides walk-out access to a covered patio. Interior finishes include granite countertops, hardwood flooring, crown molding, custom columns, custom wood built-ins, detailed cabinetry, decorative tilework, and multiple fireplace features. The home's design incorporates architectural details throughout the main level, including the columns, millwork, custom cabinetry, and fireplace surround. This 2.74 acre property combines a large multi-level residence with extensive finished space, custom interior finishes, multiple living and recreation areas, several outdoor living spaces, and a three-car garage. The combination of its residential acreage, finished lower level, multiple kitchens, custom finishes, and location within Bethany makes this a distinctive property within the local market.
Details
County: Harrison
Zipcode: 64424
Property Type One: Residential Property
Brokerage: Whitetail Properties Real Estate
Brokerage Link: www.whitetailproperties.com/agents/jason-patterson
Apn: 1951154013305

Jason Patterson
Whitetail Properties Real Estate
(816) 824-6282
By clicking the button, you agree to our Terms of Use and Privacy Policy.


Nearby Listings
Daviess County, MO

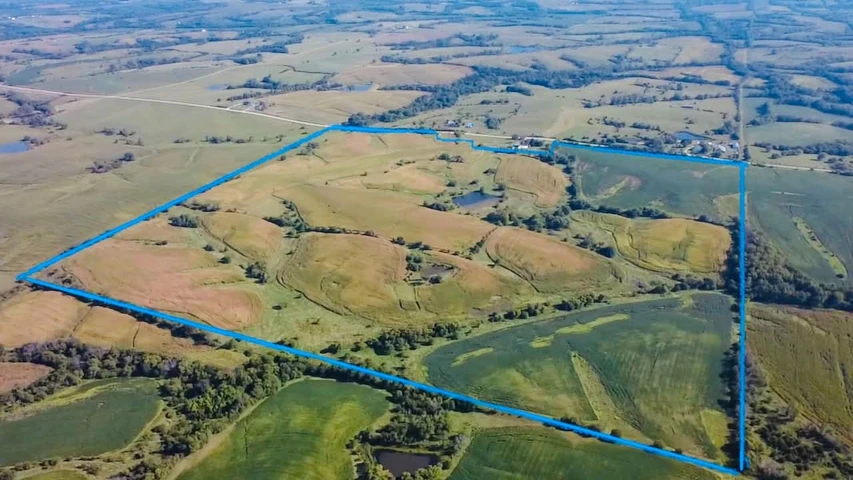
$3,645,000 - 429 ac.
Ringgold County, IA
$975,360 - 152 ac.
Decatur County, IA
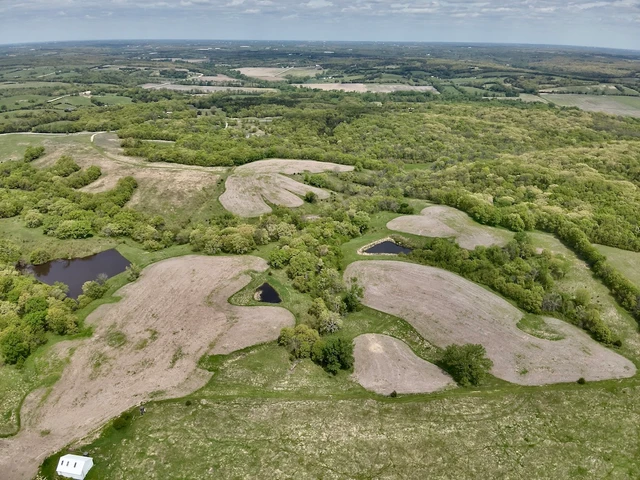
$1,125,000 - 173 ac.
Harrison County, MO
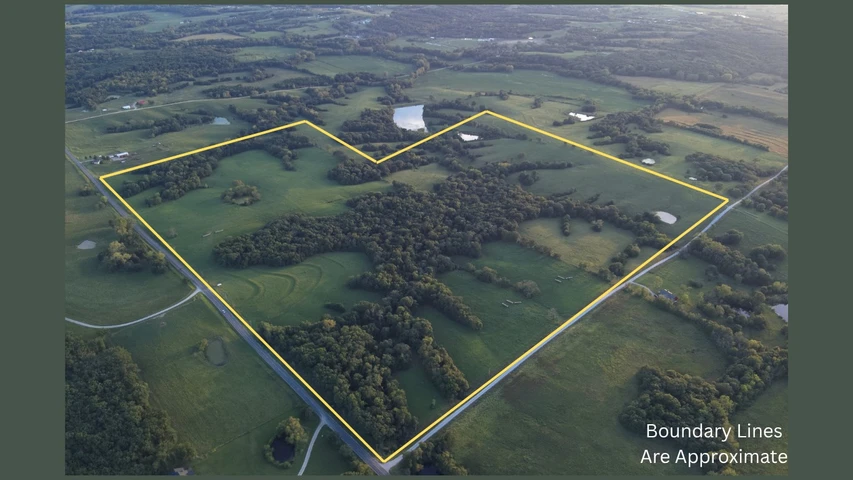
$910,000 - 140 ac.
Harrison County, MO
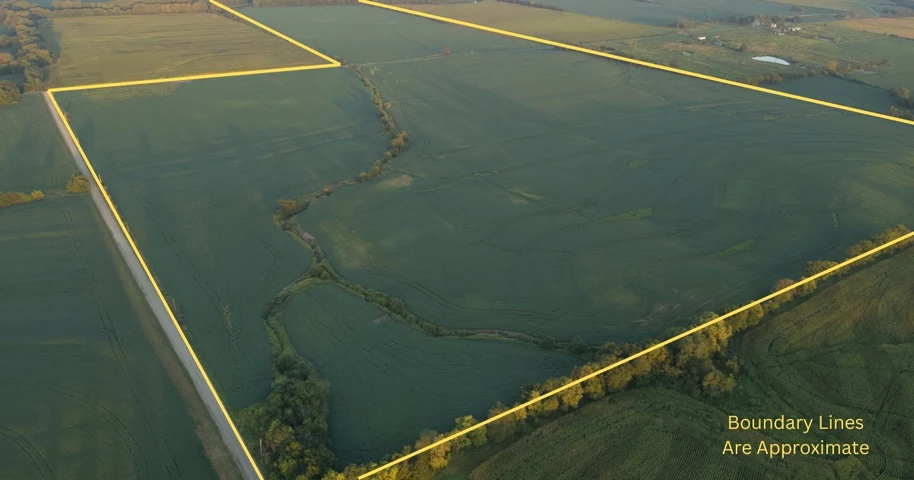
$2,330,000 - 233 ac.
Decatur County, IA
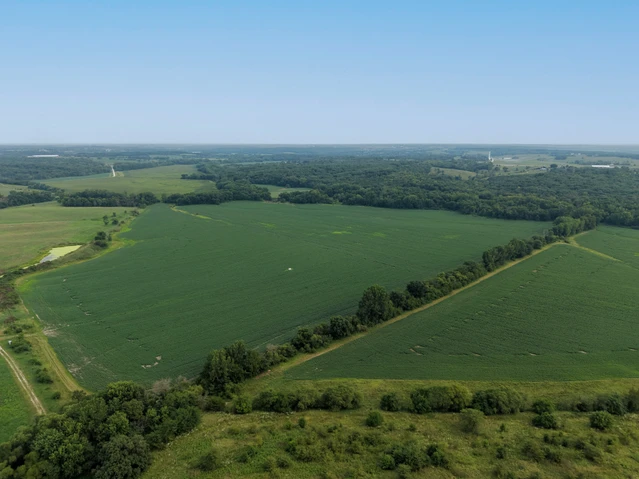
$1,470,000 - 182 ac.
Decatur County, IA
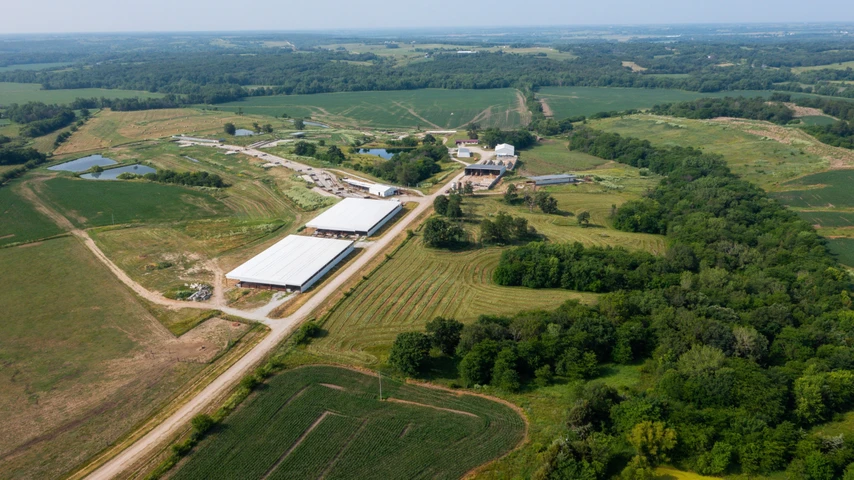
$1,195,000 - 114 ac.
Gentry County, MO
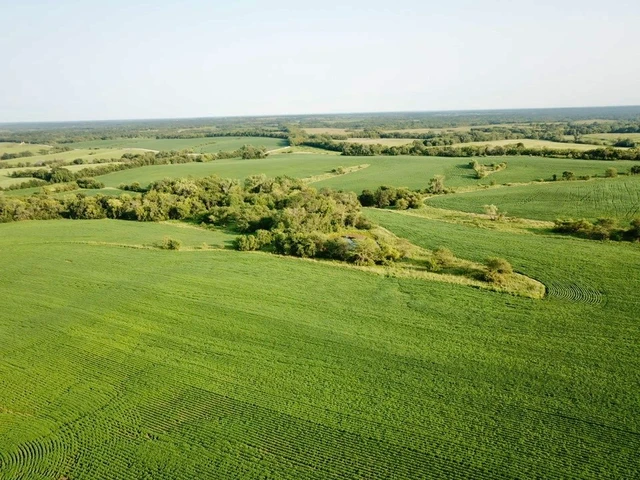
$2,267,038 - 403 ac.
Gentry County, MO

$2,570,000 - 402 ac.
Daviess County, MO

$1,039,040 - 153 ac.