

1400 Reeves Ave
1400 Reeves Ave, Mena, AR | Lat/Lng: 34.5795, -94.2468
$329,000
0.57 ac.
08/24/2026
ACTIVE
Description
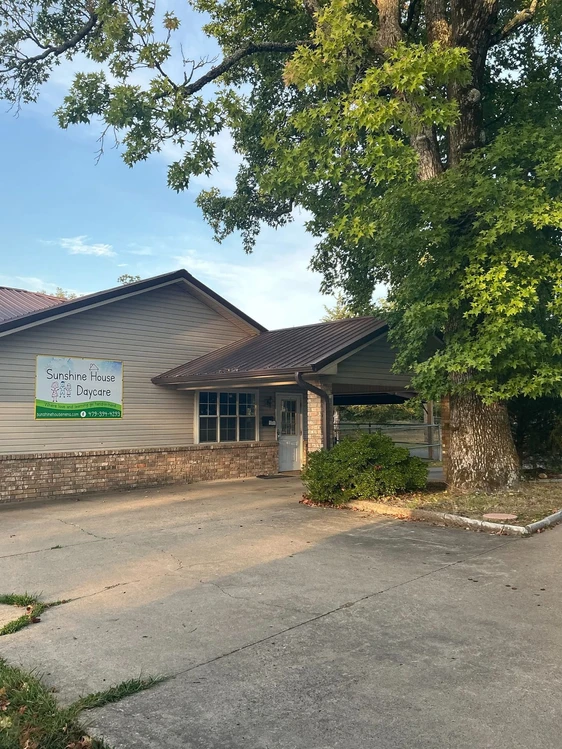
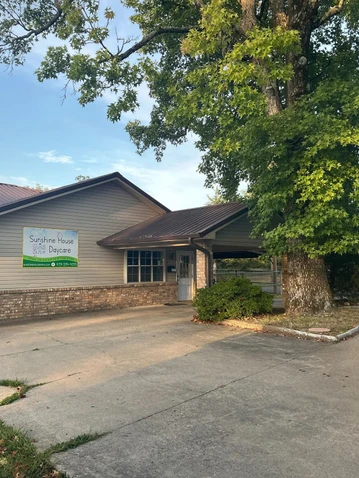
Welcome to 1400 Reeves Avenue in the heart of Mena, Arkansas. A well-maintained 3,614 square-foot commercial building sits on a 0.57 acre lot at the corner of Reeves Avenue and Tyler Street. The Polk County property currently serves as a daycare facility, offering a prime downtown location, versatile interior spaces, and excellent potential for various commercial, professional, community, or group uses.
The building is constructed of brick and vinyl siding and features a metal roof, gutters with leaf guards, newer vinyl windows, and masonry wainscoting for durability and reduced maintenance. A concrete circle drive, paved access on two sides, wheelchair-accessible ramps and entrances, and additional rear parking provide convenient access for customers, employees, and visitors.
Inside, the building offers a functional and flexible layout with numerous spacious rooms ideal for offices, classrooms, treatment rooms, meeting spaces, or other specialized areas. Abundant windows provide plenty of natural light. The entry and front desk area features two sets of large windows and an adjacent filing/storage room. A large front room includes three individual sinks, making it well suited for group or childcare use, while a separate bathroom provides three toilets, an additional sink, and a shower.
Toward the rear of the building is another large room with French doors leading to the exterior, along with a children's bathroom featuring two sinks and two toilets. Additional spaces include an infant room with its own exterior entrance, a laundry area with storage, and a small sink with a diaper-changing station. A large playroom features double exterior doors, four sets of windows, and convenient access to a fenced playground. The spacious kitchen is equipped with a stainless-steel three-bay sink, an additional handwashing sink, a large pantry, and a mechanical closet. These features provide flexibility for a variety of commercial or community uses where food preparation may be required.
The building also includes a main restroom with a mop sink and additional restroom areas with multiple fixtures. The building has vinyl tile flooring throughout, with recent updates to the entry and front office flooring. The front sheetrock walls have been freshly painted and feature bullnose corners. A water fountain, washer/dryer hookups, and a separate laundry space add to the functionality. Heating and water systems are powered by natural gas, and one of the HVAC/furnace units has been recently replaced.
Outside, the property offers two fenced areas with additional possibilities for recreation, seating, storage, or secure display space. On the east side of the building is a playground area with chain-link fencing and a wheelchair-accessible ramp. A covered outdoor area features a red-iron metal roof and concrete floor, creating an ideal space for outdoor seating, activities, recreation, or merchandise display. A second yard includes a concrete pad, gravel and grassy areas, a newer square gazebo/lean-to with a concrete floor, and mature shade trees. The rear portion of the property provides additional parking and usable space. An unused city street divides the rear lot, leaving valuable room that could accommodate additional parking, outdoor activities, or potential future expansion.
Located just over two miles from the Mena Bike Trails, the property also offers an opportunity for a business looking to capitalize on the area's outdoor recreation, tourism, and continued downtown growth. Whether continuing its use for childcare, community, or group activities, converting it to professional offices, medical or dental space, retail, or another commercial venture, this property provides the space and flexibility to bring your vision to life.
The downtown location, corner-lot visibility, flexible floor plan, accessibility features, specialized rooms, kitchen facilities, fenced outdoor areas, ample parking, and proximity to the Mena Bike Trails make this property an outstanding opportunity for an owner-user, investor, or entrepreneur.
Call Drey Ozanich or Deedee Alston today to schedule a private showing and experience #TheSmallTownWay!
Location:
1400 Reeves Avenue
Mena, AR 71953
Within the City Limits
Polk County
0.4 Miles W of Janssen Park
0.7 Miles W of Downtown Mena
0.7 Miles W of the Mena Historic Train Depot
2.2 Miles S of the Trails at Mena
9.5 Miles NW of the Wolf Pen Gap West Trailhead
12 Miles S of Queen Wilhelmina State Park
77 Miles W of Hot Springs
80.5 Miles S of Fort Smith
99 Miles N of Texarkana, TX
247 Miles NE of Dallas, TX
Coordinates:
34.5795, -94.24685
Tax Information:
Parcel: 6000-01209-0000 $39
Parcel: 6000-01208-0000 $1,362
Property Use:
Commercial
Investment
Day Care, Salon/Spa, Medical/Dental Office
Property Information:
0.57 Acre Corner Lot
3,614 SqFt Building
Wheelchair Accessible
Circle Drive
Drive-Up Canopy
Vinyl Windows
Vinyl Siding & Masonry Wainscoting
Metal Roof
Gutters and Leafguards
Gazebo/Patio
Covered & Fenced Play Area
Fenced Playground
Basketball Court
Storage Shed
Details
County: Polk
Zipcode: 71953
Brokerage: SmallTown Hunting Properties & Real Estate
Brokerage Link: https://smalltownproperties.com/agent/drey-ozanich/

Drey Ozanich
SmallTown Hunting Properties & Real Estate
(479) 216-3096
By clicking the button, you agree to our Terms of Use and Privacy Policy.


Nearby Listings
McCurtain County, OK
$4,600,000 - 1000 ac.
Montgomery County, AR

$2,299,000 - 82 ac.
Polk County, AR
$225,000 - 38 ac.
Pike County, AR
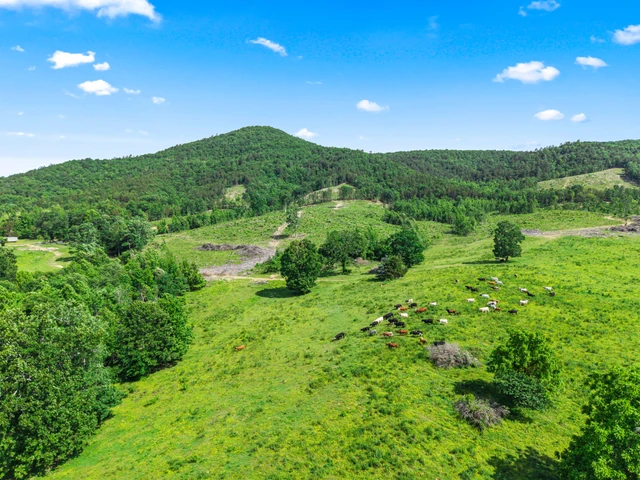
$3,700,000 - 431 ac.
Sevier County, AR
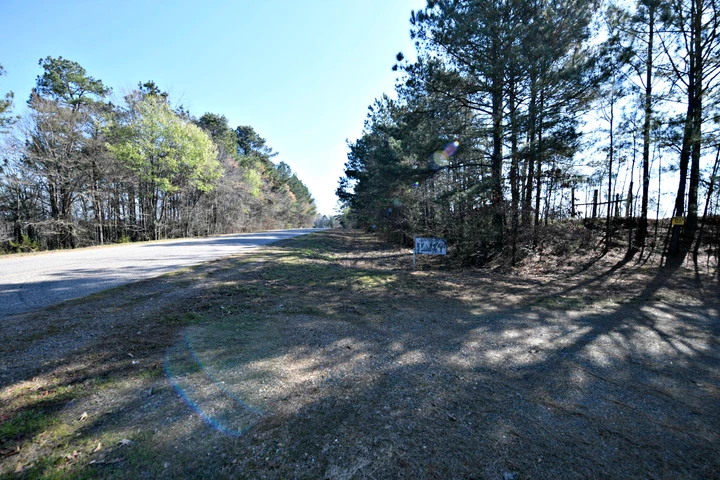
$175,000 - 8 ac.
Polk County, AR
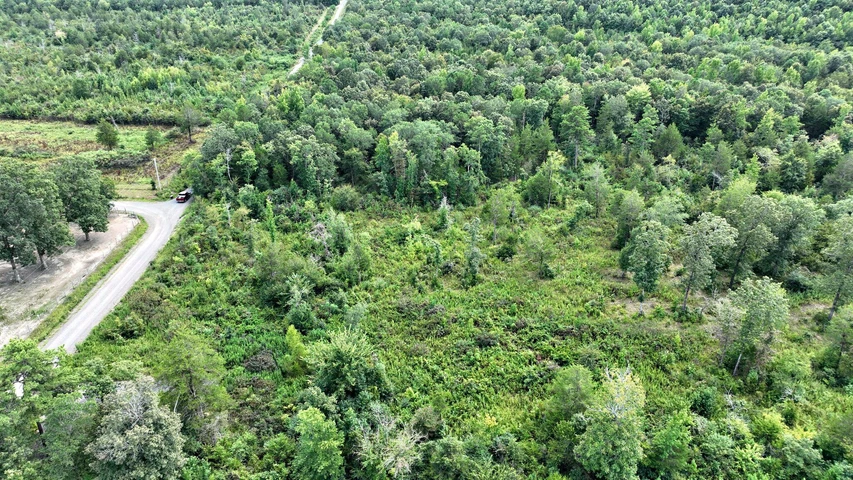
$100,000 - 10 ac.
Le Flore County, OK
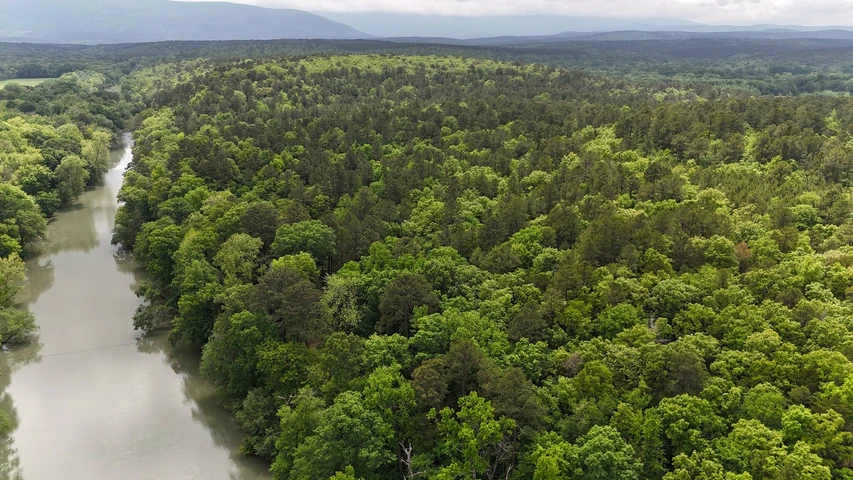
$550,000 - 40 ac.
Scott County, AR

$1,937,000 - 432 ac.
McCurtain County, OK
$649,900 - 40 ac.
Montgomery County, AR

$1,000,000 - 174 ac.