

Auction: Coffey County Board of Commissioners - 71.65 +/- Acres
1234 Old 50 Highway, Lebo, KS | Lat/Lng: 38.4074, -95.7402
Auction
71.66 ac.
08/13/2026
ACTIVE
Description
On behalf of the Coffey County Board of Commissioners, Vaughn-Roth Land Brokers is proud to present one of the finest custom-built homes in the region for your consideration. This premium real estate located at 1234 Old Highway 50, Lebo, Kansas is being offered via hybrid auction with the online portion beginning at Noon on September 22nd and ending with a live and webcast auction to be held at the property on September 24th at 6:00 P.M.
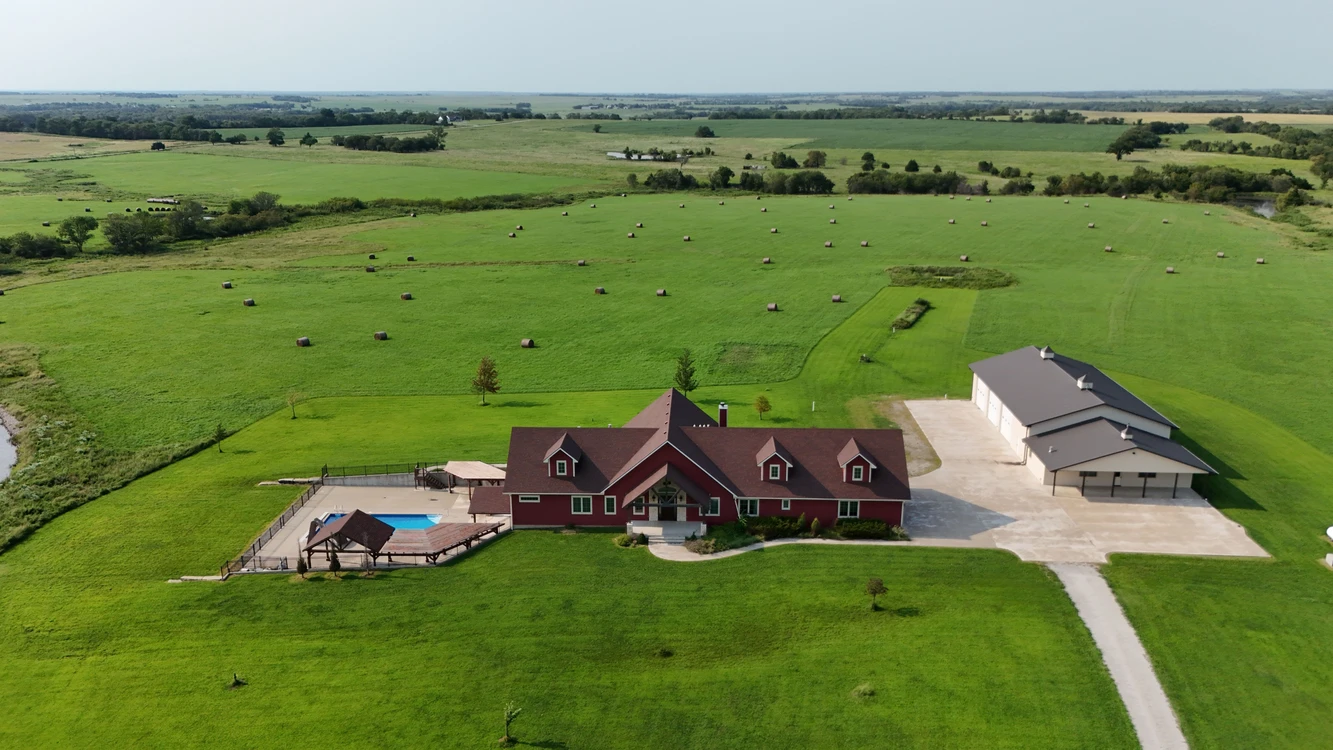
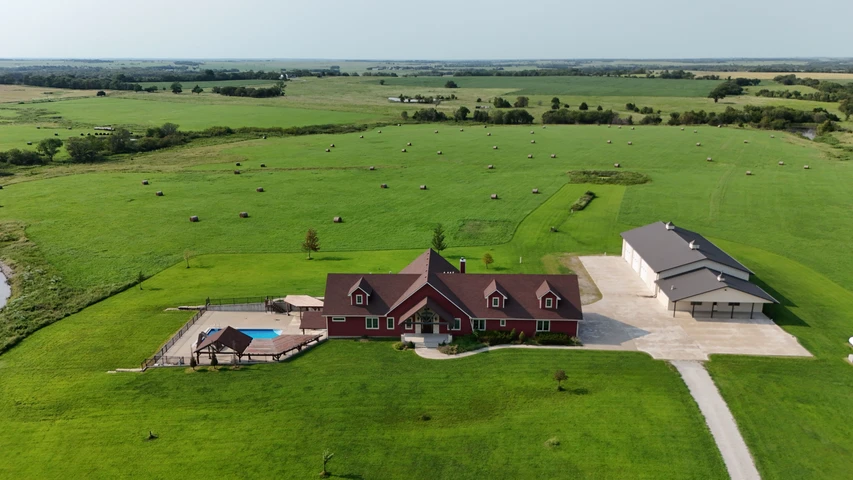
Situated on 71.65 surveyed acres along Old Highway 50, not far from the Highway 75 and the I-35 corridor, this envied property possesses both amenities and inherent attributes of the highest quality. The well-appointed residence was constructed in 2018 and encompasses over 6,700 square feet of finished living area, consisting of 5 bedrooms and 4 ½ bathrooms. From the custom cabinets to the thickest granite countertops we’ve encountered, every inch of the main floor was finished first-class with no expense spared. Pride in ownership, design and craftsmanship is self-evident at every turn which you’ll easily see upon inspection. Moving outside, on the west side of the residence, you’ll find multiple appealing features including an in-ground pool and two stocked ponds a bit further beyond to the west. On the east side of the home is an incredible metal shop building with the main portion measuring approximately 100’ X 50’ including a beautifully finished living area.
Upon entrance to the home, you’ll be impressed by the arched, plank-lined ceiling above and a wall of windows ahead of you that spans the north side of the living area, providing beautiful views of the native grass meadow. The living area also boasts heavy hardwood floors and a huge limestone gas burning fireplace that is the centerpiece of the west wall, creating both a rustic and cozy feel to this great area. Connected to the living area, you’ll love one of the most incredible kitchens your culinary heart could ever yearn for! The custom cabinets are both tasteful and functional works of art and the granite countertop island separating the kitchen and living area is the heaviest ever installed by the supplier at the time the home was built. The kitchen appliances transfer to the new owner and are mostly KitchenAid brand including the refrigerator, double ovens and dishwasher while the gas cooktop is a high-quality Dacor brand.
The next room you have to see is the master bedroom and attached ensuite that is absolutely spectacular!! Features of the bedroom include a massive limestone gas fireplace on the east wall, recessed ceiling above and large windows on the north and west sides. Moving on to the master bathroom, your busy mornings will be made a bit easier with two separate bathroom vanities with sinks, providing plenty of space to prepare for the day. After a long day of work, you can choose between enjoying restorative soak in the BainUltra tub, enjoying the jetted massage feature or you can employ the spacious walk-in shower with three shower heads including a waterfall version. Next, we move into the master closet (which may very well be larger than the author’s bedroom) and it’s one you have to see! From shoe shelves to hanger racks to the centerpiece island cabinet of drawers, you’ll have plenty of room for organization of clothes and dressing for success!
At the east end of the main floor are two spacious guest bedrooms with a full bathroom and a half bathroom located along the same hall. These bedrooms can be easily accessed by coming in through the 3-car attached garage that features a walk-through exterior door. Additional rooms on the main floor include a coat and shoe room adjacent to the living area, an office just inside the front door and a spacious laundry room a few steps from the master suite that includes plenty of cabinet space and a farm sink.
Next, we transition to the basement and what a spectacular one it is! There are two massive rooms with one near the walk-out doors to the pool that would be an excellent prospect for a rec room to be furnished with pool and ping pong tables. The other would make a spacious yet cozy secondary living area to enjoy the 4th large limestone gas fireplace that covers most of the west wall of this room. At the opposite end of this area is a full wet bar with a convenient walk of just a few steps to 2 spacious basement bedrooms that both feature exterior access through escape windows. There are also two large finished full bathrooms in the basement with one adjacent to the bedrooms and one in between the living area and prospective rec room.
Moving outside, there are multiple excellent spaces for entertaining friends and family. The concrete patio on the north features yet another beautiful limestone gas fireplace and is great spot for a barbecue while enjoying scenic views to both the west and north. The west side of the residence is flanked by the in-ground pool with slide which is surrounded by a huge concrete apron with multiple latticed shade areas. There’s no need to stress here as you can decide whether to soak up the sun at poolside or relax with a book in the shade. Big decisions are looming!
The feature most envied by the author is the incredibly spacious and well-designed metal shop building located east of the home. The main portion of the shop measures approximately 100’ X 50’ which includes the finished living area. The large living area features one bedroom, a full bathroom, gas fireplace and full kitchen which is all tastefully appointed similar to the main residence with beautiful cabinetry and countertops. The shop area has 3 large bay doors on the west side that are operated by reputable Lift Master openers and there are three walk through doors with one each on the east, west and south sides. Other amenities include a laundry room just off the living area, a balcony storage area with a staircase for easy access and just outside to the south, you’ll find comfort knowing there’s a 18 KW whole-house generator accompanied by a 1,000 gallon propane tank.
For those who have livestock or are looking for outdoor recreational attributes, there’s some great features for you as well on this 71.65 acre surveyed tract. While the property would need fencing for your livestock, there’s a good base of resilient native grass that covers the majority of the parcel and there’s water galore! Just west of the home are two stocked ponds with one totaling in excess of 6 acres, providing plenty of water for livestock water or your angling enjoyment.
Finally, this offering boasts location, location, location! The buyer will enjoy a beautiful country home with the amenities of town nearby and an easy commute to larger cities via Highway 75 and I-35. It’s less than a mile to Highway 75 for a convenient drive to Topeka and it’s less than 2 ½ miles to I-35 for trips east to Kansas City or west to Emporia. Approximate driving distances are as follows:
Lebo: 7 miles
Waverly: 8 miles
Burlington: 15 miles
Emporia: 25 miles
Topeka: 42 miles
KC Metro: 65 miles
This is an opportunity to purchase an incredible residence and adjoining real estate that rarely hits the market. It would cost a small fortune to try to replicate this special property and this one is turn-key, ready for you and your family to enjoy! For further information or to set up a tour, please contact Cameron Roth at 785-917-0867.
Auction Date: The online portion begins on September 22nd at Noon. The auction will conclude on September 24th, 2026 at 6:00 P.M. with a live auction held at the subject property.
Live Auction Location: 1234 Old Highway 50, Lebo, Kansas
Brief Legal Description: A tract containing 71.65 +/- Acres located in the Southwest and Southeast Quarters of Section 10, Township 19 South, Range 15 East of the 6th P.M., Coffey County, Kansas.
Driving Directions: From the intersection of I-35 and Highway 75, take Highway 75 south for 1 1/2 mile to Old Highway 50 and turn west. Proceed 1/2 mile and the property begins on the north side.
Open House: We will be holding an open house on August 23, 2026 and August 30, 2026 from 12:00 p.m. to 3:00 p.m. at 1234 Old Highway 50, Lebo, Kansas.
Closing: On or before October 27th, 2026
Possession: At closing
Bid Increments: The property will be auctioned based on total dollars.
Bidder Approval: Bidders must provide proof of funds or financing approval prior to the auction.
Buyer’s Premium: There will be a 5% buyer’s premium to be paid by the buyer added to the final bid. The buyer’s premium, together with the final bid amount, will constitute the total purchase price of the subject Real Estate.
Seller Confirmation: The subject real estate sells subject to Seller approval of the high bid, which in this case would be approved or denied by the Coffey County Board of Commissioners.
Earnest Money: $100,000.00
Minerals: Any mineral interest possessed by the Seller shall transfer to the Buyer.
Details
County: Coffey
Zipcode: 66856
Property Type One: Farms
Property Type Two: Recreational Property
Property Type Three: Residential Property
Brokerage: Vaughn-Roth Land Brokers
Brokerage Link: www.vaughnroth.com

Cameron Roth
Vaughn-Roth Land Brokers
(620) 888-3040
By clicking the button, you agree to our Terms of Use and Privacy Policy.


Nearby Listings
Osage County, KS

$676,000 - 144 ac.
Osage County, KS
$277,000 - 63 ac.
Osage County, KS
$432,000 - 80 ac.
Osage County, KS
$550,000 - 74 ac.
Franklin County, KS
$299,700 - 22 ac.
Anderson County, KS
$320,355 - 57 ac.
Wabaunsee County, KS
$59,500 - 3 ac.
Osage County, KS
$224,652 - 38 ac.
Osage County, KS
$540,800 - 104 ac.
Allen County, KS
$3,000,000 - 359 ac.