

101 Fields Row Pauls Valley, OK 73075
101 Fields Row, Pauls Valley, OK | Lat/Lng: 34.7194, -97.2241
$448,900
3.34 ac.
05/13/2026
ACTIVE
Description
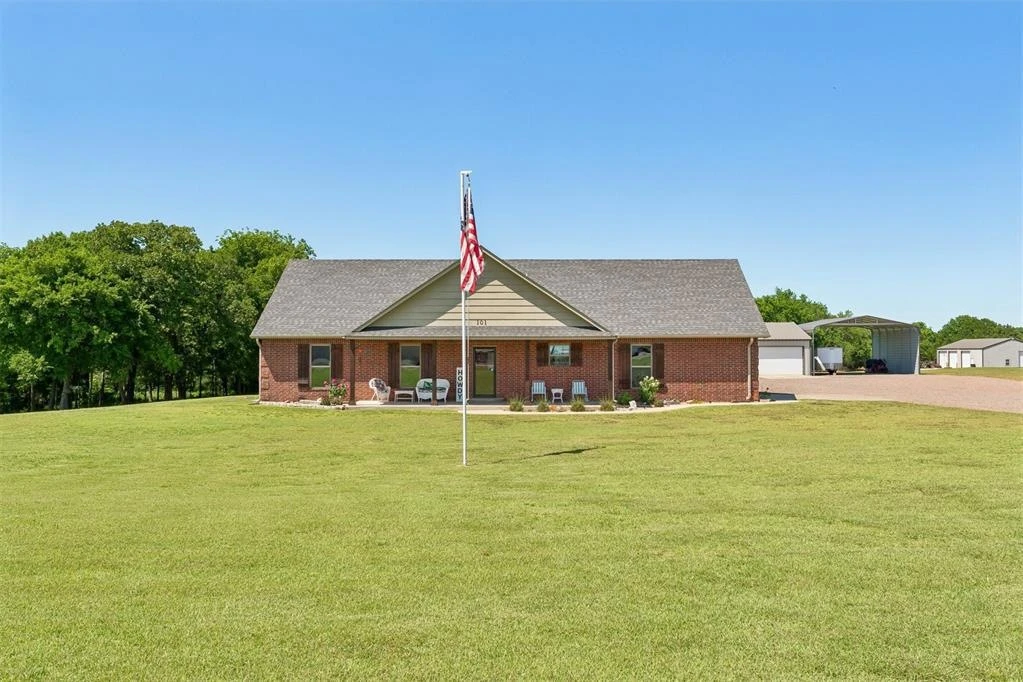
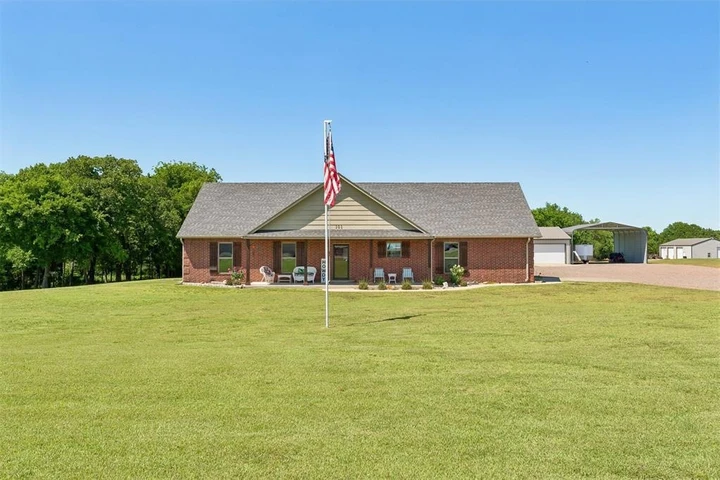
**MOVE-IN READY** and **freshly repainted inside and out**, this 2015 rustic brick home on 3+ acres offers a split floorplan with 3 bedrooms, an office, and granite finishes throughout. The interior features a master suite with a soaking tub, a kitchen with GE slate appliances, a **copper farm-style sink**, a **built-in water purifier**, and the efficiency of a tankless water heater. Outside city limits with **no HOA or restrictions** for additional buildings or farm animals, the grounds include a 30x30’ carport, a driveway with 25 tons of new granite rock, and a greenhouse with power and water. The 40x30’ insulated shop is a premier man cave, equipped with a **new mini-split for heating and air**, a mini bar with TV, welding plugs, and 220-amp service. Perfectly situated for commuters just 2 miles from I-35, you can reach OKC in 45 minutes or Dallas in 2 hours and 15 minutes.
Home Type
Single Family
Est. Annual Taxes
$4,271
Year Built
Built in 2015
Lot Details
3.34 Acre Lot
Lot Dimensions are 339 x 337
East Facing Home
Parking
Paved Parking
RV Access or Parking
Home Design
Slab Foundation
Brick Frame
Blown Fiberglass Insulation
Batts Insulation
Composition Roof
Interior Spaces
1-Story Property
Gas Log Fireplace
Kitchen
Gas Oven
Gas Range
Free-Standing Range
Dishwasher
Bedrooms and Bathrooms
3 Bedrooms
2 Full Bathrooms
Soaking Tub
Outdoor Features
Covered Patio or Porch
Greenhouse
Schools
Pauls Valley Elementary School
Pauls Valley JHS Middle School
Pauls Valley High School
Utilities
Central Air
Water Heater
High Speed Internet
Listing and Financial Details
Assessor Parcel Number 0000-20-03N-01E-0-150-00
Details
County: Garvin
Zipcode: 73075
Property Type One: Residential Property
Brokerage: Bracey Realty, Inc.
Brokerage Link: https://land.com
Apn: 0000-20-03N-01E-0-150-00

Randy Bracey
Bracey Realty, Inc.
(405) 238-4540
By clicking the button, you agree to our Terms of Use and Privacy Policy.


Nearby Listings
Cleveland County, OK
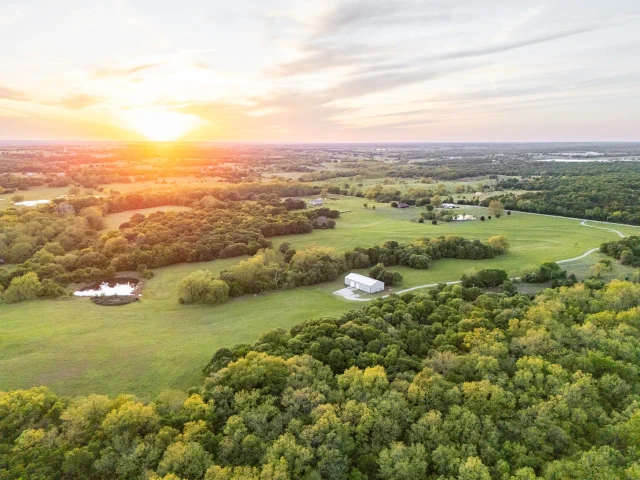
$1,075,000 - 95 ac.
Garvin County, OK
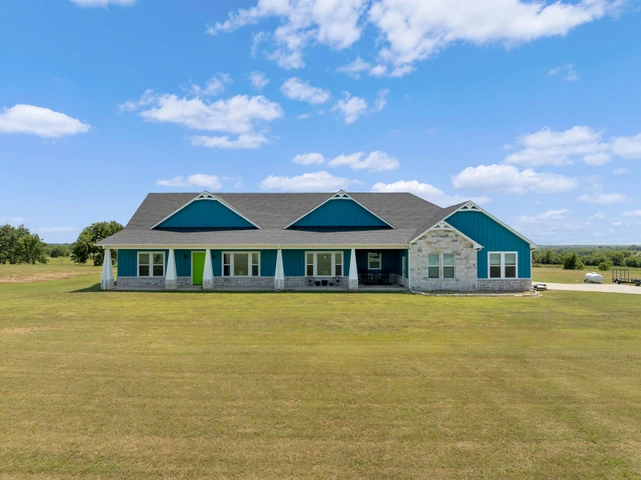
$674,900 - 15 ac.
Pontotoc County, OK

$4,615,500 - 1086 ac.
McClain County, OK

$800,000 - 25 ac.
Pottawatomie County, OK
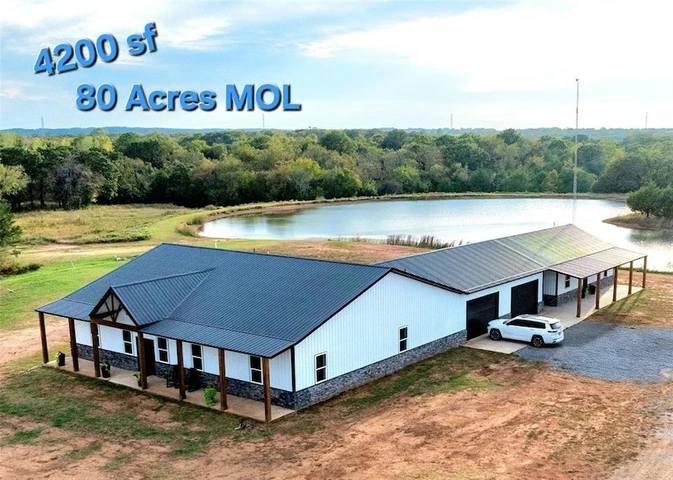
$1,099,000 - 80 ac.
Murray County, OK
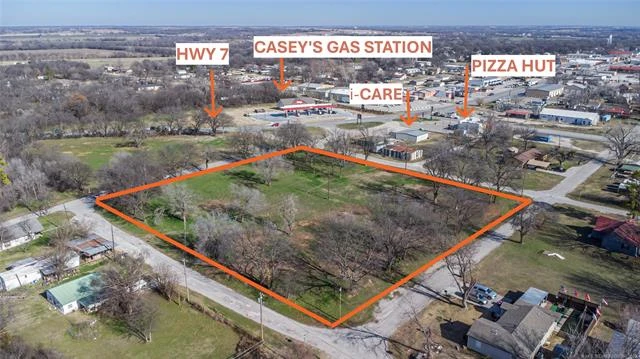
$410,000 - 2 ac.
Stephens County, OK
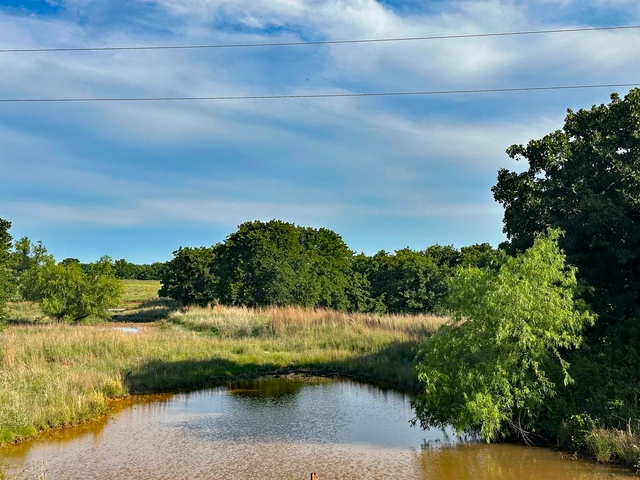
$180,000 - 36 ac.
Stephens County, OK
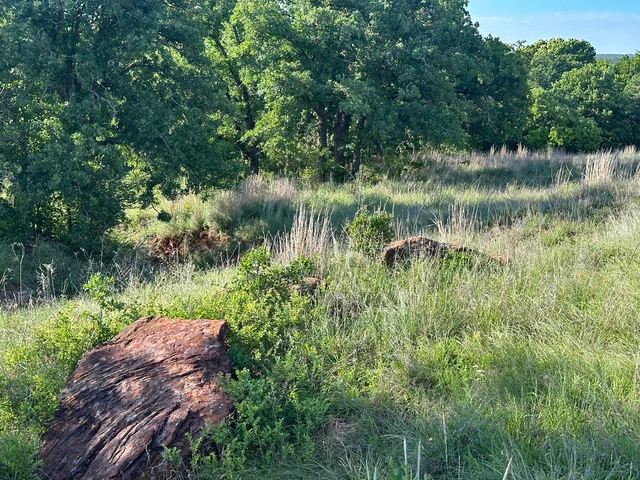
$94,500 - 21 ac.
Murray County, OK
$1,060,000 - 106 ac.
Grady County, OK
$2,542,650 - 759 ac.