
Chesterfield County, Virginia Land For Sale (20 results)
Want to post your listings on AcreValue? View Listing Plans
AcreValue offers multiple types of land for sale in Chesterfield County, so if you’re looking for a new ranch, farm, recreational property, hunting ground, developmental property, or land investment you’ve come to the right place. Regardless of what your needs or objectives are for your land, we have a large inventory of available parcels that are updated regularly. Therefore, it’s very likely that we have the perfect parcel that meets all the search criteria & specifications that you’ve been searching for. Additionally, because our land for sale listings are always being updated due to the frequency of land being sold or new land listings being put on the market, make sure that you are checking back with AcreValue regularly for updates. When you find the perfect land parcel and you are ready to take the next steps you can easily connect directly with the listing agent to help you facilitate your land purchase. Browse AcreValue's Virginia land for sale page to find more potential opportunities in Virginia that fit your needs. We wish you the best of luck in finding your next ranch, farm, recreational property, hunting ground, developmental property, or land investment.
09/21/2026
Auction
6.87 ac.
ACTIVE
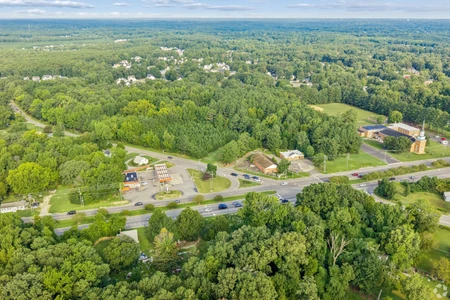
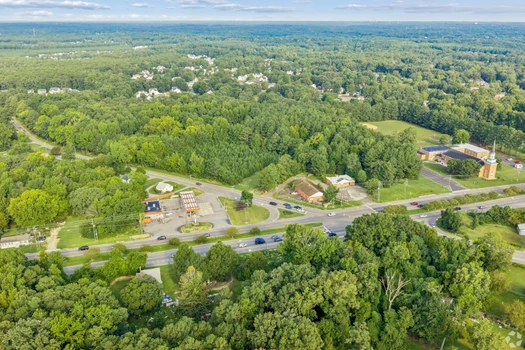
Chesterfield County - 5326 Cogbill Road, Richmond, VA
This offering presents a rare opportunity to acquire 6.87 acres of commercially zoned land at the signalized intersection of Iron Bridge Road and Cogbill Road in North Chesterfield, one of the Richmond region's most established and rapidly growing suburban corridors.
Comprised of two parcels totaling 6.87 acres, 5400-5326 Cogbill Road benefits from approximately 330 feet of frontage along Iron Bridge Road and 590 feet of frontage along Cogbill Road, providing exceptional visibility, access, and flexibility for future development. The site is currently zoned C-2, supporting a broad range of retail, service, medical, office, and commercial uses.
Passed by approximately 34,000 vehicles per day, the property offers outstanding exposure to a large and growing customer base. The surrounding trade area includes more than 143,000 residents within a 5-mile radius and average household incomes approaching $90,000, creating a strong demographic foundation for commercial development. Nearby national retailers, service providers, schools, and community amenities further reinforce the site's appeal as a destination for future retail, medical, mixed-use, or neighborhood-serving commercial projects.
Located within Chesterfield County, part of the greater Richmond metropolitan area, 5400-5326 Cogbill Road boasts access to one of Virginia's most dynamic economic regions. Richmond's diverse economy, growing population, highly educated workforce, and business-friendly environment continue to attract corporate investment and residential growth, supporting long-term demand for well-positioned commercial real estate. The combination of significant road frontage, strong traffic counts, favorable demographics, and flexible zoning makes 5400-5326 Cogbill Road a compelling opportunity for developers, investors, and owner/users seeking a high-visibility development site in a thriving suburban market.
09/22/2026
$975,000
8.32 ac.
ACTIVE
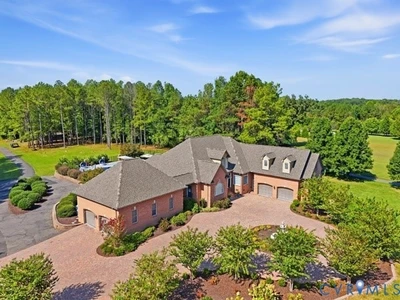
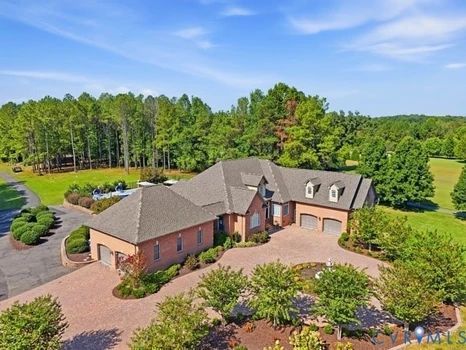
Chesterfield County - 6101 Woodpecker Road, Chesterfield, VA
Welcome to 6101 Woodpecker Road, a distinctive private retreat built in 2004 on approximately 8+ acres. Offering approximately 5,376 total square feet between the residence and two heated garages, this property combines beautiful living space, resort-style amenities, privacy and versatility. The 3,596-square-foot residence features 4 bedrooms and 3.5 baths. An impressive two-story foyer with gleaming hardwood floors and Palladian window welcomes you inside. The formal dining room features an oversized entry, custom ceiling and chair rail, while the formal living room offers a vaulted ceiling and recessed lighting. The spacious eat-in kitchen offers hardwood floors, granite countertops, breakfast bar, upgraded cabinetry, stainless steel appliances, crown and chair rail molding. The family room features a gas fireplace and dual ceiling fans. The first-floor primary suite offers two walk-in closets and a spa-inspired bath with jetted tub and separate walk-in shower. Two additional main-level bedrooms share a Jack-and-Jill bath. A laundry room and half bath complete the first floor. Upstairs, a generous loft provides flexible space for an office, entertainment or relaxation. The oversized bonus room offers versatility as a fourth bedroom, recreation room, media space or home office. Outdoor living shines with a 20' x 40' swimming pool with new vinyl liner, custom tiered decking, patios and a new hot tub, all surrounded by a private wooded setting. Car enthusiasts, collectors and hobbyists will appreciate two heated garages totaling approximately 1,780 square feet 760 square feet in Garage #1 and 1,020 square feet in Garage #2. A second laundry area and full bath add functionality. Additional features include surround sound, central vacuum, skylights and a whole-house generator. With expansive indoor and outdoor living areas, exceptional garage space, resort-style amenities and 8.3 acres of privacy, this one-of-a-kind property offers space, flexibility and a lifestyle all its own.
09/22/2026
$450,000
1.04 ac.
ACTIVE
Chesterfield County - 15719 Chantry Drive, Chesterfield, VA
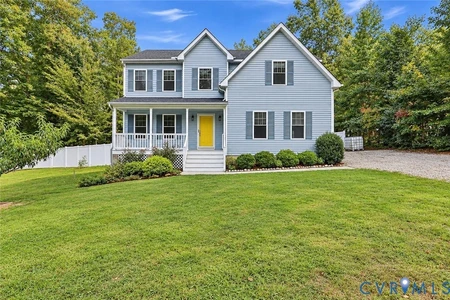
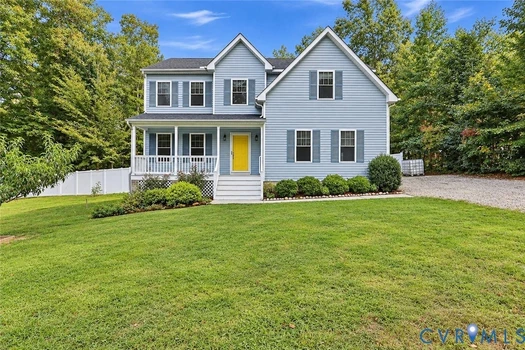
Unbelievably gorgeous 2-story Craftsman home for sale! This beautiful home offers a total of 2,60 square feet including a main level with a spacious cozy family room with a fireplace, a formal dining room, a lovely kitchen with plenty of cabinet space and a breakfast nook, as well as a half bath. The second floor features a large primary bedroom with his-and-hers big closets, carpet, and a great full private bath, as well as bedrooms 2,3, and 4, as well as another full hall bath. The house has 2-zoned HVAC, a covered country front porch, a rear deck, a fenced rear yard, a raised garden area, a fantastic greenhouse, and a separate fenced area for pets! The property rests on just over an acre of land offering the feel of rural living with the convenience of being close to surrounding schools and cities - take a look!
09/17/2026
$999,949
2.68 ac.
ACTIVE
Chesterfield County - 9412 Park Branch Court, Chesterfield, VA
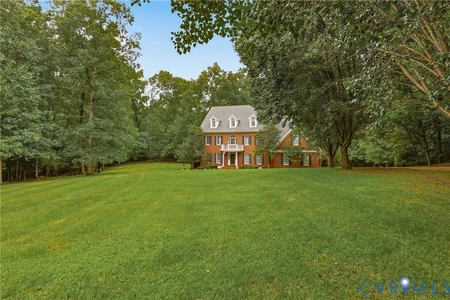
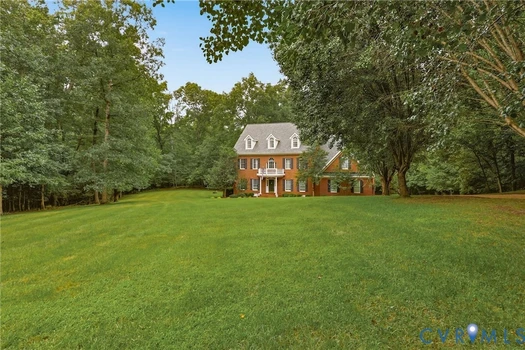
Exceptional privacy meets timeless craftmanship @ 9412 Park Branch Court. Positioned on nearly 3 acres at the end of quiet Woodland Pond cul-de-sac, this custom all brick residernce backs up to the natural beauty of Pocahontas State Park. With five bedrooms, four full baths & a three car garage, the home offers remarkable space for entertaining, working from home and multigenerartional living. The first level flows seemlessly from the entry foyer to formal living and dining rooms, an expansive gourmet kitchen, a sunlight filled 2 story family room and a home office with attched fuul bath that can also be a first floor bedroom if needed!Upstairs, the luxurious primary suite features a walk-in closet, beautifully renovated spa bath with oversized walk-in shower, soaking tub, and a Juliet balcony overlooking the private backyard. Three additional spacious bedrooms, one of which can be a second primary, a full bath, and laundry room complete the second level. The third floor includes the fifth bedroom, full bath, recreation room, and abundant walk-in storage. Recent updates include HVAC (2nd & 3rd floors 2022, 1st floor 2026), water heaters (2025), renovated primary bath (2025), new carpet (2026), and Grand Manor lifetime roof (2017). A rare opportunity to own an impeccably maintained custom home offering privacy, luxury, and direct access to the natural beauty of Pocahontas State Park.**Septic system is permitted for 8 occupants of the home.**

09/21/2026
$525,000
1.01 ac.
ACTIVE
Chesterfield County - 5305 Ecoff Avenue, Chester, VA
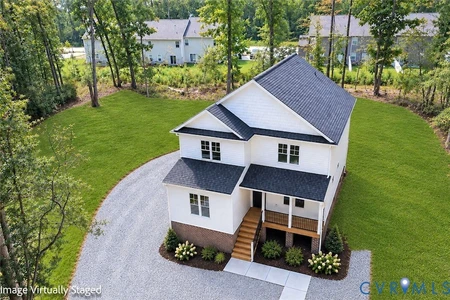
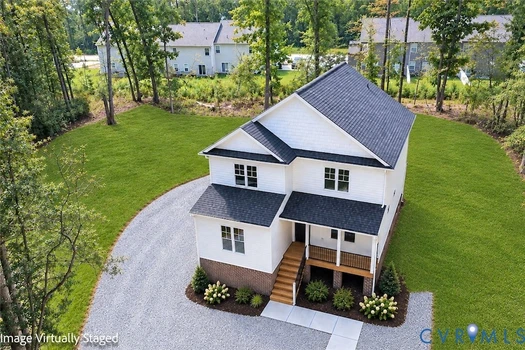
Absolutely gorgeous new construction for sale! This beautiful 2-story offers 1,996 heated square feet and 390 unfinished basement square feet! The main level features the open family room with LVP flooring, recessed lighting, and ceiling fan leading to the lovely custom kitchen with granite counters, center island, and stainless steel appliances, as well as the dining room, half bath, and a first floor primary bedroom complete with LVP flooring, ceiling fan, recessed lighting, and a great full private bath. The second floor has the SECOND primary bedroom with carpet, ceiling fan, and a full private bath, as well as bedrooms 3 & 4, another full hall bath, and a separate laundry room! This new house has a heat pump & central air, a covered country front porch, a rear deck, a 2-car attached garage, plenty of parking, and is located on just over an acre of land in Chester - rural country living vibes meets the convenience of being close to surrounding schools, cities, and shopping - check it out!
09/17/2026
$999,950
1.32 ac.
ACTIVE
Chesterfield County - 12506 Ashton Dell Road, Chester, VA
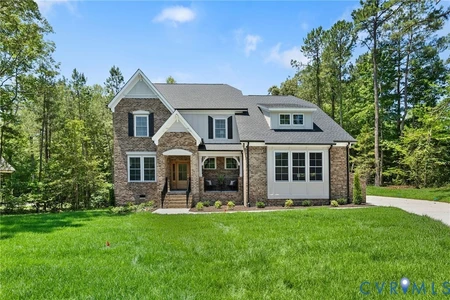
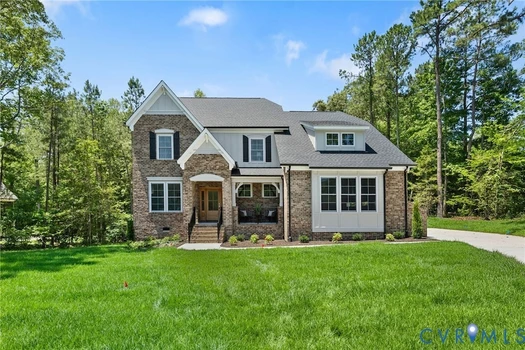
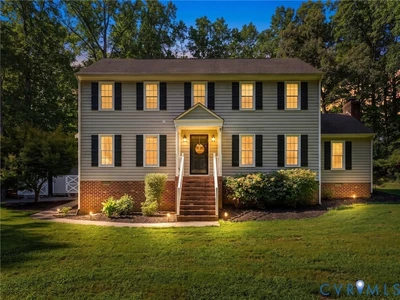
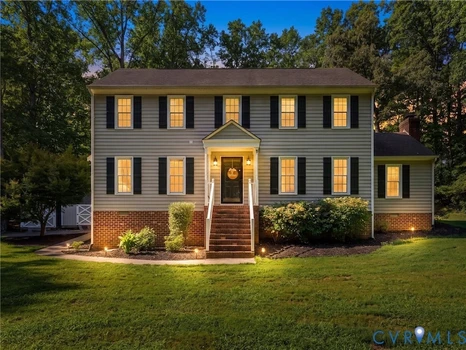
Stately brick curb appeal welcomes you home, with more character than you'll find in most new construction. Step through the grand foyer into open-concept living spaces filled with natural light. The chef's kitchen anchors it all, with an oversized island, ample storage, and hand-selected designer finishes. The adjoining family room features coffered ceilings and an oversized sliding glass door that extends the living space onto a covered porch. The main-level primary suite is a true retreat, tucked away from the main living areas, with a freestanding soaking tub, ceramic tile shower, and dual walk-in closets finished with built-in wood shelving. Upstairs you'll find three additional bedrooms (two sharing a Jack-and-Jill bath), plus a versatile loft and a finished rec room, ideal for a home gym, media space, or second living area. Out back, the screened porch feels like its own room, framed by black windows and a tongue-and-groove wood ceiling, overlooking 1.33 private, wooded acres in Chester, real outdoor living in every season.
09/18/2026
$439,900
2.25 ac.
ACTIVE
Chesterfield County - 12651 Thoreau Drive, Chesterfield, VA
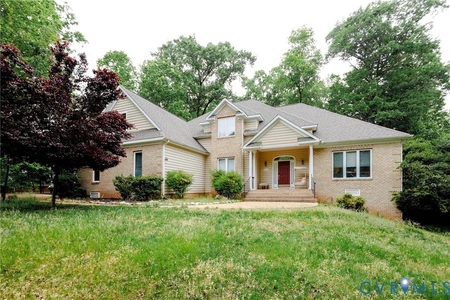
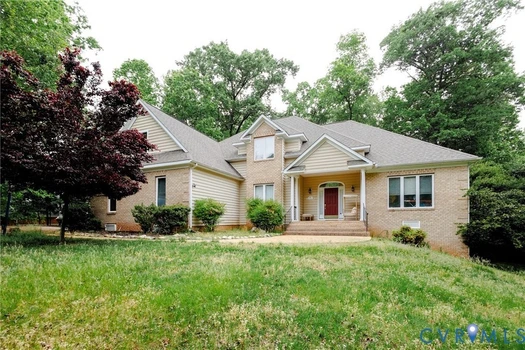
Welcome to 12651 Thoreau Drive, a beautifully situated Colonial in the established Rocky Run neighborhood with NO HOA, offering the rare combination of privacy, space, and neighborhood living. Tucked well off the road on a 2.24 ACRE LOT, this property features a newly regraded S-shaped driveway, expansive yard, mature trees, fresh landscaping, and two detached sheds. The large rear deck creates an ideal setting for entertaining or enjoying the peaceful wooded surroundings. Inside, the welcoming foyer features LVP flooring, crown molding, and chair rail detail. The formal dining room offers refinished hardwood floors and crown/chair rail molding. The adjacent flex room provides wonderful versatility as a formal living room or potential fifth bedroom with its spacious double-door closet. The heart of the home is the open kitchen and family room, featuring LVP flooring, granite countertops, SS appliances, tile backsplash, and a center island. The vaulted ceiling family room is filled with natural light and showcases a wood-burning fireplace with brick surround, creating a warm and inviting gathering space. A first-floor bedroom and full bath add valuable flexibility for guests. Upstairs, new LVP flooring extends throughout the living spaces. The spacious primary suite features a walk-in closet and private en-suite bath with tile flooring, dual vanity, tub/shower combination, and linen storage. A versatile loft area with built-in cabinetry and bookshelves provides the perfect home office with convenient laundry access nearby. Two additional bedrooms, each with ceiling fans and generous closets, share a full hall bath. Outside, the expansive backyard offers plenty of room to play and garden. Two detached sheds provide abundant storage. Located in Rocky Run, this home offers convenient access to everyday shopping, dining, major roadways, and the greater Richmond area and offers both privacy and neighborhood living in Chesterfield County.
04/26/2026
$649,900
1.81 ac.
ACTIVE
Chesterfield County - 8143 Seaview Drive, Chesterfield, VA
Welcome to this exquisite property located in the desirable Highlands community. This spacious home encompasses an impressive 4,024 square feet, situated on a generous 1.81 acres, providing a tranquil retreat just steps away from a vibrant neighborhood. Upon entering, you are greeted by an elegant foyer that leads to a thoughtfully designed layout. The first-floor primary bedroom includes a luxurious walk-in closet for your organizational needs, showcasing a commitment to comfort and convenience. The living areas feature soaring cathedral ceilings and an abundance of natural light, creating a bright and airy atmosphere throughout. The eat-in kitchen is a highlight, equipped with functional cabinetry and ample countertop space, perfect for culinary enthusiasts. The adjoining formal dining room provides an ideal setting for hosting gatherings. Additionally, the pantry enhances utility, ensuring that all essentials are within easy reach. Entertainment options abound with a dedicated theater/recreation room, perfect for movie nights or social gatherings. The fully finished basement not only expands the living space but also includes a full second kitchen, offering versatility for hosting guests or family events. Outdoor features elevate the living experience. Step out onto the deck to enjoy serene views of the well-manicured landscape, which is maintained by an efficient irrigation system. The property also boasts a hot tub, providing a perfect setting for relaxation after a long day. A detached 2-car garage adds convenience, while a standby generator ensures reliability throughout the seasons. Living in the Highlands community affords access to a wealth of amenities, including a clubhouse, golf course, jogging path, kiddie pool, and playground. Residents can also enjoy a swimming pool, professional management, and well-maintained tennis courts. This property represents an exceptional opportunity to embrace a lifestyle of comfort, versatility, and community. Schedule a tour today to experience this magnificent home.

09/11/2026
$525,000
1.36 ac.
ACTIVE
Chesterfield County - 5321 Bemiss Court, Richmond, VA
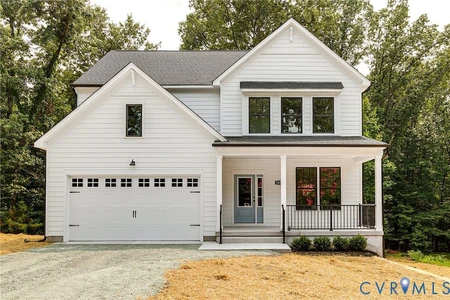
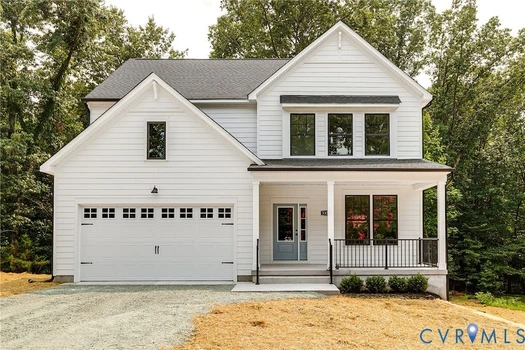
Tucked away on a quiet cul-de-sac in RVA s Brookbury neighborhood, this gorgeous new construction home combines modern farmhouse style with an incredible setting! Crisp white siding, black windows, and a covered front porch create standout curb appeal. Inside, site-finished hardwood floors extend throughout the home, complemented by tall ceilings, recessed lighting, and tons of natural light. Just off the foyer is a flexible dining room that could just as easily serve as a home office. From there, the floor plan opens into an impressive Great Room where the living room, kitchen, and breakfast nook flow seamlessly together. The kitchen is a showstopper with custom soft-close cabinetry featuring dovetail construction and rollout shelving, Quartz counters, tile backsplash, stylish hardware, SS appliances, and a massive island with pendant lighting and bar seating. Just beyond the living room is a convenient 1st floor bedroom with hardwood floors, ceiling fan/light, and ample closet space. A nearby full bath features an on-trend granite-topped vanity and tub/shower with tile surround. You ll also have easy access to the attached 2-car garage! Upstairs, hardwood floors continue into every room, including the spacious loft at the top of the stairs perfect as a second living area, office, or flex space. The primary suite is a retreat of its own with a tray ceiling, recessed lighting, and a beautiful ensuite featuring a dual-bowl granite vanity and walk-in shower with tile surround, glass door, and built-in bench. The huge walk-in closet connects directly to the 2nd floor laundry room for added convenience! Two additional bedrooms offer generous closet space and share another full bath with a dual-bowl granite vanity and tiled tub/shower. And don t miss the setting out back! The expansive lot measures over an acre and offers a large patio, plenty of backyard space, and a scenic walking path winding through the woods to Pocoshock Creek!
09/11/2026
$560,000
1.48 ac.
ACTIVE
Chesterfield County - 11909 Carters Valley Terrace, Chesterfield, VA
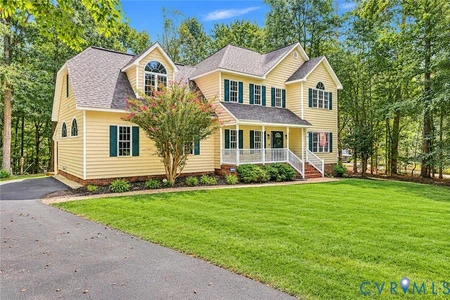
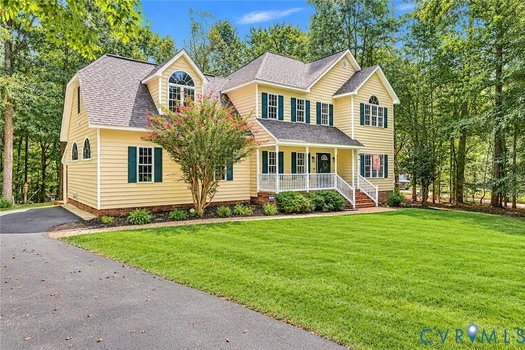
Welcome home to this spacious and beautifully maintained 4-bedroom, 2.5-bath home situated on a private 1.5-acre lot! Offering 2,889 square feet of comfortable living space, this property combines classic features with thoughtful updates and an abundance of room for everyday living and entertaining. The welcoming front porch leads into a home featuring formal living and dining rooms, beautiful hardwood floors, and new carpet. The family room offers a cozy gas fireplace and is wired for surround sound, creating the perfect space to relax. The well-appointed kitchen features an island and breakfast nook, providing plenty of space for casual meals and gathering. The oversized recreation room is a true highlight, complete with surround sound and plenty of room for a media area, game room, home gym, or whatever suits your lifestyle. Primary Bedroom with Large Walk-in Closet, Jacuzzi Tub and Separate Shower. A walk-up attic provides excellent storage and future potential. Step outside and enjoy the privacy of the expansive lot from the 14x14 screened porch or the impressive 20x40 concrete patio ideal for outdoor dining, entertaining, and relaxing. The property also features a front porch, vinyl siding, detached sheds, and ample outdoor space. Numerous updates provide peace of mind, including a new roof in 2017, new water heater in 2024, and newer HVAC systems. The fully encapsulated crawlspace with dehumidifier adds an additional layer of protection and efficiency. A generator hookup is also in place for added convenience. Conveniently located near Pocahontas State Park and the soon-to-be-developed new county park, this property offers a wonderful combination of privacy, space, recreation, and convenience all in a nice quiet neighborhood with No HOA. Don't miss the opportunity to make this exceptional property your next home!
07/30/2026
$775,000
3.5 ac.
ACTIVE
Chesterfield County - 6711 Greenyard Road, Chester, VA
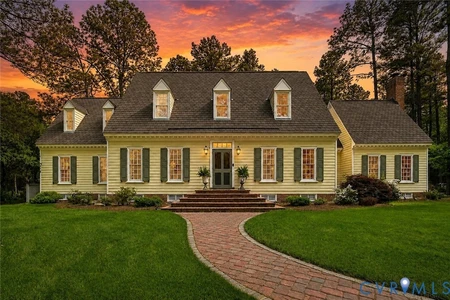
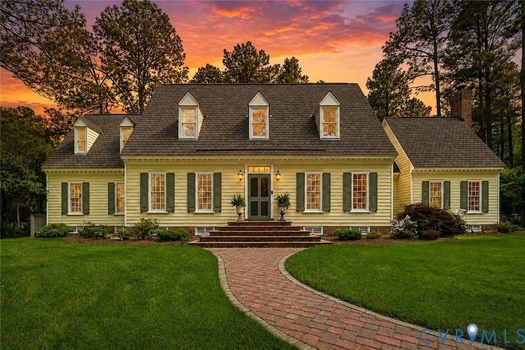
JUST REDUCED $50K!! Timeless elegance and exceptional craftsmanship define this custom-built residence filled with warm character and Colonial Williamsburg architectural detail. Arrive via the pea gravel driveway with cobblestone edging, leading to a brick paver walkway and multi-tiered brick front patio entrance. Exterior features include: HardiePlank siding with dental molding, custom Williamsburg-style front door hardware, shutter dogs, and 2-zone HVAC. Inside, the foyer welcomes you with antique heart pine flooring, crown molding, and French doors that set the tone for the home s refined yet inviting feel. The formal living and dining rooms showcase heart pine floors, recessed windows, chair molding, and elegant millwork. The family room features custom handmade built-ins, gas fireplace, recessed lighting, and detailed trim work. The beautifully designed kitchen offers Corian countertops, custom raised-panel cabinetry, Pella crank-out windows, paneled refrigerator and dishwasher, built-in microwave, wall oven, gas cooktop, and center island with seating and storage. The adjoining breakfast area and sunroom continue the home s warmth and charm with heart pine and brick flooring, Pella doors and deck access. The main-level primary suite features heart pine flooring, crown molding, dual closets including a walk-in, and private deck access. Upstairs, the custom office is a standout with pecan and rare koa wood from Hawaii, custom built-ins, and heart pine floors. Additional bedrooms include dormer windows, Jack-and-Jill bath access, and an upper-level craft room or optional fourth bedroom. Additional highlights include a mudroom with copper sink and bench seating, utility/laundry room with pantry and deck access, and walk-in attic storage. Outside, you'll find a detached 3-car carport, with an attached workshop - both with electricity, and a storage shed. Your expansive decks overlooks your private park-like back yard, with fruit trees, Dogwoods, Azalaeas, Japanese Maples & mature trees, all on 3.5 private acres!
05/23/2026
$895,000
10.22 ac.
ACTIVE
Chesterfield County - 5301 Ashton Creek Road, Chester, VA
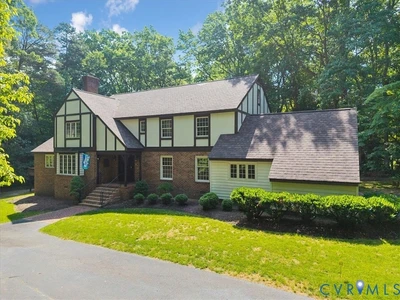
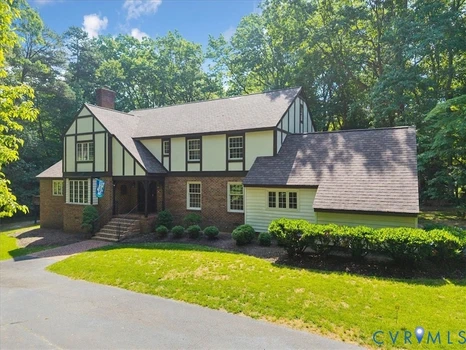
Finest Estate in Chester. Situated on 10 acres hidden in the middle of Chester in the exclusive private neighborhood of Ashton Creek. This Tuder style custom home, built by Leon Reynolds, features exquisite woodwork and a wonderful layout. The entrance foyer has a grand staircase and leads to an easy flowing floor plan that is perfect for entertaining. Huge rooms include a large kitchen with custom cabinetry and island with a sink, banquet size dining room, formal living room and huge family room with beautiful cherry overmante,l wet bar and gorgeous views of the adjacent lake. Just off of the family room is a large deck overlooking the lake. The primary suite is located off a private hallway and features a huge walk-in closet. The second floor has 4 additional oversized bedrooms with large closets and leads to a walkup floored attic. The property features Chester's only clay tennis court with adjoining pavilion. A whole house popane generator assures uninterupted service. Ashton Creek is a private neighborhood of 10 large homes on acreage lots served by a private road. the lake
09/10/2026
$535,000
1.2 ac.
ACTIVE
Chesterfield County - 7019 Highcrest Ridge Drive, Chesterfield, VA
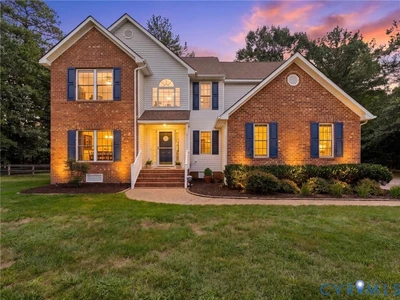
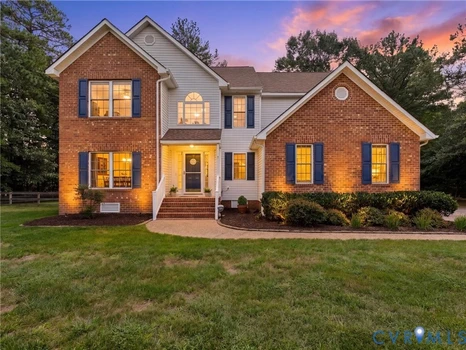
Welcome to 7019 Highcrest Ridge! Set on an expansive lot surrounded by mature landscaping and wooded space, this beautifully maintained home immediately stands out with its versatile detached office and workshop! Enjoy a fully conditioned space with a finished office and separate workshop with electricity to offer endless flexibility for work, hobbies, or creative pursuits. The property also features a double-width paved driveway, side entry 2 car garage, newer roof, vinyl siding and windows, fresh mulch, and a fully fenced backyard with a freshly painted deck and expansive stamped-concrete patio, creating an exceptional setting for outdoor entertaining! A recently installed whole-house Generac 22kW generator provides added peace of mind, while new crawlspace insulation and a vapor barrier further enhance the home's thoughtful updates. Inside, a dramatic 2-story foyer opens to elegant formal dining and living spaces, all featuring true hardwood floors. The spacious eat-in kitchen showcases herringbone-pattern flooring, quartz countertops, tile backsplash, stainless steel Whirlpool appliances, and a double-door pantry, with easy access to the back deck from the breakfast nook. The adjoining family room features hardwood floors, a gas-log fireplace, and a lighted ceiling fan. Rounding out the first floor is a renovated full bathroom with a shower and tiled floor. The second floor offers four generously sized bedrooms, all with newer hardwood flooring. The spacious primary suite features a tray ceiling, two walk-in closets, and a beautifully renovated ensuite bath with dual vanity, jetted soaking tub, water closet, and a walk-in shower. Three additional bedrooms provide excellent flexibility, along with an updated hall bath and convenient full-size laundry with washer and dryer conveying. With abundant parking, exceptional outdoor living, a versatile detached office/workshop, and numerous updates, this property offers the space and flexibility to live, work, create, and entertain with ease!
07/02/2026
$1,125,000
1.15 ac.
ACTIVE
Chesterfield County - 20149 Oak River Court, Ettrick, VA
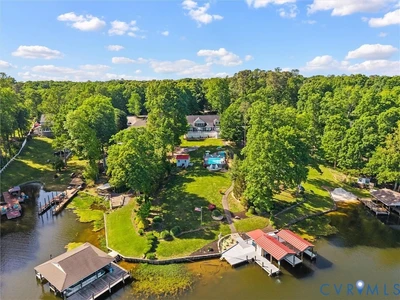
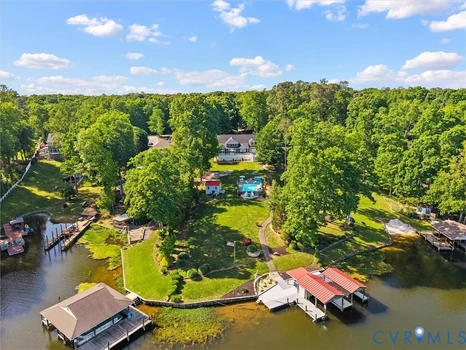
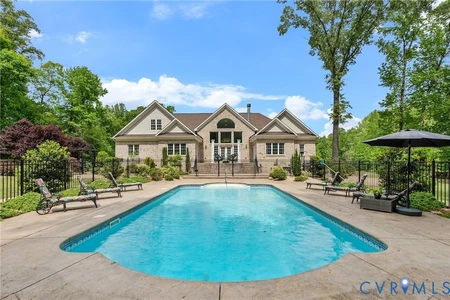
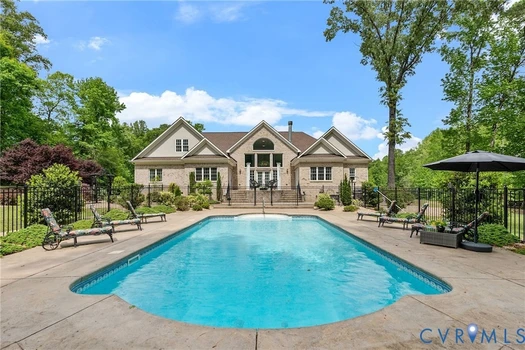
Experience resort-style lakefront living at 20149 Oak River Ct, a beautifully appointed Craftsman home on over an acre along Lake Chesdin with an IN-GROUND POOL, DOCK and an In-Law Suite w/ separate entrance. Tucked away on a quiet cul-de-sac, this 5-bedroom, 3-bath home offers over 4,000 sq. ft. of thoughtfully designed living space with breathtaking water views and exceptional indoor-outdoor living. The main level is anchored by a dramatic great room featuring soaring 18+ ft ceilings, a wall of windows framing the lake, and a stunning gas fireplace with custom detailing. The open-concept kitchen is equally impressive with custom cherry cabinetry, granite countertops, an island, and a wet bar! A spacious first-floor primary suite captures serene water views, while an additional first-floor bedroom and full bath provide flexibility for guests. Upstairs, you ll find three additional bedrooms, including a versatile suite with its own living area, kitchenette, and private entrance. Step outside to experience true resort-style living. The heated pool, newly upgraded with a high-efficiency variable frequency drive (VFD) pump, is surrounded by lush landscaping and redesigned flower beds with river rock. A new Trex deck overlooks the backyard, where rip rap drainage improvements enhance both function and aesthetics. Follow the path to your private dock and boathouse, complete with lifts, and enjoy what Lake Chesdin has to offer. Recent upgrades elevate the home s efficiency, including a Rinnai high-efficiency tankless water heater with circulating pump, a 19+ SEER inverter heat pump system, Aprilaire steam whole-house humidifier, upgraded 4 media filters, Ultravation UV PhotoMax air purification systems on both levels, and new roof in 2024. Additional enhancements include a new LG refrigerator, New microwave, upgraded garage door with LiftMaster system, and more. With timeless design, modern systems, and unmatched waterfront amenities, this home offers a rare opportunity to enjoy luxury lake living at its finest.
09/05/2026
$1,150,000
6.08 ac.
ACTIVE
Chesterfield County - 2403 Bermuda Avenue, Chester, VA
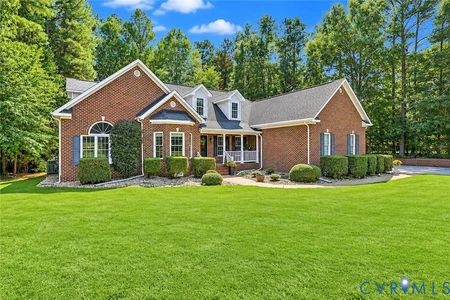
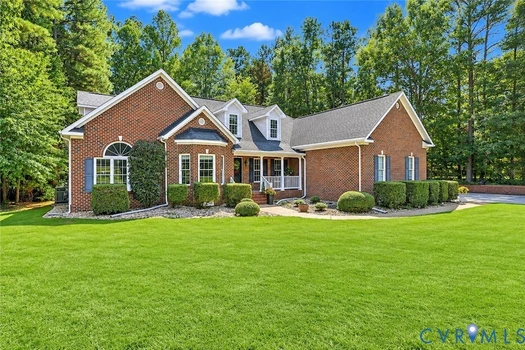
Where luxury, privacy, and resort style living come together. Set on an extraordinary 6.08 acre estate with a private pond, this custom brick home offers an exceptional setting, stunning craftsmanship, and a lifestyle that feels like a permanent getaway. Built in 2016 with 4,802 sq. ft. of finished living space, this remarkable residence is designed to impress from the moment you arrive. A grand two-story foyer welcomes you with marble flooring, an exquisite chandelier, soaring windows, and an abundance of natural light. A striking stone fireplace anchors the living room, with expansive windows overlooking the pool and beautifully landscaped grounds. At the heart of the home, the beautifully appointed kitchen boasts custom cabinetry, quartz countertops, a large island, and seamless connection to the main living spaces. A formal dining room, inviting breakfast area, and private office with peaceful pond views provide both elegance and everyday functionality. The expansive first floor primary suite offers a private escape, complete with a spacious sitting area and inviting views of the pool. The spa-inspired ensuite is a showstopper, with exquisite tile work, dual vanities, a luxurious soaking tub positioned beneath a chandelier and fireplace, and an impressive walk-around shower with multiple shower heads. Two additional bedrooms and full baths complete the first floor. Upstairs, a spacious rec room and flexible fourth-bedroom/loft area offer endless possibilities for guests, recreation, hobbies, or additional living space. Outside, the property takes luxury living to another level! Step onto the expansive patio and take in the incredible setting overlooking the sparkling in-ground pool and peaceful pond, surrounded by mature trees and lush landscaping. An ADU/RV hookup with electric, water, and waste connections adds even more versatility. 6.08 acres. Private pond. In-ground pool. 3-car garage. Custom construction. Unparalleled privacy. This is more than a home, it s a destination of your own!
09/15/2026
$645,000
1.18 ac.
ACTIVE
Chesterfield County - 11901 Carters Garden Terrace, Chesterfield, VA
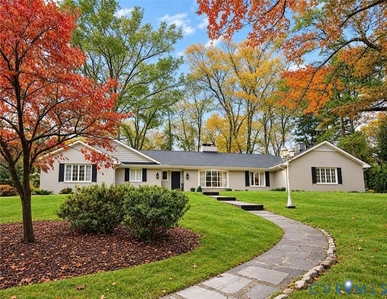
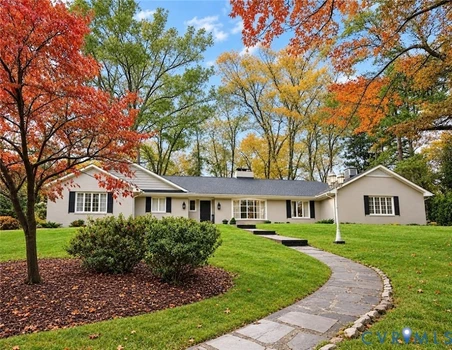
Welcome to this impressive brick-front ranch offering 3,235 square feet of comfortable and versatile living space on a spacious 1.18-acre corner lot in a desirable neighborhood. Enjoy the perfect combination of peace and privacy while remaining conveniently located near restaurants, shopping, and everyday amenities. The inviting interior features 4 bedrooms and 3 baths, including a large primary suite with a generous walk-in closet and beautifully appointed custom full bath. Formal living and dining rooms provide elegant spaces for entertaining, while hardwood floors add warmth and character. The well-designed kitchen features a convenient breakfast nook and opens to a spacious family room highlighted by a gas fireplace. A large recreation room provides additional space for entertaining, hobbies, or relaxing. Outdoor living is equally appealing with both a welcoming front porch and a relaxing screened porch overlooking the expansive and private property. The 3-car garage provides abundant parking and storage. A wonderful opportunity to enjoy spacious one-level living, a peaceful neighborhood setting, and convenient access to park, shopping and dining.
09/11/2026
$549,900
1.14 ac.
ACTIVE
Chesterfield County - 12600 Brook Lane, Chester, VA
This absolutely stunning all-brick ranch offering almost 3,300 sq ft of living space and nearly 1.2 acres of privacy in the heart of Chester is a MUST-SEE! Mature trees, established landscaping, and beautiful azaleas create a peaceful, park-like setting, while the convenient location keeps shopping, dining, and major routes within easy reach. Designed for comfortable one-level living, the home features spacious rooms rarely found in newer construction. The expansive living room includes a restored bow window that fills the space with natural light and offers lovely views of the surrounding greenery. Additional living spaces include a family room, dining room, large open flex space, kitchen, mudroom, and laundry room, along with two fireplaces that add warmth and character. Thoughtful improvements include nearly 2,600 square feet of new red-oak flooring, quartz kitchen countertops, a coordinating backsplash, newer appliances, and a refreshed bathroom with a walk-in shower. Windows were replaced (2024), and the home also features a newer roof (2022) and driveway, plus fresh interior and exterior paint. Storage is abundant, with custom closets, a large primary-bedroom closet, and a cedar closet. The partially finished basement offers four additional rooms for storage, hobbies, a workshop, or a studio. The two-car garage is also heated. Outside, there's a storage shed and plenty of room for gardens, pets, and gatherings. This beautiful home combines generous rooms, timeless character, modern improvements, and a peaceful setting with ample room to enjoy. Don't miss it!

09/15/2026
$150,000
1.7 ac.
ACTIVE
Chesterfield County - 200 Swift Creek Lane, Colonial Heights, VA
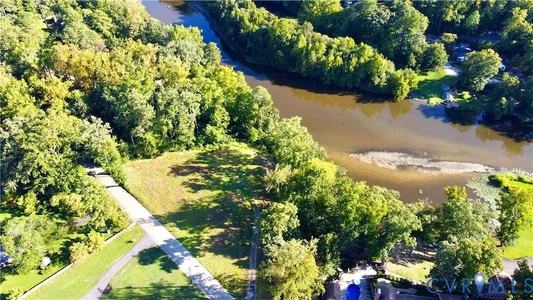
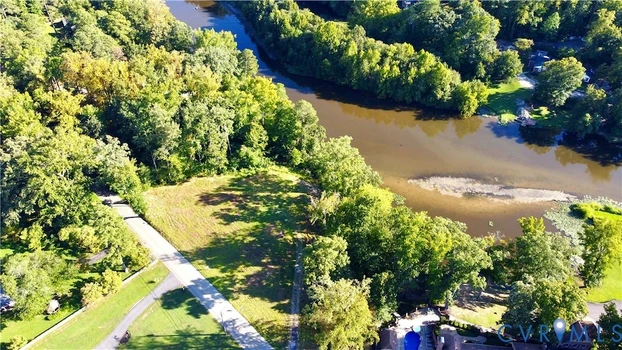
Awesome waterfront land for sale! 1.7+/- acres in such a great location right on Swift Creek, and still close to surrounding cities, schools, parks, entertainment venues. Waterfront seclusion meets small town convenience. 824 feet of water frontage! Lot is cleared, conventional septic in place including drainfield (see pics!),ready to build!
04/16/2026
$445,000
1.27 ac.
ACTIVE
Chesterfield County - 11716 Ivywood Road, Chester, VA
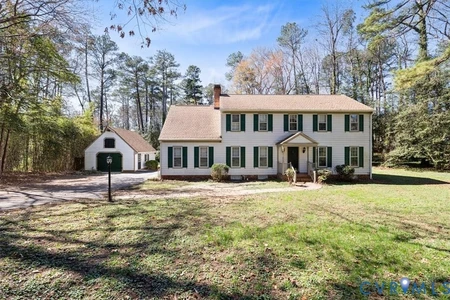
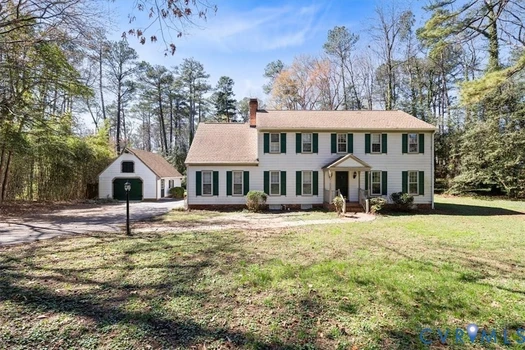
Wonderful quality built colonial on an acre and a quarter in a sought after neighborhood. 5 bedrooms including one that could be a separate suite. Hardwood floors in all rooms on the firstfloor and primary bedroom. New LVT flooring in the other 3 bedrooms. The comfortable family room opens to the breakfast and kitchen area for good traffic flow on the first floor. Large Primary bedroom has it's own fireplace. Large mud room with adjacent full bath for the sportsman in the family. Plus a large sunroom opening to the private deck. The garage doubles as a "man cave" with full kitchen possibilities and large floored attic accessed by stairway for plenty of convenient storage. Located between Chester and the Courthouse making it convenient to shopping, dining and employment.
09/10/2026
$124,999
0.84 ac.
ACTIVE
Chesterfield County - 4531 Chippoke Road, Chesterfield, VA
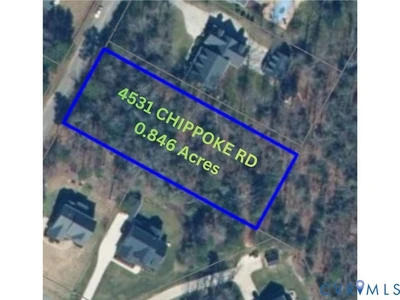
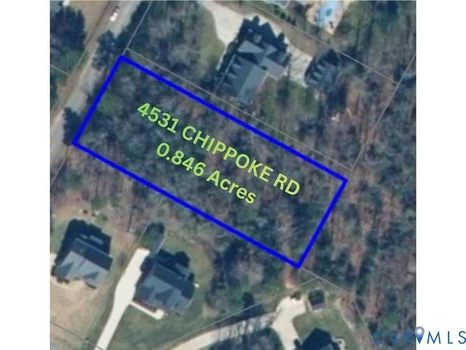
Bring your vision to life at 4531 Chippoke Rd! This exciting parcel offers a fantastic opportunity for a future homesite or investment in Chester, VA. Enjoy a peaceful setting while staying conveniently close to shopping, dining, major roadways, and everyday amenities. Your next opportunity starts here come explore the possibilities!


1

