
Suffolk County, New York Land For Sale (57 results)
Want to post your listings on AcreValue? View Listing Plans
AcreValue offers multiple types of land for sale in Suffolk County, so if you’re looking for a new ranch, farm, recreational property, hunting ground, developmental property, or land investment you’ve come to the right place. Regardless of what your needs or objectives are for your land, we have a large inventory of available parcels that are updated regularly. Therefore, it’s very likely that we have the perfect parcel that meets all the search criteria & specifications that you’ve been searching for. Additionally, because our land for sale listings are always being updated due to the frequency of land being sold or new land listings being put on the market, make sure that you are checking back with AcreValue regularly for updates. When you find the perfect land parcel and you are ready to take the next steps you can easily connect directly with the listing agent to help you facilitate your land purchase. Browse AcreValue's New York land for sale page to find more potential opportunities in New York that fit your needs. We wish you the best of luck in finding your next ranch, farm, recreational property, hunting ground, developmental property, or land investment.
08/19/2026
$1,950,000
1.03 ac.
ACTIVE
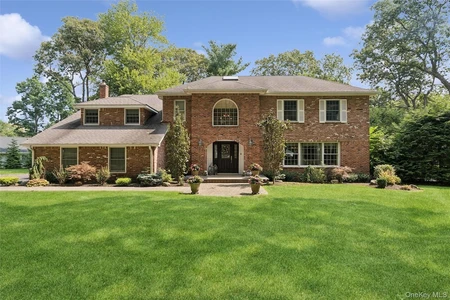
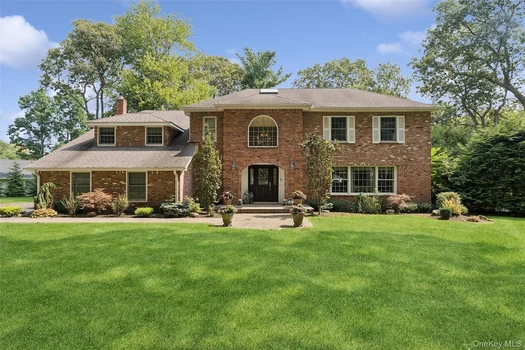
Suffolk County - 38 Riverview Terrace, Smithtown, NY
Welcome to 38 Riverview Terrace, an exceptional custom-built Colonial offering five bedrooms, three full bathrooms and one half bath, with an extensive array of high end finishes, entertainment spaces and resort-style outdoor amenities. A grand foyer welcomes you with wainscoting, chandelier and stunning maple hardwood flooring that continues throughout the first floor. The main level features an elegant formal dining room and a spacious den anchored by a wood-burning fireplace. The expansive eat-in chef s kitchen is designed for both cooking and entertaining, featuring a large 7'10" center island, quartz countertops throughout, skylights, a breakfast area and modern farmhouse sink. High-end Sub-Zero and Wolf appliances include an eight-burner Wolf range with double ovens, a massive custom hood with pot filler, an additional wall oven, warming drawer, built-in microwave, ice maker and wine cooler. Radiant heated flooring completes the kitchen. A powder room with radiant heated flooring is conveniently located on the main level for guests, along with a dedicated first-floor laundry room. Upstairs, the spacious primary suite features an impressive custom walk-in closet and spa-inspired bath with a soaking tub, radiant heated flooring and heated towel rack. Four additional bedrooms and beautifully appointed bathrooms provide plenty of space throughout the home. Skylights throughout bring an abundance of natural light into the residence. The finished lower level is designed for recreation and entertainment, offering an expansive recreation area with a wet bar and dedicated media room/home theater with its own home entertainment system. The home is wired for seven televisions, while a Sonos sound system with outdoor speakers extends the entertainment outdoors. The backyard offers private country club style amenities, beginning with a spectacular heated in-ground pool with cascading waterfall surrounded by expansive armortec paving stones. Professionally landscaped grounds and dramatic landscape lighting create a beautiful setting for outdoor entertaining. A fully equipped outdoor kitchen with built-in grill, pergola and pavilion provide additional gathering spaces, while a pickleball court and basketball court offer recreation right at home. An attached two car garage completes this extensively appointed Smithtown residence, offering exceptional indoor and outdoor living with amenities designed for entertaining, recreation and everyday enjoyment.

08/18/2026
$3,999,999
1.42 ac.
ACTIVE

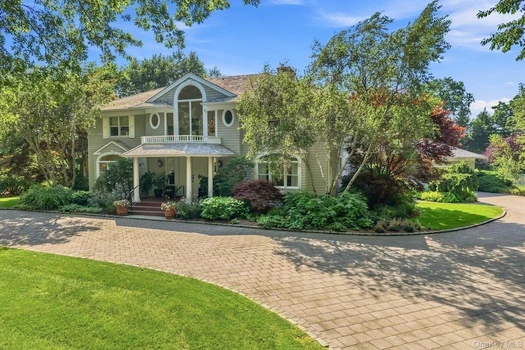
Suffolk County - 27 Cedar Lane, Remsenburg, NY
Welcome to 27 Cedar Lane, an extraordinary Remsenburg estate offering an unparalleled combination of privacy, craftsmanship, and resort-style living. Encompassing over 6,600 square feet total of living space, this stunning 5-bedroom, 6.5-bath cedar shake residence is set on an incredibly private 1.42 acres, meticulously landscaped property and designed for both grand entertaining and relaxed everyday living. A dramatic 20-plus-foot entry foyer sets the tone upon arrival, flowing seamlessly into an impressive living room with soaring ceilings and expansive views of the grounds. Throughout the home, high and cathedral ceilings create an exceptional sense of volume and light, while a natural gas fireplace provides a warm and inviting focal point. Immediately off the the great room is a quiet space for private office or a den with French doors that provide direct access to the spectacular 2,000-plus-square-foot mahogany rear deck, creating an exceptional connection between the indoor and outdoor living spaces. The heart of the home is an expansive chef's kitchen featuring a Garland range and cooktop, Sub-Zero refrigerator, two dishwashers, two sinks, a substantial center island, and a generous eat-in area. Thoughtfully designed for both serious cooking and effortless entertaining, the kitchen connects naturally to the home's expansive living spaces and outdoor entertaining areas. The first-floor primary suite offers a private sanctuary with five closets and an expansive ensuite bathroom featuring radiant heated floors, dual vanities, an oversized shower, and a large soaking tub. Another set of French doors leads directly to the back deck and private stairs to the homes Koi pond and serene water feature. Upstairs, four generously proportioned bedrooms are thoughtfully arranged along a dramatic open catwalk overlooking the foyer and living room, with beautiful views of the rear grounds. All four bedrooms feature new Stark carpeting. Two bedrooms offer private ensuite bathrooms, while the third and fourth bedrooms share a beautifully appointed hallway bathroom, providing comfortable accommodations for family and guests. Outdoor living is nothing short of spectacular. The expansive mahogany rear deck overlooks a private resort-like setting featuring a stunning gunite pool with custom tile accents, integrated bench seating, and a spa. The tranquil koi pond with its cascading waterfall adds another layer of serenity, while mature landscaping surrounds the property in complete privacy. An outdoor kitchen creates the perfect setting for summer entertaining, dining, and poolside gatherings. The property is fully enclosed with a deer fence, complemented by a deer grate at the driveway, allowing the grounds to remain beautifully maintained while preserving the home's extraordinary sense of privacy. Landscape lighting throughout the property and extensive outdoor illumination further enhance the grounds after sunset. Additional features include a beautifully appointed mahogany front deck, base and crown moulding throughout, a 2.5-car garage with electric vehicle charging, remote controlled shades on windows and doors, natural gas heating, central air conditioning, central vacuum, in-ground irrigation and hardwired Sonos throughout the home. Every aspect of 27 Cedar Lane has been thoughtfully conceived to provide an exceptional Hamptons lifestyle, from the dramatic architectural scale and luxurious primary suite to the expansive mahogany decking and private resort-like grounds. A rare opportunity to own an estate of this caliber in the coveted Remsenburg community, where privacy, sophistication, and effortless indoor-outdoor living come together seamlessly.
07/14/2026
$1,199,990
1.31 ac.
ACTIVE
Suffolk County - 15 Victoria Court, Oakdale, NY
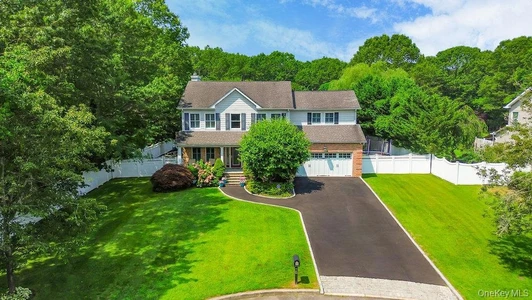
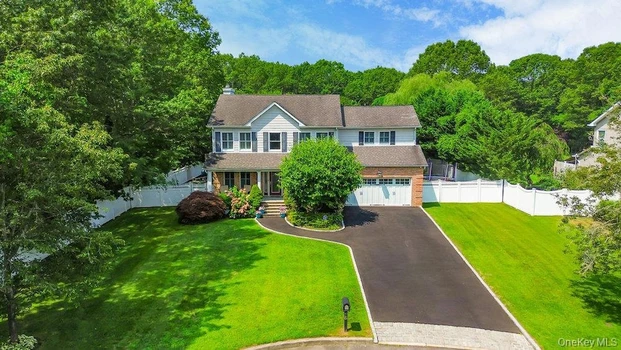
Welcome home to your private retreat on this quiet cul-de-sac in Oakdale, NY! This recently renovated 20 year young colonial is set on an expansive 1.3 acre lot and is located in desirable Connetquot School District. This home features 4 bedroom, 2.5-bathrooms and over 3,000 sq ft of living space including a partially finished basement and 2 car garage. The eat-in kitchen has been updated with modern finishes including white cabinets, stainless steel appliances, gas range, quartz countertops and an attached laundry room for convenience. This home has 3/4 inch hardwood oak floors and recessing lighting throughout and is freshly painted. Andersen windows are accented by custom plantation shutters in every room. The first floor is completed by a dining room with chair rail molding, den with gas fireplace, a formal living room and half bathroom. Moving upstairs, the primary en-suite has cathedral ceilings, generous walk-in closets and an oversized private bathroom with jetted tub. Three additional bedrooms and a shared hallway bathroom round out the upstairs. There is also a partially finished basement with unlimited possibilities. The backyard is what really separates this home with a custom shaped heated saltwater pool with attached spillover spa surrounded by well maintained pavers. The gazebo and pool house with bonus features make this the perfect space for entertaining! There is also a large deck with awning overlooking the perfectly manicured lawn that has inground sprinklers in both the front and back yards. Additional features include natural gas heat, fully owned solar panels, central air conditioning, and 200 amp electric. Located a short distance to Connetquot State Park, Sunrise Hwy and Oakdale train station for commuting, as well as the restaurants and marinas along the Connetquot River, this home is perfectly positioned to turn your dream home into a reality!
04/10/2025
$3,450,000
1.7 ac.
ACTIVE
Suffolk County - 53 Cedar Lane West, Remsenburg, NY
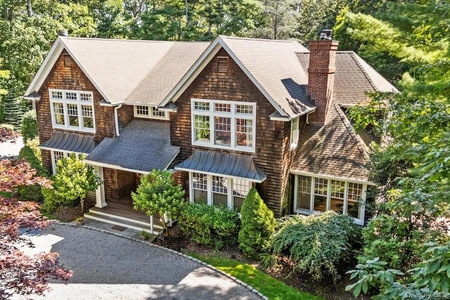
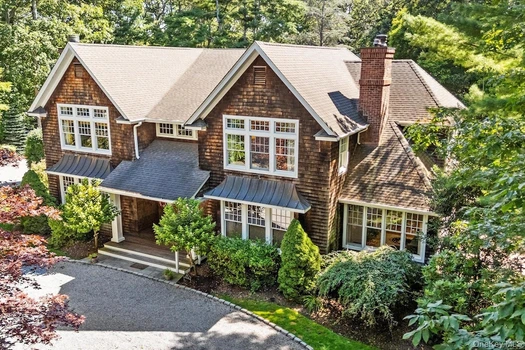
At the very end of one of Remsenburg s most coveted lanes lies a private estate where specimen plantings canopy 1.7 sublime acres. Welcome to 53 Cedar Lane, a four-bedroom, five-and-a-half-bath custom-built residence with abundant bonus space and private shore front on Seatuck Cove. Spanning approximately 5,654 square feet, the home offers a harmonious blend of refined elegance and everyday comfort. You are welcomed by a classic foyer that opens into a spacious great room perfect for gatherings or quiet evenings by the fire. The chef s kitchen, overlooking pool and tennis, flows into a sun-drenched breakfast nook, while a separate formal dining room sets the stage for memorable meal or celebration. A sunroom offers peaceful views of the property, and a versatile bonus room, with coffered ceiling, is ideal as a den, music room or library, adapting to suit your lifestyle. The main level also includes, a junior suite, offering comfort and privacy for guests with access to patio, gardens and tennis. The second level features a primary suite that is a sanctuary unto itself, featuring a luxurious en-suite bath, abundant closet space, office area and private balcony with treetop views. Three additional ensuite bedrooms ensure space and privacy for all. The attached two-car garage with interior access adds ease and practicality. The grounds are truly exceptional. A sparkling pool and tennis court invite recreation, while a right-of-way to the water and private beach access provide moments of coastal joy. A rear acre of grassy lawn is shaded by a canopy of mature trees blue spruce, mock-orange, Japanese cedar, black oak and blossom-filled magnolia among them. Set in the peaceful hamlet of Remsenburg, just moments from dining, shopping and the white sand beaches of the Hamptons, 53 Cedar Laneis not just a home it s a retreat. A rare blend of timeless architecture, verdant beauty and refined seclusion

05/20/2026
$2,650,000
2 ac.
ACTIVE
Suffolk County - 9 Wilderness Road, Nissequogue, NY
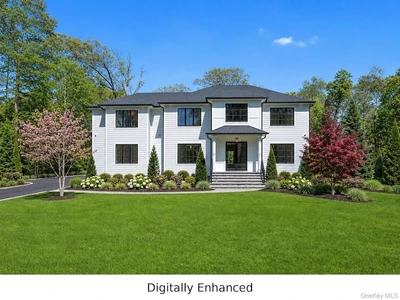
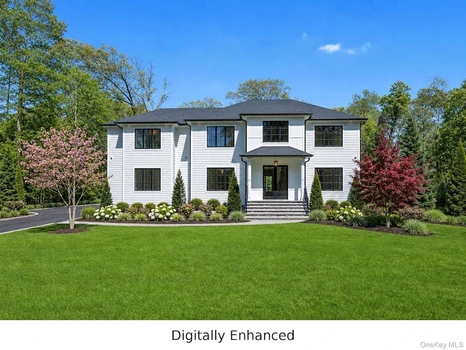
SELLER MOTIVATED!Welcome to this exceptional new construction estate nestled on 2 private acres in the heart of Nissequogue, one of Long Island s most prestigious Gold Coast communities. This stunning residence offers exclusive beach access and is conveniently located just 3 miles from the Saint James and Smithtown LIRR stations, providing easy access to New York City. Designed with timeless elegance and modern sophistication, this custom-built home features a sun-drenched open floor plan with soaring ceilings, oversized windows, wide-plank white oak flooring, graceful arched doorways, and two gas fireplaces adorned with custom stonework. The gourmet chef s kitchen is the centerpiece of the home, showcasing custom cabinetry, premium Thermador appliances, an oversized center island, a butler s pantry, and a formal dining room complete with dual wine refrigerators perfect for entertaining on any scale. Offering 6 bedrooms and 5.5 bathrooms, including luxurious primary suites on both the main and upper levels, every detail has been thoughtfully curated with elevated designer finishes. Each bathroom offers its own distinctive character, featuring custom vanities, exquisite tile selections, elegant stonework, and beautifully designed walk-in showers that create a spa-like experience. Designer lighting and crystal-inspired hardware add warmth, sophistication, and refined detail throughout. The grand upstairs primary suite boasts vaulted ceilings, dual walk-in closets, and a spa-inspired bath featuring a soaking tub and oversized glass-enclosed shower. Additional amenities include a full basement, 2.5-car garage, and a private tree-lined setting surrounded by protected nature preserves. A rare opportunity to own a remarkable luxury residence that seamlessly blends modern design, superior craftsmanship, and the tranquility of North Shore living.
05/26/2026
$19,000,000
6.83 ac.
ACTIVE
Suffolk County - 486 Middle Line Highway, Bridgehampton, NY
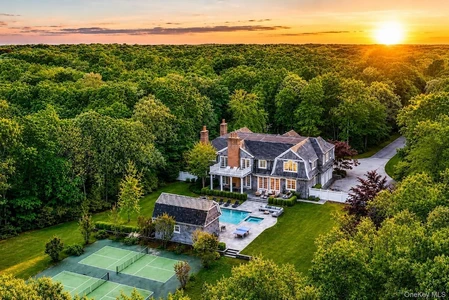
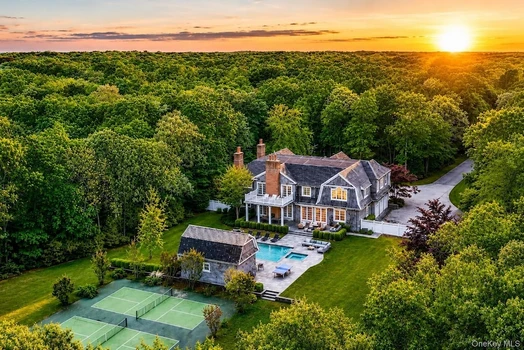
ART. NATURE. PRIVACY. YOURS. Set on seven private acres in the heart of Bridgehampton, this exceptional estate is a rare convergence of art, architecture and nature. Reimagined by acclaimed architect Francis D Haene for a renowned art collector and internationally recognized fashion designer, the residence was conceived as a living gallery equally suited to showcasing museum-quality collections and effortless Hamptons living. Dramatic volumes, soaring ceilings, and walls of glass create light-filled interiors that frame sweeping views of the surrounding landscape, tied together by refined finishes throughout. Thoughtfully designed for both intimate living and grand-scale entertaining, the home offers elegant gathering space, comfortable private quarters and every amenity required, including theater, climate-controlled wine cellar, library, office. Resort-inspired grounds include pool and spa, pool house, two pickleball courts, sport court, and expansive lawns, providing exceptional privacy and endless opportunities for recreation and entertaining. Ideally located near The Bridge Golf Club, Foster Memorial Long Beach, Sag Harbor and Southampton Villages, Bridgehampton s celebrated dining and shopping and renown ocean beaches, this is a truly singular offering where art, design and lifestyle come together in one of the Hamptons most coveted settings.
04/03/2026
$12,500,000
3.37 ac.
ACTIVE
Suffolk County - 16 Point Road, Bellport, NY
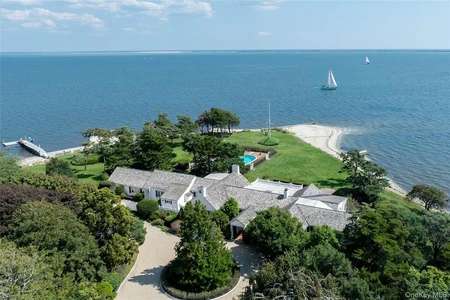
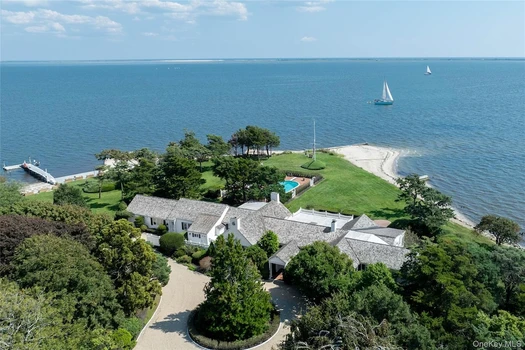
The Point | Bellport Village The Point | Bellport VillageA rare waterfront estate where privacy, history, and refined luxury converge. Reached by a private road and winding stone drive, this exceptional 3.37-acre property unfolds along the Great South Bay, offering a serene and secluded setting within the coveted enclave of Bellport Village. The 5-bedroom, 5-bath residence blends timeless architecture with modern comfort. A vaulted living room with original beams, mahogany archways, and fireplace anchors the home, framed by sweeping water views. A sunlit south-facing sunroom opens to manicured gardens, expansive lawn, and waterside pool and spa, creating a seamless indoor-outdoor experience. The primary suite is a tranquil retreat with bay views, a walk-in closet, and a spa-like bath with radiant heated stone floors, soaking tub, and glass-enclosed shower. Additional en-suite bedrooms, a media room, gym, and dedicated office provide both comfort and flexibility. The eat-in kitchen, dining room with window seating, and breakfast nook all capture the surrounding landscape and light. Outdoors, the estate is equally compelling Har-Tru tennis, a gunite pool, sandy beach frontage, deep-water dock, and multiple outbuildings. Lush grounds, curated sculpture, and a boulder-lined seawall enhance both beauty and privacy. A 7-car garage completes the offering. Moments from Bellport Village amenities including private beach access, country club, and a vibrant arts scene and just 53 miles from NYC. A legacy property of rare distinction A rare waterfront estate where privacy, history, and refined luxury converge. Reached by a private road and winding stone drive, this exceptional 3.37-acre property unfolds along the Great South Bay, offering a serene and secluded setting within the coveted enclave of Bellport Village. The 5-bedroom, 5-bath residence blends timeless architecture with modern comfort. A vaulted living room with original beams, mahogany archways, and fireplace anchors the home, framed by sweeping water views. A sunlit south-facing sunroom opens to manicured gardens, expansive lawn, and waterside pool and spa, creating a seamless indoor-outdoor experience. The primary suite is a tranquil retreat with bay views, a walk-in closet, and a spa-like bath with radiant heated stone floors, soaking tub, and glass-enclosed shower. Additional en-suite bedrooms, a media room, gym, and dedicated office provide both comfort and flexibility. The eat-in kitchen, dining room with window seating, and breakfast nook all capture the surrounding landscape and light. Outdoors, the estate is equally compelling Har-Tru tennis, a gunite pool, sandy beach frontage, deep-water dock, and multiple outbuildings. Lush grounds, curated sculpture, and a boulder-lined seawall enhance both beauty and privacy. A 7-car garage completes the offering. Moments from Bellport Village amenities including private beach access, country club, and a vibrant arts scene and just 53 miles from NYC. A legacy property of rare distinction
05/01/2026
$849,950
1.28 ac.
ACTIVE
Suffolk County - 1 Lake Drive, Middle Island, NY
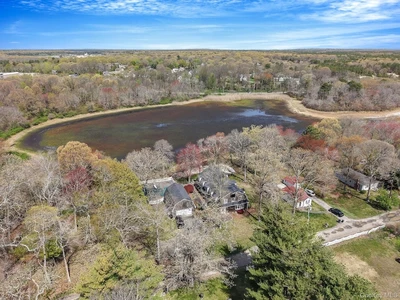
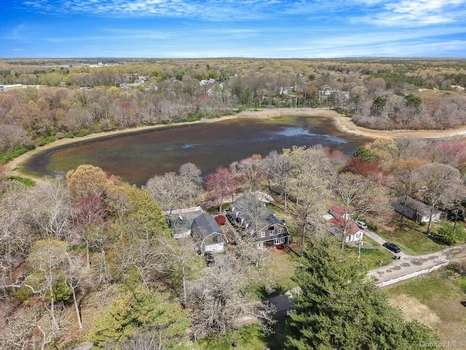
Welcome to a rare lakefront opportunity set on 1.28 acres along the shores of Artist Lake in Middle Island uniquely positioned on a peninsula with water views throughout the home. Offering nearly 4,000 square feet, this 5-bedroom, 3.5-bath colonial provides a combination of space, setting, and potential that s hard to find on Long Island. The home is filled with natural light and scenic views, creating a peaceful and inviting atmosphere. The main level is designed for both everyday living and entertaining, featuring a spacious living room with south-facing waterviews, a family room with wood-burning fireplace that flows naturally into the kitchen, along with a formal dining area and private office space. The kitchen overlooks the deck and private dock, creating a strong connection to the outdoor setting. Upstairs, the primary bedroom offers its own fireplace and ensuite bath, while four additional bedrooms and a full bath provide plenty of space for guests or flexible use. Step outside to your own backyard retreat with an in-ground pool, pool house complete with a wet bar and full bathroom, expansive grounds, and a 3-car garage offering both function and versatility. Enjoy direct access to the lake for canoeing, kayaking, and fishing right from your own dock, bringing a relaxed waterfront lifestyle to your doorstep. Whether you re looking for a full-time residence, a weekend escape, or a potential investment opportunity, this home offers incredible flexibility. Move-in ready and perfect for adding your own personal style, it presents a rare chance to secure a property with acreage, water access, and unmatched potential. Opportunities like this don t come around often!
05/08/2026
$1,875,000
1.39 ac.
ACTIVE
Suffolk County - 60 A Union Avenue, Center Moriches, NY
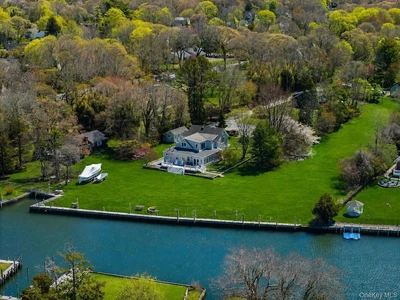
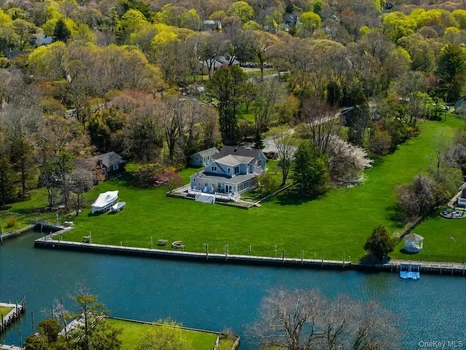
A Rare Waterfront Offering! Tucked away on 1.39 private acres along Senix Creek with direct access to Moriches Bay, this exceptional Center Moriches waterfront estate offers the ultimate blend of luxury, privacy, and coastal living. Boasting over 100 feet of bulkhead access and room for larger vessels, this rare property is a dream for boating enthusiasts alike. The beautifully updated main residence offers approximately 3,400 sq ft of sun-drenched living space featuring 4 bedrooms and 3 baths with an open, airy layout designed for effortless entertaining. The renovated eat-in kitchen showcases quartz countertops, stainless steel appliances, a large center island, and seamless flow into the spacious living areas. A large wood-burning stove with a water view adds warmth and charm, while the first-floor ensuite provides flexibility for family or guests. Upstairs, the luxurious primary suite features a private balcony overlooking the serene water views, an incredible walk-in closet, and private terrace overlooking the water. Adding to the property s incredible versatility is a charming detached 1-bedroom guest cottage with vaulted ceilings, updated kitchen, and gas fireplace, perfect for visitors, extended stays, or private workspace. A separate approximately 1,000 sq ft workshop offers 200-amp electric, gas heat, and brand-new cesspool, ideal for hobbyists, contractors, or additional storage. A detached garage with dedicated tackle room further enhances this one-of-a-kind waterfront estate. The property includes a bulkhead with full utility service (electric and water), and with a documented jurisdictional boundary designation on file with the New York State Department of Environmental Conservation. The bulkhead establishes the line where tidal wetlands regulations apply, so the land up to the bulkhead is treated as usable/buildable upland and outside DEC jurisdiction, and a DEC Jurisdictional Determination is on file. Privately set at the end of a long drive, yet just minutes to shopping, dining, beaches, and Moriches Bay Yacht Club, this extraordinary property offers unmatched flexibility, beauty, and lifestyle.

06/23/2026
$3,800,000
1.8 ac.
ACTIVE
Suffolk County - 1999 Deerfield Road, Water Mill, NY
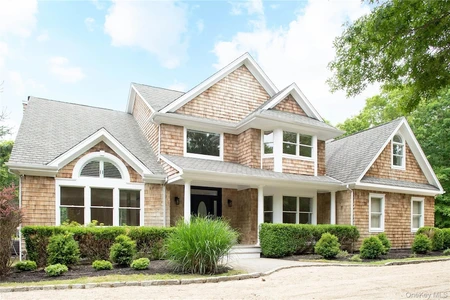
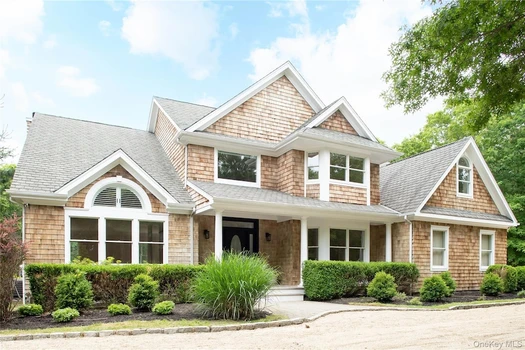
Set on a beautifully landscaped shy 2 acres in one of Water Mill's most desirable locations, this "just renovated" residence offers a seamless blend of Hamptons architecture and modern luxury. Designed for effortless year-round living, the residence features gracious gathering spaces, a beautifully appointed chef s kitchen and luxurious bedroom suites that provide comfort and privacy. Expansive windows and glass doors invite natural light while creating connection to the surrounding grounds. Mature landscaping frames a private retreat with ample space for relaxation, recreation and entertaining. Every element has been carefully curated to deliver a turnkey Hamptons lifestyle in a coveted Water Mill setting. Ideally located moments from ocean beaches, world-class golf, renowned farm stands, equestrian facilities and the villages of Southampton, Bridgehampton and Sag Harbor, 1999 Deerfield Road presents a rare opportunity to enjoy a fully renovated home in the heart of the Hamptons.
04/29/2026
$5,500,000
200 ac.
ACTIVE
Suffolk County - 11 Sunnyside Avenue, Shelter Island Heights, NY
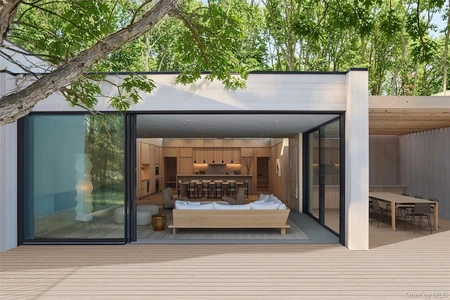
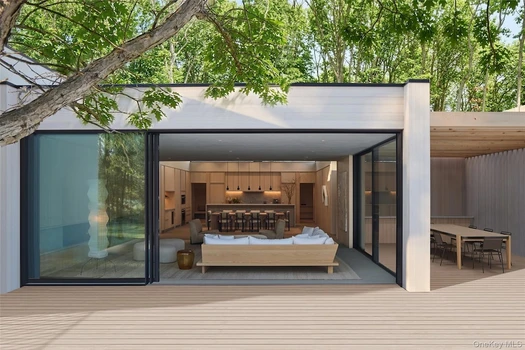
An architecturally significant modern retreat set on two private acres within coveted Shelter Island Heights owners association. Floor-to-ceiling glass dissolves the boundary between indoors and out, framing the surrounding natural environment from nearly every room. Conceived by developer Angelo Varischetti in collaboration with the award-winning team at WE+ Architecture & Design, the home is a study in light, landscape, and contemporary form. Newly constructed and spanning approximately 4,000 square feet, the residence offers four bedrooms and five-and-a-half bathrooms, thoughtfully designed for both privacy and connection. The open-concept living spaces are anchored by soaring window walls and refined materiality, creating a seamless flow between living, dining, and kitchen areas. The chef's kitchen is both functional and sculptural, featuring premium appliances, custom millwork, and an oversized island designed for gathering. Throughout the home, curated finishes including stone surfaces, bespoke cabinetry, and carefully considered architectural details reinforce the home's modern design language. Each bedroom suite is privately positioned with its own ensuite bath and direct access to the surrounding landscape, offering a retreat-like experience for both owners and guests. The lower level provides flexibility for a wellness area, gym, or media space. Outdoor living is equally compelling. A 50x14 heated knife-edge pool is set within lush, natural surroundings, complemented by expansive decking, an outdoor shower, full bath, and multiple areas for dining and entertaining. The setting is intentionally private, with mature greenery and open sky enhancing the sense of escape. Located within the Shelter Island Heights community, the property offers access to private beaches, tennis, and the island's most sought-after destinations, all while maintaining a sense of seclusion that is increasingly rare. This is Shelter Island at its best. Where architecture, landscape, and lifestyle converge to create a home that feels both elevated and effortless.

04/25/2026
$2,350,000
1.23 ac.
ACTIVE
Suffolk County - 32 Tuthill Lane, Remsenburg, NY
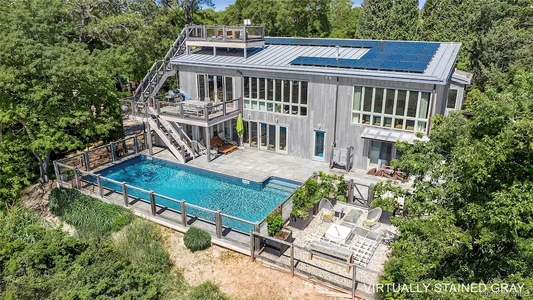
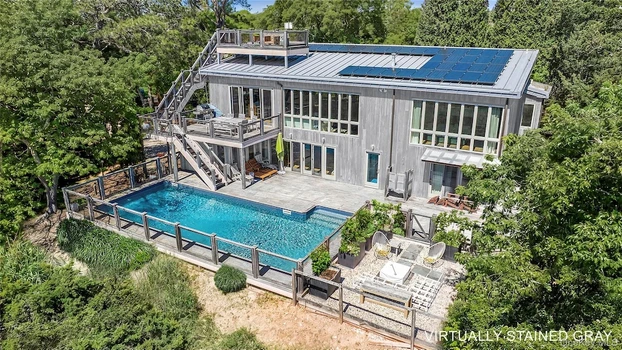
Experience unparalleled privacy, tranquility, & natural beauty in this exceptional Waterview contemporary home, thoughtfully reimagined with sustainable, eco-conscious design in collaboration with renowned builder George Vickers. Set against 20 acres of protected preserve with sweeping views of Moriches Bay, this one-of-a-kind residence offers a seamless connection to nature from three south-facing decks & a spectacular rooftop terrace with panoramic vistas. Clad in reclaimed 100-year-old Pennsylvania barnwood, the home combines timeless character with modern environmental performance. Green features include rooftop solar panels, high-performance windows and doors, low VOC paints, and Silver LEED-certified construction standards, creating a residence that is both beautiful and sustainable. The solar array feeds excess electricity back into the grid, potentially generating utility rebates & adding to the home's long-term efficiency. Sunlight pours through three walls of windows on the main level, illuminating the open-concept living spaces. The chef's kitchen, dining area, & dramatic living room with soaring ceilings & a double-sided fireplace create an inviting setting for both everyday living & entertaining. Premium Miele, Liebherr, and Dacor appliances complement the thoughtfully-designed kitchen. The main level also features a spacious, light-filled primary suite & a private office, offering convenience & comfort. Additional living space includes three bedrooms, a den, & a large flexible-use room currently configured as a billiards room with a wet bar, providing ample room for guests. Designed for both relaxation & recreation, the outdoor living spaces are equally impressive. A heated saltwater pool is surrounded by a sustainably sourced FSC-certified Ipe deck, complete with a grilling area, outdoor lounge space, & shower. A fire pit, espaliered fruit trees, herb garden, & fenced backyard create an ideal setting to roam, play & entertain. Perfectly suited for year-round living or a Hamptons retreat, this home offers the space, privacy, & amenities that people seek, with easy access to boating, beaches, & outdoor activities such a kayaking & bike-riding. Conveniently located near the Westhampton Yacht Squadron, it is an ideal home base for sailing enthusiasts & those who enjoy an active waterfront lifestyle. Located in the charming hamlet of Remsenburg, 70 miles from NYC, & just minutes from Westhampton Beach & its renowned beaches, dining, shopping, & village amenities, this remarkable property offers a rare opportunity to enjoy luxury, sustainability, & serenity in one extraordinary setting.
08/26/2025
$3,750,000
1.02 ac.
ACTIVE
Suffolk County - 45 Old Sag Harbor Road, Southampton, NY
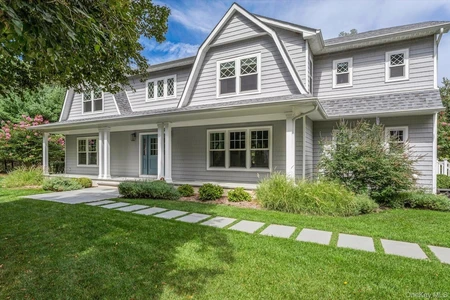
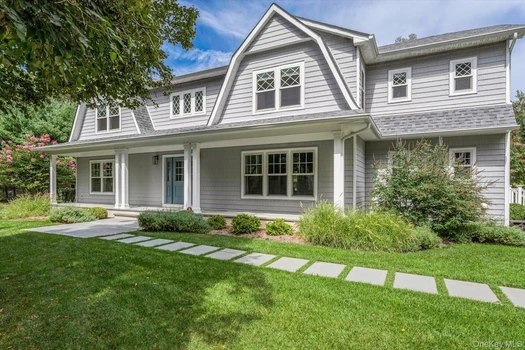
Set on over an acre of beautifully landscaped grounds, this 4,500 sq. ft. Southampton residence offers the perfect blend of sophistication and comfort. With five spacious, well- appointed bedrooms and six baths, the home features sun-filled interiors, expansive living and dining spaces and seamless access to outdoor living. A chef s kitchen and elegant entertaining areas flow effortlessly to porches at both the front and back of the home. Classic custom finishes and attention to detail are noted on both the interior and exterior The private grounds are enhanced by a sparkling heated pool with waterfall, extensive irrigation system and mature plantings that create a serene retreat. Designed for both relaxation and gathering, this home combines timeless Hamptons style with modern amenities in the perfect location between Southampton Village and Sag Harbor Village. The location offers access to pristine beaches, dining, the arts and all the East End has to offer.
06/05/2026
$769,000
1.39 ac.
ACTIVE
Suffolk County - 27 Ravine Road, Miller Place, NY
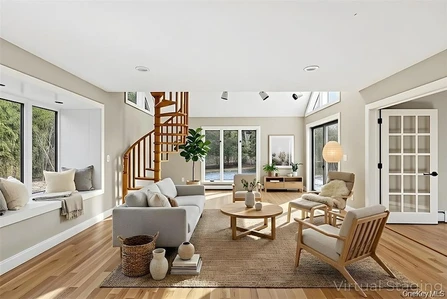
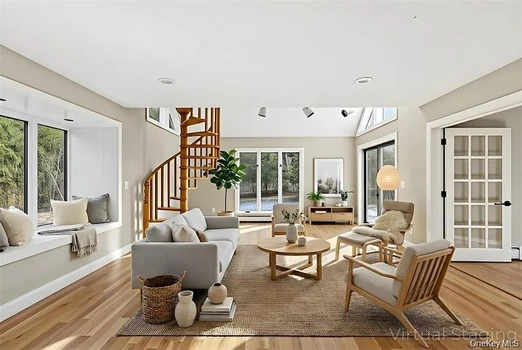
This house comes with a REDUCED RATE as low as 5.75% (APR 6.312%) as of 07/24/2026 through List & LockTM. This is a seller paid rate-buydown that reduces the buyer s interest rate and monthly payment. Terms apply, see disclosures for more information.** Love where you live in this stylishly renovated gem set on 1.39 private acres in desirable Miller Place North. Combining modern comfort with timeless design, this fully renovated 3 4 bedroom, 3-bath home features Brazilian cherry hardwood floors, soaring cathedral ceilings with skylights, and elegant spiral wood staircases. The chef s kitchen flows seamlessly into a spacious living room anchored by a stunning travertine fireplace perfect for everyday living and entertaining. Enjoy private balconies, a formal dining room, and a sun-filled loft ideal for a home office or flex space. Additional highlights include central air conditioning, a newly renovated primary bathroom, and a full basement with a separate entrance offering endless finishing possibilities. Surrounded by mature landscaping and conveniently located near beaches, boating, shopping, dining, and all that Miller Place has to offer, this exceptional home perfectly blends elegance and everyday comfort.
03/26/2026
$2,295,000
1.07 ac.
ACTIVE
Suffolk County - 875 & 785 The Strand, East Marion, NY
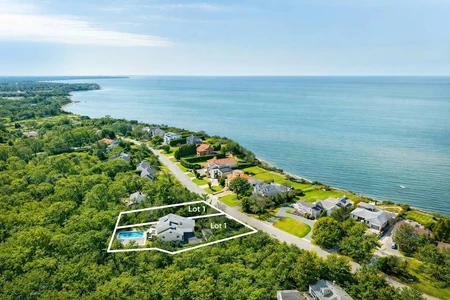
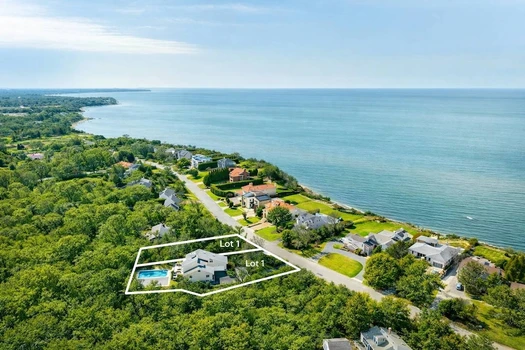
Set along one of East Marion's most coveted waterfront stretches, 875 & 785 The Strand present a rare opportunity to own a combined 1.07-acre coastal compound in an exceptionally private and tightly held location. Spanning two adjoining parcels, this offering delivers scale, flexibility, and long-term potential rarely found on the North Fork. Perched just above the shoreline and directly across from the Long Island Sound, the property captures the quiet luxury that defines East Marion-unspoiled, understated, and deeply connected to the water. 785 The Strand features a light-filled, two-story residence with four bedrooms and three baths, designed for seamless indoor-outdoor living. Expansive windows frame the surrounding landscape, while clean architectural lines and warm finishes create a relaxed yet refined atmosphere. An oversized pool, multiple deck areas, and two fireplaces anchor the home as both a private retreat and an exceptional entertaining space. The adjoining 875 The Strand adds an additional .51 acres, opening the door to a range of possibilities-expanded outdoor living, guest accommodations, or the creation of a true multi-generational estate. The compound, which abuts protected communally-owned Pebble Beach "non-buildable" parcels on the east and south sides, is buffered by mature landscaping, offering a level of privacy and separation that is increasingly rare this close to the water. Beach access is just moments from your door. Also ideally located near marinas, farm stands, wineries, golf courses and a short drive to Greenport Village. This is a rare opportunity to secure a significant landholding in one of the North Fork's most desirable waterfront corridors, offering the scale to enjoy today, and the flexibility to shape for years to come.
07/14/2026
$949,990
1.11 ac.
ACTIVE
Suffolk County - 83 Shore Road, Mount Sinai, NY
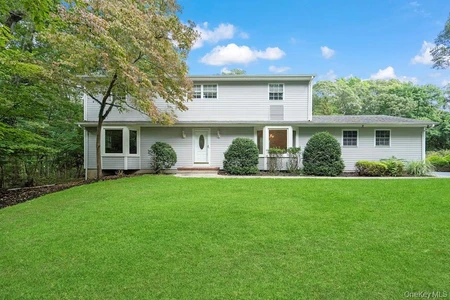
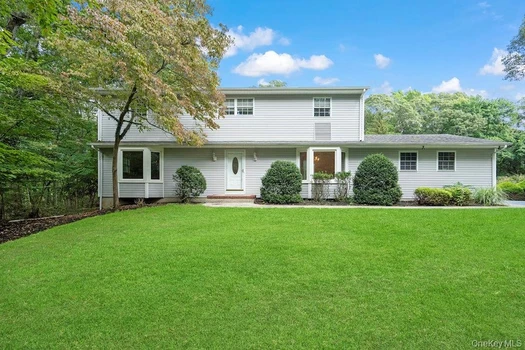
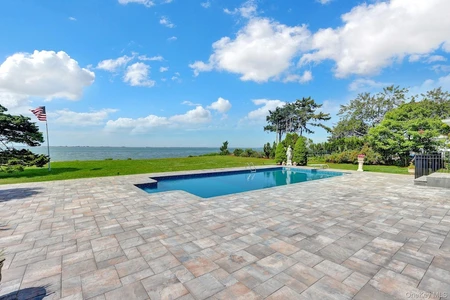
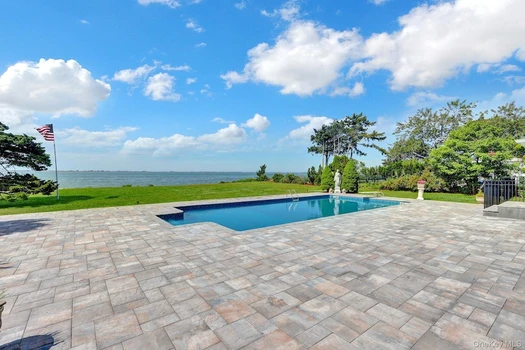
Welcome to 83 Shore Road, a beautifully maintained colonial set on over an acre of property in the heart of Mount Sinai with an adjacent buildable 1.35 acre lot available if desired. This recently renovated property offers many opportunities for expansion and development to fulfill any vision! This spacious 4-bedroom, 2.5-bathroom home offers a bright and inviting layout with multiple living spaces perfect for both everyday comfort and entertaining. Some features include hardwood and vinyl floors throughout the home, recessed lighting throughout the first floor, stainless steel appliances in the kitchen, fireplace, 200 amp electric, oil heating and central air conditioning. The oversized primary en suite offers high ceilings, walk-in closet and a full bathroom. Additionally, there is a partially finished basement and 2 car garage. The dining room and great room boast huge windows overlooking the inground pool, lush landscaping and mature trees that are complemented by a long driveway and private setting. Enjoy peaceful surroundings while being just minutes from beaches and the amenities of Port Jefferson Village. Don't miss out on this unique opportunity to own a beautiful home in one of Mount Sinai s most desirable communities!
06/23/2026
$4,800,000
1.89 ac.
ACTIVE
Suffolk County - 6 Last Lane, Hampton Bays, NY
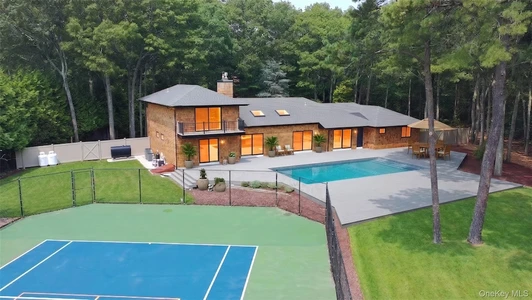
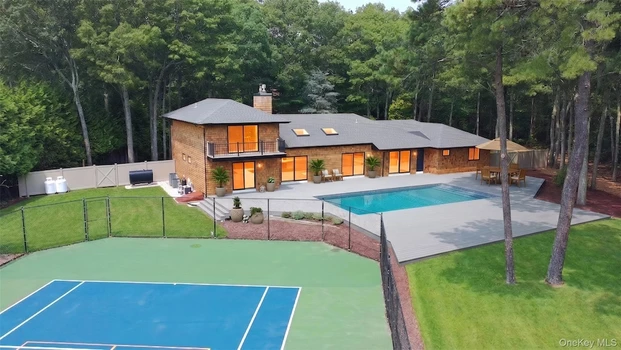
Nestled on a quiet lane in Hampton Bays, this beautiful 6-bedroom, 5-bath residence offers effortless coastal living with the perfect balance of comfort, privacy, and convenience. Thoughtfully designed interiors flow seamlessly to inviting outdoor spaces, creating an ideal setting for both relaxed everyday living and entertaining. Guest cottage, in-ground pool overlooking the bay, and stunning gardens round out this offering. Moments from bay and ocean beaches, marinas, waterfront dining, and the vibrant heart of Hampton Bays, this is a wonderful opportunity to enjoy the Hamptons lifestyle year-round or as a seasonal retreat.
06/04/2026
$2,495,000
2.1 ac.
ACTIVE
Suffolk County - 10 Jeffrey Lane, East Quogue, NY
A sweeping circular driveway welcomes you to this ultra-private, completely redone high-end sanctuary. The home offers 6 bedrooms and 6.5 designer bathrooms. Just completed full renovation with everything new! Designed with entertainment in mind, the open-concept first floor comprises the open living room w/fireplace, dining area, and chef s kitchen w/quartz countertops and Thermador appliances. The first floor has four spacious, well-appointed junior suites as well as separate guest wing that includes separate exterior entrance, living area, bedroom, and full bathroom. The entire second floor is dedicated to the primary suite, featuring a spa-like bathroom & private balcony w/commanding views of the estate grounds. The 2 acre property includes an expansive new 3000 sq. ft. TimberTech deck, new heated 20x40 pool w/stadium steps, and a no-maintenance, all-weather tennis/pickleball court. Complete with a massive 2,700 sq. ft. basement containing multiple areas and a 1 car garage.
08/18/2026
$1,100,000
1.24 ac.
ACTIVE
Suffolk County - 61 Shore Road B, Mount Sinai, NY
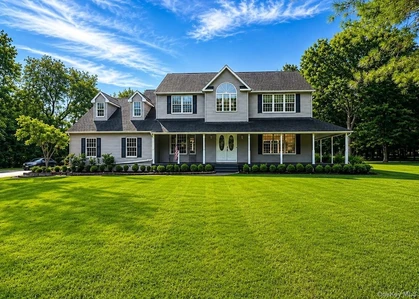
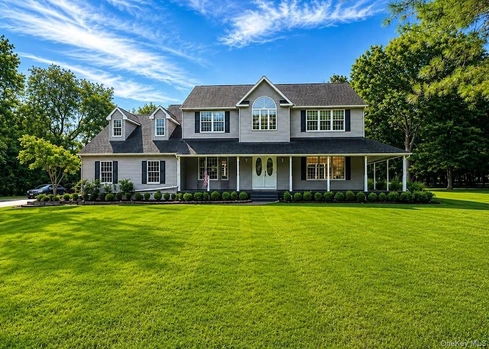
Completely renovated and updated 4-bedroom, 2.5-bath Colonial ideally located on a private cul-de-sac. Featuring beautiful hardwood floors, central air conditioning, and a spacious primary suite with ensuite bath. Enjoy the charm of a wrap-around porch and a private inground pool, perfect for summer entertaining and relaxation. Conveniently located close to schools, shopping, and restaurants, this move-in-ready home offers comfort, style, and privacy.
05/02/2026
$1,050,000
2 ac.
ACTIVE
Suffolk County - 184 Roosevelt Boulevard, Hauppauge, NY
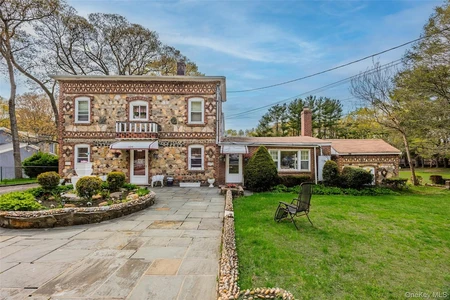
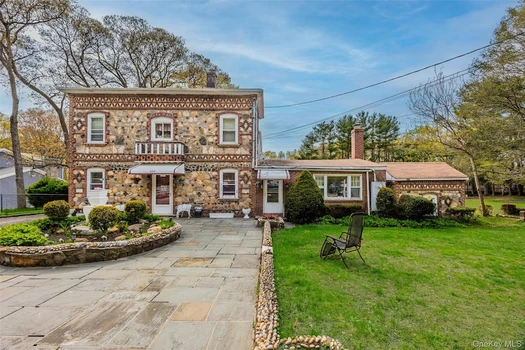
Nestled on 2 Serene Acres on A Cul-De-Sac in The Hauppauge School District... This Extraordinary 8 Bedroom, 4 Bath Estate Offers Over 4,000 Square Feet Of Living Space, Perfect For Multi-Generational Living or a Private Retreat. This Property Features a Rare Separate Legally Built CHAPEL That Makes This a Truly One-Of-A-Kind Premises... with Plenty of Room To Grow. This Home is Ready For It's Next Chapter - Just Awaiting Your Personal Touches. The Public Record States It's a 2 Family Residence * This Property is Perfect for Horse Lovers * All The Rooms Are Large And The Home Has a Wood Burning Fireplace * As Per the Town of Islip... the Property Can Be Subdivided. The Seller Will Not Sell it Subject To the Subdivision!
08/13/2026
$1,799,000
10.06 ac.
ACTIVE
Suffolk County - 2450 Main Road, Laurel, NY
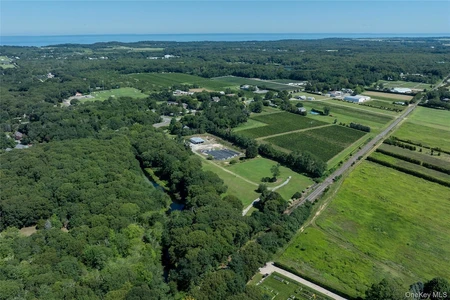
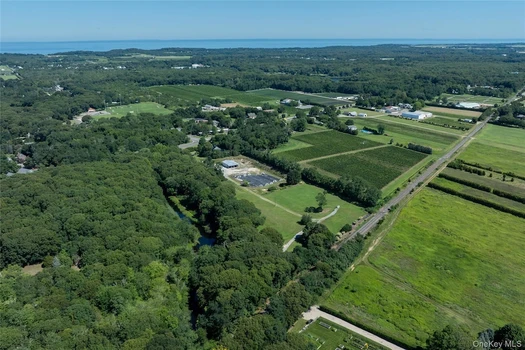
Situated at the headwaters of Brushes Creek in Laurel, this beautiful property on 10.06 acres offers 1000' of waterfront paradise with 'forever' views. The development rights are intact on this land, which includes a four stall horse barn with electricity and water nearby, an enormous custom barn/equipment shed (or shop) for large equipment, and a beautiful, permitted, fully renovated two bedroom mobile home. This parcel has so many possibilities. Equestrian paradise. Maybe your agri-business is looking for a main road location. Or maybe you're looking for a true luxury property, you have generous space for a multi-dwelling compound on this parcel. Use the mobile home as your 'construction home' and you have a perfect guest house when your dream home is complete. Are you looking for a building opportunity? Yes please. Please respect the owners privacy this property is shown by appointment only. We'd love to meet you there!

04/21/2026
$2,300,000
2.79 ac.
ACTIVE
Suffolk County - 9 Tower Hill Rd, Shoreham, NY
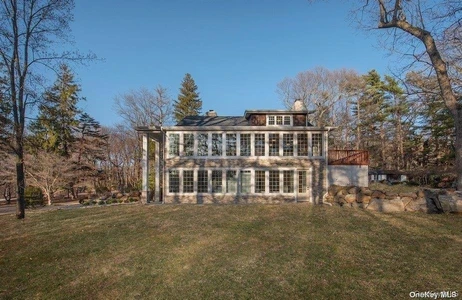
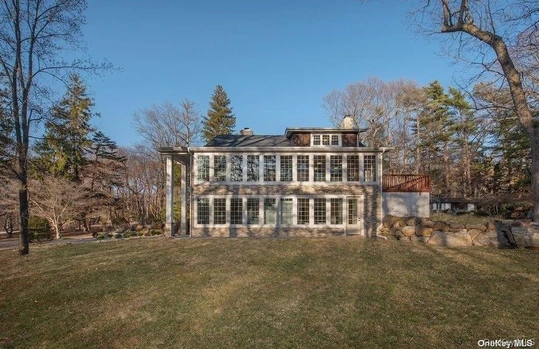
Rare Opportunity | Shoreham Village Stunner on Nearly 3 Acres - There are properties that check boxes. And then there are properties that change plans. This is the one that makes buyers and investors ... stop scrolling and start dreaming. Tucked into the heart of Shoreham Village, a turn-of-the-century residence stands on nearly three acres of some of the most coveted land on Long Island's North Shore. It has lived many lives. And in 2020, it was renovated and completely reimagined with exquisite craftsmanship, designer finishes, and a layout that feels as though it was designed for the way people actually live today: fluidly, generously, and without compromise. Step through the door, and the two-story entry foyer tells you immediately, this is not an ordinary home. The ground level sets the tone for flexibility. Two bedrooms anchor this floor, one with its own private exterior entrance, a detail that quietly opens the door to endless possibilities. Guests. Extended living opportunities. A professional suite. The choice is yours. Two full baths, a laundry room, and a spacious recreation area round out a level that functions beautifully on its own terms. A glass and stone-wrapped staircase, itself a work of art carries you upward to the first level, where the home opens up and exhales. Soaring ceilings. A den warmed by a fireplace that draws you in on the coldest North Shore evenings. A sun-drenched sunroom with French doors that spill out onto an expansive deck, blurring the line between inside and out. A private additional suite on this level offers a quiet retreat for guests or multi-generational family members who value both proximity and independence. And at the heart of it all, a designer gourmet kitchen with breakfast bar and premium finishes, the kind of kitchen where mornings linger and dinner parties begin before anyone sits down. Climb higher and the second level delivers three beautifully appointed bedrooms, including en-suite retreats with spa-inspired baths, walk-in closets, and two primary suites each, one with its own fireplace. This is where the day ends well. But the story doesn't stop at the front door. The property is currently in the process of being subdivided into three separate lots, and here is where it gets truly compelling. The house and each individual lot can be purchased separately. For the investor, the builder, or the buyer with vision, this is the kind of layered opportunity that simply doesn't surface on the North Shore. Acquire the full estate. Secure a premier building lot. Or let the subdivision work in your favor. The path is yours to choose. And the setting? Shoreham Village wraps it all in the lifestyle that makes the North Shore legendary. Private beach access. Clubhouse. Tennis courts. Playground and open fields. Minutes from pristine beaches, world-class golf, farm stands, vineyards, and the dining and shopping that define this stretch of Long Island. Some listings are transactions. This one is a turning point. The house. The land. The opportunity.

05/15/2026
$617,500
1.19 ac.
ACTIVE
Suffolk County - 64 Giant Oak Road, Ridge, NY
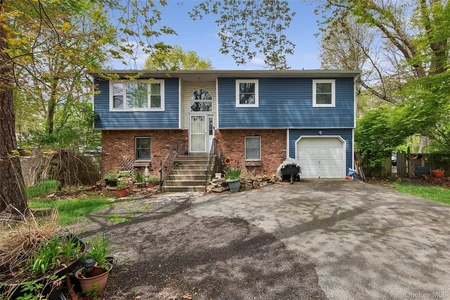
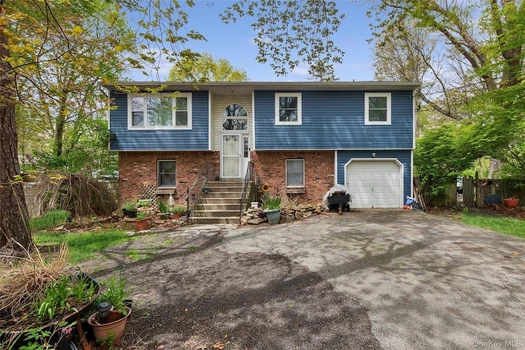
Welcome to a property defined by its extraordinary space and endless possibilities. Nestled on a sprawling 1.19 acre lot in the heart of Ridge, this expansive 5 bedroom, 2 bathroom Hi Ranch offers a rare canvas for those looking to create their dream home. The residence features a versatile and generous layout, highlighted by a first level configuration that includes living room, two bedrooms, and a full bathroom, making it an ideal setup for extended family, a dedicated home office, or a private guest area. Spanning 10 total rooms, the home's substantial footprint provides a wonderful opportunity to reimagine and customize every detail to your personal style. Outside, you'll find an expansive deck that overlooks the massive grounds. Perfect for outdoor entertaining or simply enjoying the peace and quiet with your morning coffee. While the interior is ready for a complete refresh and a new chapter of care, the significant lot size and solid architecture offer a value add potential that is hard to find. This property is perfect for anyone seeking the privacy of over an acre of land combined with the flexibility of a large, multi-level floor plan. Bring your vision and explore the incredible potential this unique estate has to offer.
08/06/2026
$949,000
2.29 ac.
ACTIVE
Suffolk County - 2064 N Country Road, Wading River, NY
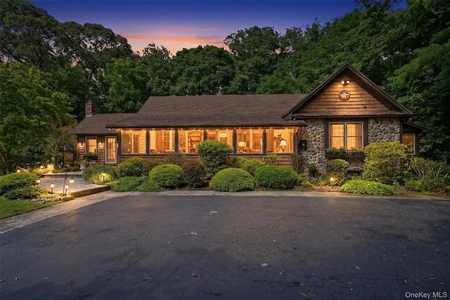
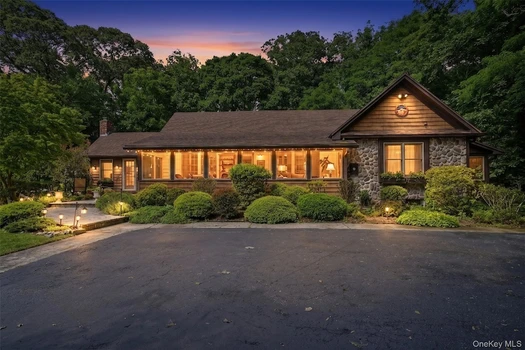
Sprawling 2,300 sq. ft. Craftsman-style ranch set on a beautiful, secluded 2.29-acre property surrounded by nature. Enjoy exceptional privacy, peaceful surroundings, and plenty of space to relax, entertain, or simply take in the tranquil setting. This one-of-a-kind home offers the perfect blend of timeless craftsmanship, comfort, and room to roam. Featuring 4 spacious bedrooms, 2.5 baths, and two screened porches, this exceptional residence showcases quality details throughout. The expansive living room boasts custom woodwork, elegant crown moldings, a stunning stone fireplace, soaring 9-foot beamed ceilings, and beautiful oak flooring that extends throughout the home. The formal dining room is highlighted by stained-glass French doors opening to the stone patio and features its own impressive stone fireplace, creating a warm and inviting space for entertaining. The country kitchen is filled with character, offering custom wood ceilings, stained-glass accent panels, granite countertops, and abundant workspace for everyday living and gatherings. The private primary suite features a wall of closets and direct access to a charming screened sleeping porch. The beautifully renovated en-suite bath offers a luxurious Jacuzzi tub, custom walk-in granite shower, granite vanity, and heated floors for year-round comfort.

03/19/2026
$4,750,000
3.18 ac.
ACTIVE
Suffolk County - 19 Cobblestone Court, Centerport, NY
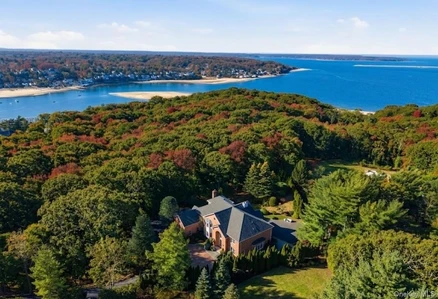
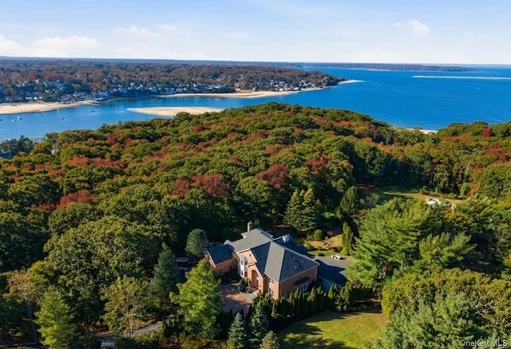
Water Views Across Centerport Harbor & the Long Island Sound A Rare Offering. Tucked at the end of a secluded court on over three pristine acres, this English Country inspired estate is a statement of privacy, scale, and timeless design, positioned to capture sweeping water views from every vantage point along the rear of the home. A rare natural path leads to the shoreline, offering effortless access for hiking, beach enjoyment, and a lifestyle that seamlessly blends luxury with nature. Built in 1998 with intention and precision, the home offers approximately 6,900 sq ft of above-grade living space, complemented by a walk-out lower level with finished areas and expansive space for recreation, wellness, or guest use, bringing total usable space to nearly 8,000 sq ft. Inside, 5 bedrooms and 5 full baths plus 2 half baths are thoughtfully designed, with oversized rooms and 12-foot tray ceilings that enhance both scale and elegance. A dramatic double-height foyer introduces sun-drenched living spaces, refined finishes, multiple fireplaces, and seamless indoor-outdoor flow, while the chef s kitchen with granite countertops and stainless-steel appliances anchors the home with both function and style. Outside, the grounds deliver a true resort experience with a heated in-ground pool, integrated spa, Diamond Blue finish, updated equipment, and an expansive Trex deck all set against a backdrop of elevated water views and complete privacy. Additional features include a high-ceiling walk-out lower level with a full bath, a three-car garage with bonus space above, and a private in-law or guest suite with its own entrance, while recent upgrades such as multi-zone HVAC, a 26kW whole-house Generac generator, and a new gas line ensure modern efficiency. Located just minutes from Centerport Harbor, Huntington and Northport Villages, and within the Harborfields School District, this is more than a home it is a private estate defined by craftsmanship, elegance, and a lifestyle few can access. Private Path to endless Sunsets.


1
2
3

