
SlowCycle at Lake Alice
XXXX, Richville, MN | Lat/Lng: 46.4686, -95.6558
$1,500,000
48.3 ac.
08/10/2026
ACTIVE
Description
Some woodland properties are purchased for recreation or hunting.
Some are purchased for privacy.
Some are purchased for the sustainable lifestyle they make possible.
This property offers all three.
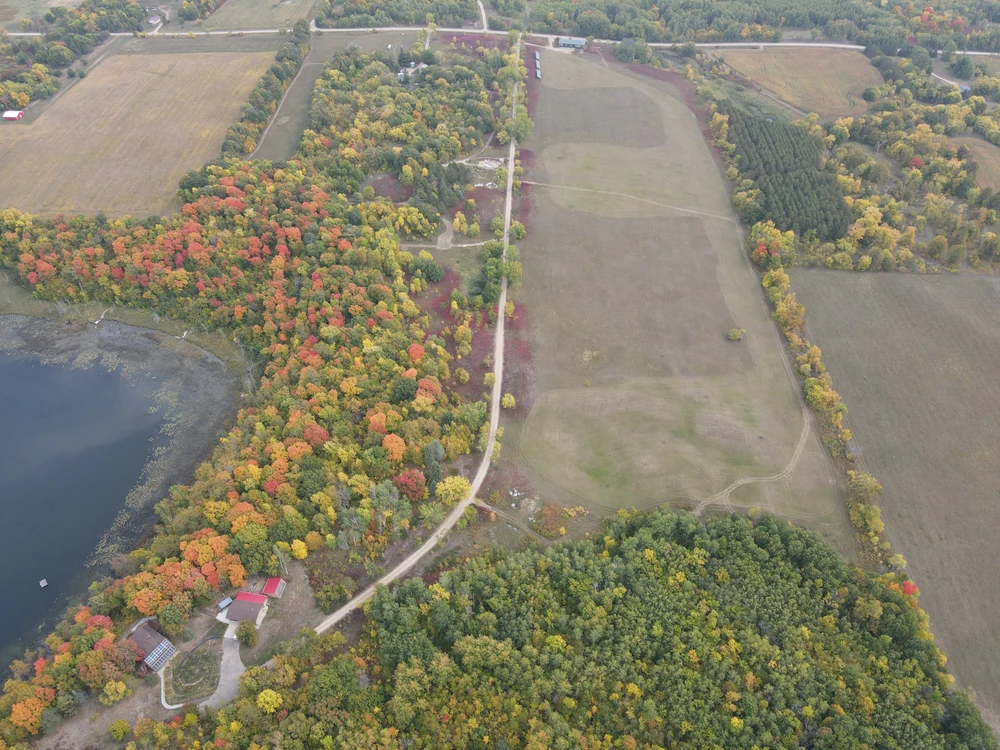
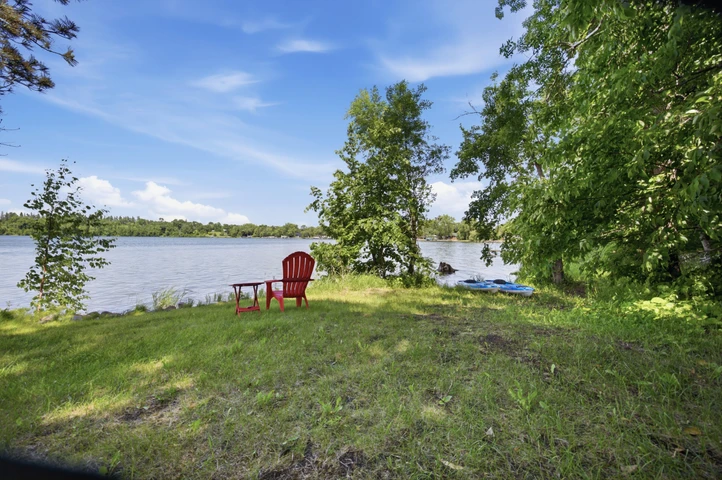
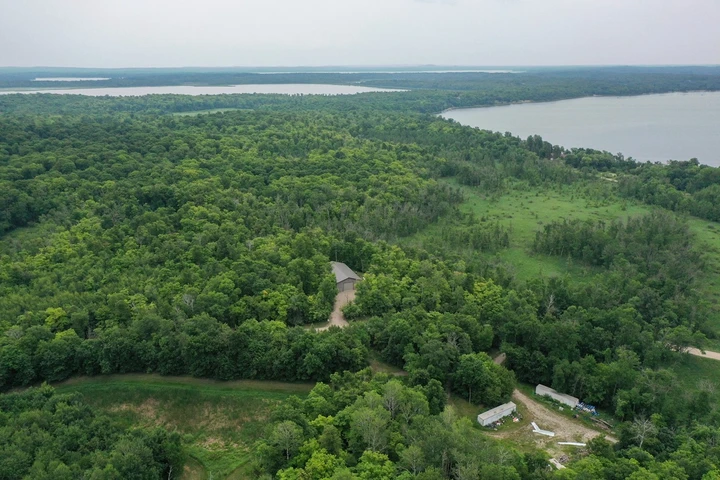
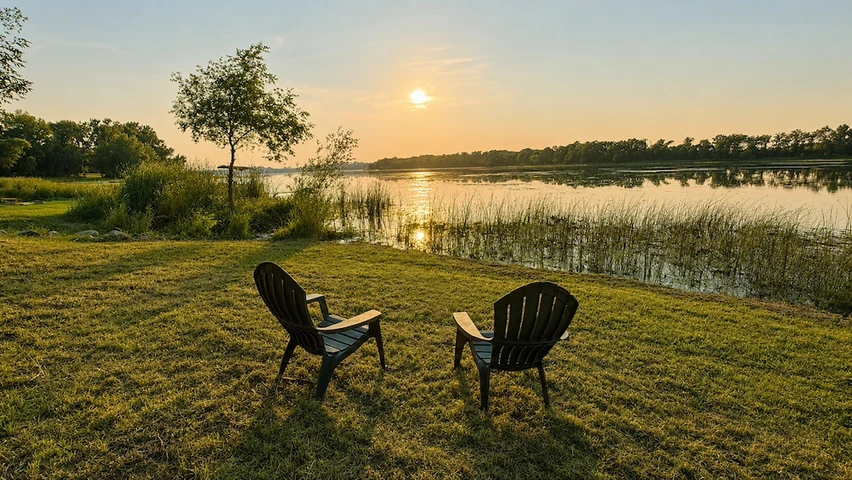
Located in Richville, Minnesota, this extraordinary 48.3-acre property was thoughtfully designed and developed around the Permaculture principles of sustainability, resilience, energy independence, accessibility, and long-term livability. With nearly 800 feet of shoreline on secluded Lake Alice — a pristine spring-fed lake with no public access — the setting offers a level of privacy and quiet that has become increasingly rare.
It is a three hour drive from Minneapolis, MN or 1.5 hour drive from Fargo, ND in rural Ottertail County MN, which has more natural lakes than any other county in the world. It is located in one of the few places on earth that is benefiting from the warmer and wetter climate change that is projected for the region.
The land itself is part of a larger wildlife habitat that is a blend of wooded acreage, open meadows, productive growing space, trails, shoreline, and carefully planned infrastructure. What makes this property unique is not simply the collection of features, but the way everything was intentionally designed to work together towards sustainability.
From the beginning, the Master Architect/owner wanted a sustainable property for himself and his family for many generations to come. He approached the property with the philosophy that true sustainability requires redundancy and adaptability. All critical systems were designed with backup capability and long-term functionality in mind. The result is a property that feels both highly practical and deeply connected to the surrounding environment.
THE HOME
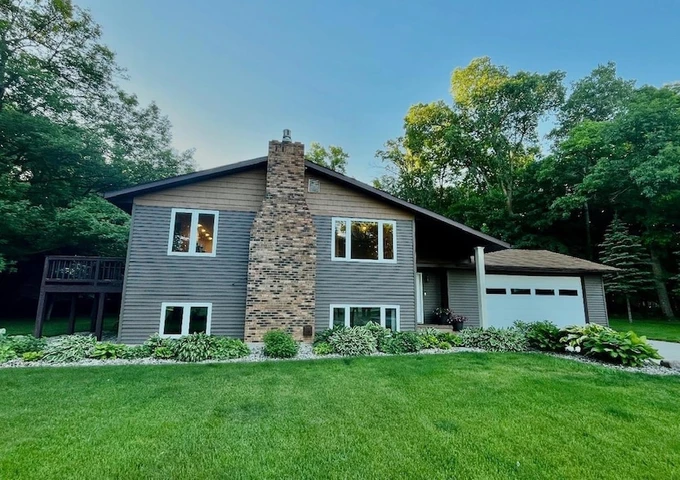
The main residence (Lakehouse) is a two-level lakefront home connected by a stairway and a two-sided elevator, allowing easy wheelchair access between levels and creating long-term functionality for a wide range of uses, ages and mobility needs. The home functions as a 3 bedroom, 2 full bathroom residence, or two separate suites with flexible spaces suitable for guests, multi-generational living, hobby use, office space, meeting/gathering space, or rental opportunities.
The upper level (Lakeview Suite) has a wall of windows under a dramatic LED lit cathedral ceiling overlooking Lake Alice. Large south-facing glass walls were carefully positioned to maximize passive solar heat gain during the winter months while capturing lake views and natural light throughout the day. During the summer, strategically positioned solar awnings help shade the home while still preserving views of the lake and surrounding forest.
The lower level (Garden Suite) was specifically designed to function as both a comfortable living space and a highly energy-efficient thermal environment. Dark-stained concrete floors absorb winter sunlight and help regulate temperatures naturally. A wood-fired cook stove provides cooking, baking, space heating, and supplemental hydronic heating, plus heat for the sauna. Adjacent masonry heat-storage walls absorb heat and gradually distribute it into the home and sauna area. Integrated colored glass bricks provide a soothing natural glow in the sauna.
The overall feel of the home is warm, functional, simple and intentional. Rather than using cheap mass-produced materials or trendy finishes, the property was built using durable systems and materials chosen for reliability, longevity and sustainability. Copper plumbing was used instead of PVC. Rock wool insulation was selected over fiberglass. Bentonite waterproofing replaced plastic membranes in key areas. Stainless steel fasteners, hardware and piping and long-lasting materials were prioritized throughout the project.
The home also includes:
* Electric range and refrigerator/freezers
* Instant Hot/Cold drinking water dispensers
* Iron water filtration
* Secondary drinking water filtration
* Heat-o-lator equipped fireplace
* High-speed fiber optic internet service
* High efficiency LED lighting throughout
* Smart home programmable lighting controls
* Seven-zone Sonos audio system (Option)
* Ventilation ducting and domestic water piping that allow upper level winter shutdown.
* Ground-source heat pump system for
- Whole house ventilation, heating and air conditioning
- Hydronic in-floor heating
- Whole-house domestic hot water
* Remote wifi controllable HVAC systems.
* Wheelchair accessible bathrooms and living spaces
* Accessible infrastructure throughout
* Accessible Sauna with both wood and electric heat sources
* Hidden In-floor safe
* Andersen thermopane windows and doors
* Cross-ventilation design for natural cooling/airflow
* Detached, insulated, two-car garage/workshop with attached lumber storage shed
* Wood-burning garage/workshop stove
* Power ventilation in Garage
* EV charging station in Garage
* Remote controlled power overhead garage door operators
* Wrap around Lakeview Suite deck with gates for pets and little kids plus a connected treehouse.
* Pervious concrete walkways that reduce edge erosion and increase traction in winter
* Detached firewood storage for pallets of firewood that can be rolled to the house.
* A secure stairway closure system allows the upper and lower levels of the home to be separated for winterization, privacy, guest use, or potential rental arrangements.
Outside, the property becomes even more impressive.
Decks and patios surround the house, providing views in all directions. Eagles, geese, owls, swans, and loons are only some of the many birds that call Lake Alice home.
The treehouse that is attached to the deck provides kids, adults and even wheelchair users with a unique outpost in the trees to watch the deer, turkeys, fox, bear and other animals as they pass through the yard on the wildlife migration route which takes them around Lake Alice and the much larger, connected Dead Lake.
THE LAND
The land itself is equally impressive. For hundreds of generations, Ojibwe and Lakota Sioux people recognized the sacred value of the lands, waters and non-human beings in this area. They fought over it, cared for it and still cherish it to this day. The current owners have tried to follow their lead in caring for the land and waters. They hope to sell it to new stewards who share that commitment to the earth.
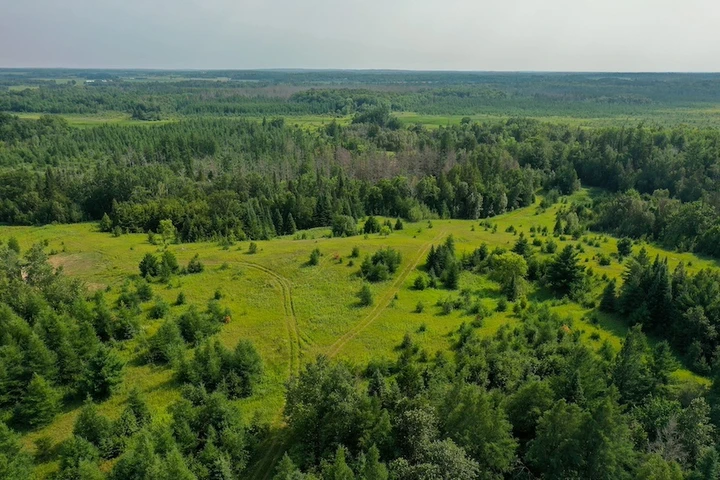
The property includes approximately 13 acres of mixed hardwood forest that provide wildlife habitat, natural beauty, and renewable firewood resources. There are many maple trees that have been tapped for syrup in the past. The southeast corner of the property is a wetland that supports a wide array of water fowl and amphibians, as well as being a water source for mammals in the area. Trails wind through the property for hiking, exploring, snowshoeing, and cross-country skiing during the winter months. In total, approximately three miles of trails have been created throughout the acreage.
The shoreline on Lake Alice remains natural and relatively undisturbed, preserving the quiet character of a northwoods lake and supporting local wildlife. There is a small shore-edge platform and floating swimming raft on the property. Because the lake has no public access, boat traffic is minimal, creating a peaceful setting for swimming, fishing, kayaking, canoeing, or simply enjoying the water.
Lake Alice is known locally as a quality fishing lake with bass and other game fish. A beaver lodge can be seen across the lake. The property is at the headwaters of the larger Ottertail watershed system that eventually flows north to Hudson’s Bay.
THE FOOD FOREST
In 2021, approximately 25 acres of former hayfield were transformed into meadow and Food Forest areas, including ~6.25 acres of tillable land. Around 500 hardwood and fruit-bearing trees were lovingly planted by nearly 100 friends and neighbors who recognized the importance and value of planting trees for rejuvenating the planet. Balsam Fir, Black Walnut, Black Cherry, Chokecherry, Sugar Maple, American Plum, Red Oak, Black Chokeberry, White Cedar and Tamarack trees were planted with attention to soil, orientation, water flow, forest/meadow edge habitat creation, and long-term ecological diversity. The fruit trees are now beginning to reach the age when they are producing fruit. The result is a landscape that continues to mature and evolve naturally over time, attracting and nurturing wildlife and providing food for the occupants.
YEAR-ROUND FOOD PRODUCTION
One of the most important sustainability features of the property is the Deep Winter Greenhouse (DWG) and adjacent outdoor garden system. This gives the owners the ability to produce year-round reliable food that they know is safe to eat. The DWG is a slight modification of Version 2.2 plans published by the Center for Sustainable Building Research of the University of Minnesota School of Architecture in 2017.
Unlike many seasonal greenhouses, Deep Winter Greenhouses are designed specifically for year-round growing in northern Minnesota conditions without auxiliary heat. The DWG uses an integrated underground rock-bed thermal storage system combined with triple-wall polycarbonate glazing and passive solar principles to regulate temperature naturally.
According to the owners, the greenhouse has operated year-round without auxiliary heat and reportedly remains above approximately 41 degrees even during the coldest winter conditions using only small air circulation fans.
The greenhouse includes:
* Integrated heat sink rock bed with ventilation ducts, manifolds and small in-line fans.
* Ability to separate the growing room into two separate spaces for polonization.
* Triple-glazed polycarbonate south wall.
* Super-insullated side walls and roof.
* Power operated ventilation windows.
* Industrial Dehumidifier
* Work room with sink and workbench.
* Concrete floor with Floor drains.
* Well water supply.
* Rainwater collectio
Details
County: Otter Tail
Zipcode: 56576
Property Type One: Farms
Property Type Two: Hunting Land
Property Type Three: Lakefront Property
Brokerage: FSBO
Brokerage Link: https://land.com
Apn: 53000310246000


Nearby Listings
Otter Tail County, MN
$200,000 - 7 ac.
Becker County, MN
$545,000 - 5 ac.
Becker County, MN
$584,000 - 5 ac.
Otter Tail County, MN
$385,000 - 1 ac.
Becker County, MN
$499,000 - 120 ac.
Becker County, MN
No Price - 93 ac.
Otter Tail County, MN
$247,900 - 30 ac.
Otter Tail County, MN

$300,000 - 10 ac.
Otter Tail County, MN

$167,000 - 16 ac.
Otter Tail County, MN

$114,400 - 12 ac.