

195 Acres Rolling Oaks Ranch
820 Farm to Market 3351, Boerne, TX | Lat/Lng: 29.9422, -98.5659
$9,450,000
195 ac.
05/18/2026
ACTIVE
Description
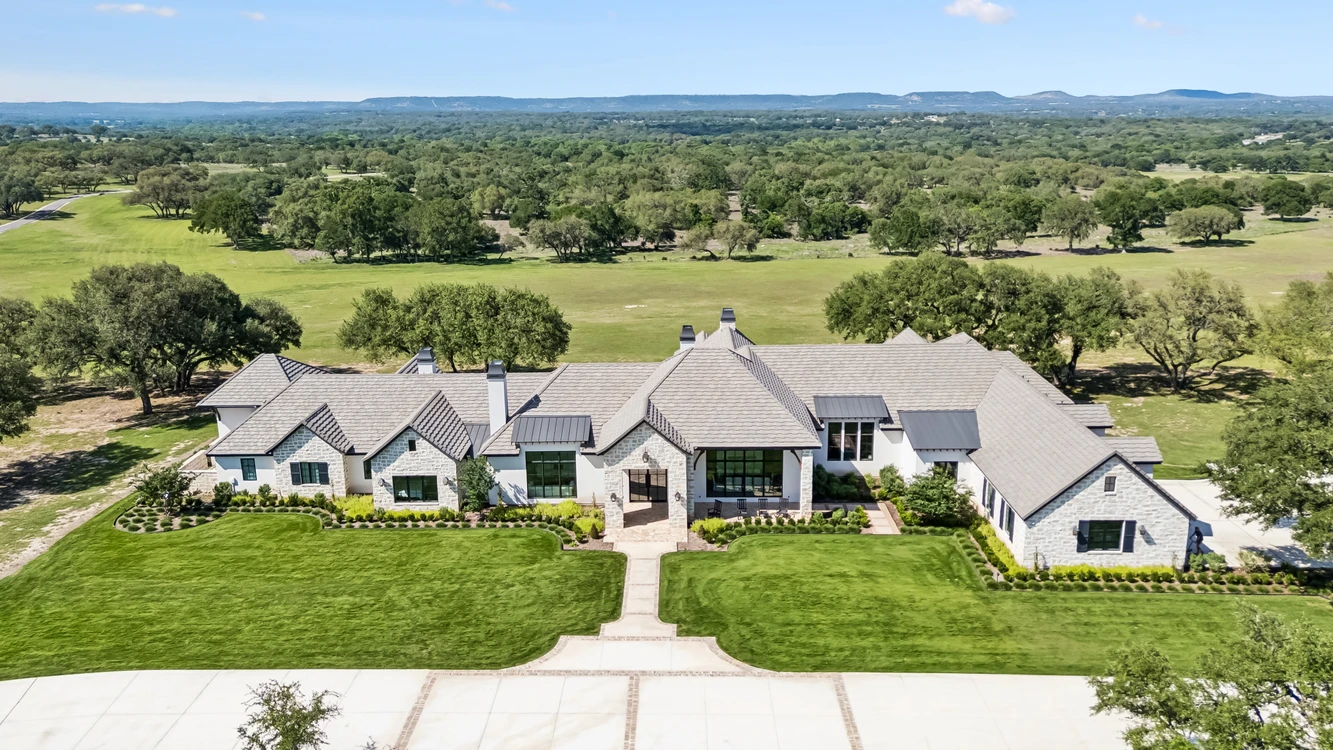
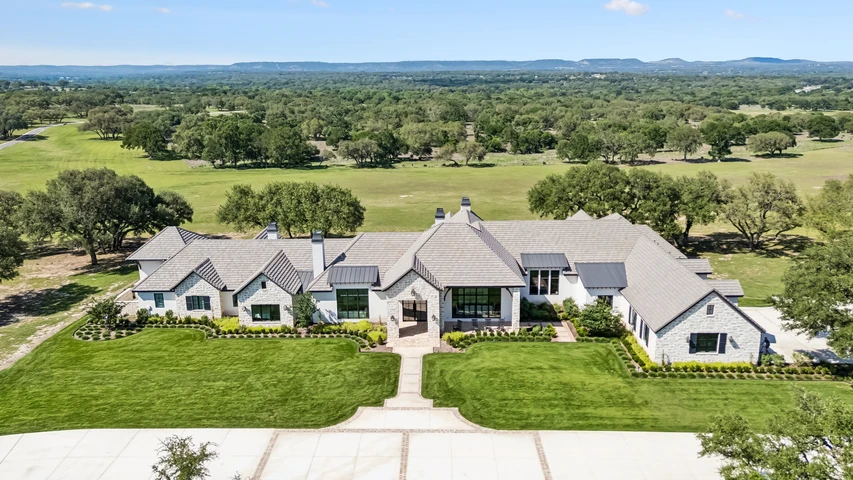
DESCRIPTION: This custom-built Hill Country estate seamlessly blends luxury and craftsmanship, featuring floor-to-ceiling windows, European white oak floors, and designer finishes throughout. The thoughtfully designed home includes a chefs kitchen, spa-like primary suite, multiple guest suites, and expansive indoor-outdoor living spaces with a resort-style pool and fully equipped outdoor kitchen. Set on gently rolling terrain, this Kendall County ranch offers excellent water infrastructure, including four water wells and 45,000 gallons of storage. The land is meticulously cleared of cedar, cross-fenced for rotational grazing, and teeming with native and exotic wildlife. A newly paved one-mile entry road and extensive all-weather ranch roads provide seamless access across this scenic, private retreat. The unrivaled location is around the corner from Cordillera Ranch, minutes to Boerne, and a mere 30 minutes to The Rim at 1604.
IMPROVEMENTS: 8,107 SF / 4 BEDROOM, 4 FULL, 1 HALF BATHROOM
This French Country Hill Country estate, custom built with precision by Mattern & Fitzgerald, offers a striking blend of luxury and craftsmanship. A grand entrance sets the tone, with floor-to-ceiling windows flooding the interior with natural light and highlighting the homes refined finishes. European white oak floors, smooth-finished walls, custom architectural elements, and designer lighting complement the use of exotic stone and marble throughout.
Designed to maximize privacy and capture unparalleled property views from every room, the home delivers an exceptional sense of seclusion and connection to the surrounding landscape. The chefs kitchen is equipped with professional-grade stainless steel appliances including Wolfe ranges, four ovens and a warming drawer, two refrigerators, KitchenAid undermount appliances, two dishwashers, and more. The kitchen opens seamlessly to the family room, which features a stacked stone gas fireplace.
The primary suite provides a private retreat with a spa-style bath, extensive custom cabinetry, dual closets with built-ins, and a dedicated exercise room. A guest bedroom and study are located near the front of the home, including a secure gun room, while two additional guest suites are positioned on the opposite end, each with a private en-suite bath.
A spacious game room with wet bar opens to a covered patio and fully appointed outdoor kitchen, ideal for entertaining. The resort-style outdoor area showcases a premier pool and spa surrounded by lush landscaping. The oversized four-car garage offers ample space, integrated EV charging, and a built-in pet wash station.
EXTERIOR:
Meticulously built by Mattern & Fitzgerald
All masonry stucco and stone construction
Tile roof
Pristine landscaping
Expansive covered patio with full outdoor kitchen and wood-paneled ceiling accents
Oversized side-entry four-car garage with EV charging and dedicated pet wash area
INTERIOR:
Oversized double entry doors
Architectural and ceiling accents throughout
Pre-wired speakers for integrated sound
European white oak flooring
Smooth-finished walls
Designer light fixtures
Floor-to-ceiling picture windows
Study with wood beam accents and dedicated gun room
Primary suite with custom ceiling details and direct patio access
Spa-inspired primary bath with separate vanities, marble accents throughout, dual closets, and a private exercise room
Three generously sized guest bedrooms, each with en-suite bathrooms
Oversized utility room
Chefs kitchen with professional-grade stainless steel appliances, oversized dual islands, and breakfast bar seating
Game room with wet bar
Smart home integration throughout
Large walk-in gun room
LAND / HABITAT: The ranch has been meticulously cleared of almost all cedar, allowing native grasses to flourish and highlighting the abundance of Live Oaks and other native hardwoods, creating a park-like setting. The gently rolling and totally usable terrain has elevations ranging from 1,280 to 1,400 feet ASL. The ranch is cross-fenced into several pastures, allowing for easy rotational grazing of livestock. The perimeter is partially high-fenced with the remainder being low-fenced. There is an excellent road system in place with a newly constructed one-mile paved entry road to the main house and miles of improved caliche roads allowing easy access across the ranch in all weather conditions.
WILDLIFE: Native Whitetail, free-ranging axis, turkey, hogs, and other native species.
WATER: The ranch has excellent water infrastructure with four water wells that distribute water across the property to multiple water troughs, ensuring livestock and wildlife never have to travel far for a drink. Three of the water wells service the main house and the 45,000 gallons of water storage capacity.
RANCH EQUIPMENT TO CONVEY: Polaris, Gravely UTV, Gravely mower, Bobcat T870 with attachments, trailer, mower, and more.
TAXES: Agricultural exemption in place.
Details
County: Kendall
Zipcode: 78006
Property Type One: Ranches
Property Type Two: Recreational Property
Property Type Three: Hunting Land
Brokerage: Dullnig Ranches/ Kuper Sotheby's
Brokerage Link: www.DullnigRanches.com

Robert Assoc.
Dullnig Ranches/ Kuper Sotheby's
(210) 213-9700
By clicking the button, you agree to our Terms of Use and Privacy Policy.


Nearby Listings
Kendall County, TX

$21,500,000 - 310 ac.
Blanco County, TX
$21,400,000 - 844 ac.
Blanco County, TX

$14,900,000 - 1100 ac.
Comal County, TX
$3,900,000 - 150 ac.
Gillespie County, TX
No Price - 10 ac.
Blanco County, TX
$5,495,000 - 114 ac.
Bandera County, TX
$4,750,000 - 227 ac.
Kendall County, TX

$2,499,000 - 43 ac.
Kerr County, TX
$442,575 - 20 ac.
Kerr County, TX

$2,900,000 - 47 ac.