

Custom 6,000± Sq Ft Home On 23± Acres With Terrapin Creek Frontage Near Cen
7661 AL Hwy 9, Centre, AL | Lat/Lng: 34.0704, -85.6185
$1,375,000
23 ac.
09/18/2026
ACTIVE
Description
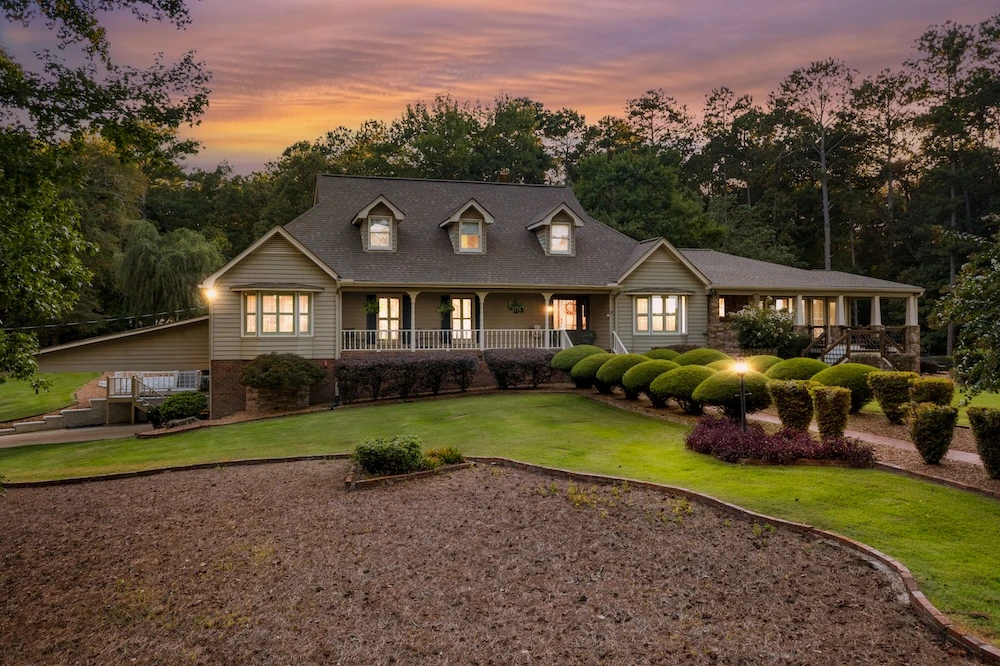
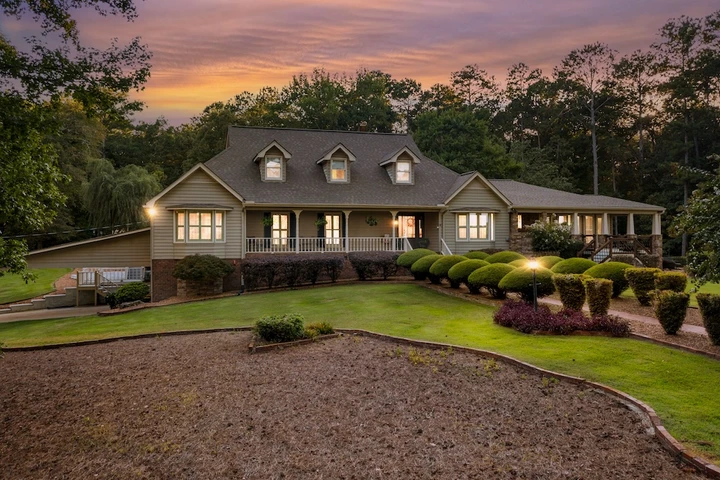
Located just a few miles south of Centre in Cherokee County, Alabama, this 23 acre property combines a custom 6,000 square-foot home, recreational land, approximately 300 feet of Terrapin Creek frontage, a swimming pool, shop, open acreage and wooded ground in one diverse tract. The property offers convenient access to Centre, Piedmont, Gadsden and Rome while maintaining a private country setting in northeast Alabama. A lighted fenced entrance along Highway 9 opens to a long paved driveway lined with mature shade trees. The driveway leads to the home and transitions into a circular drive at the front. Mature hardwoods and pines surround the residence, providing shade and an established setting. The approximately 6,000 square-foot home offers five bedrooms and five and a half bathrooms with multiple living and entertaining areas spread across the main level, upstairs and basement. Hardwood flooring extends throughout much of the main level. The large living areas include fireplaces, updated lighting and recessed lighting, while walnut wainscoting adds character to the den and hallway. The main kitchen is equipped with stainless steel appliances and granite countertops. A separate prep kitchen was designed with cooking and entertaining in mind and includes a bar, sink, microwave and dishwasher. The laundry room and half bath also feature granite countertops, and the laundry room includes a pedestal washer and dryer. One of the homes standout spaces is the renovated sunroom. Large windows bring in abundant natural light and views of the surrounding property. Screened windows can be opened or removed, and a gas fireplace expands the usefulness of this space throughout the year. Two bedrooms are located on the main level, with one offering flexibility for use as a study or office. The primary suite includes a spacious bathroom, walk-in closet area and adjoining workout room with a treadmill and elliptical trainer. The primary bathroom features tile flooring, a gas fireplace, cultured marble tub, shower and sinks. Another bathroom includes a roll-in shower and tile flooring. Additional interior details include an authentic claw-foot tub in the guest bathroom, a bidet commode in the half bath and a stained-glass window reported to be more than 100 years old and protected by exterior glass. Upstairs are three additional bedrooms, a bonus or common area and a tiled bathroom with a tub and shower combination. The common area provides additional flexible space for recreation, media, hobbies or another sitting area. The basement adds another substantial living area and has the ability to function independently from the main portion of the home. It includes a full kitchen with Corian countertops, an icemaker and gas stove, along with a large living and TV area, bathroom with shower, pool table area, cedar closet, storage room and stackable washer and dryer. The large storage room provides additional flexible-use space. Separate basement access and an additional basement-level carport further increase the functionality of this level. The outdoor living areas are equally extensive. A 20-by-40-foot liner swimming pool sits behind the house inside a black wrought-iron fence. The pool pump was replaced approximately two years ago, and a Polaris pool cleaner can be controlled by phone. A pool house provides convenient equipment and storage space. Mature shade trees surround the backyard and pool area, creating comfortable outdoor gathering spaces. Multiple points along the rear of the house provide access to the pool area. An outdoor cooking space includes a sink and built-in cabinets, while composite decking provides additional sitting areas and exterior stairs leading to the basement. Two outdoor seating areas with swings, landscaping with brick borders, landscape lighting and an irrigation system add to the established exterior improvements. Other practical improvements include a carport with hot and cold water faucets, frost-free exterior faucets, perimeter cameras, Ring doorbell systems, an additional basement carport, natural gas and a Rinnai tankless water heater. The property is served by country water reported to originate from a spring. Beyond the residence, the 23 acres offer a mix of open ground, mature trees, recreational acreage and creek frontage. Approximately 7 acres of open or tillable land are located toward the front of the property. This acreage provides opportunities for continued agricultural use, wildlife habitat management or other land-use options. A UTV trail leads behind the residence to a 20-by-30-foot shop and continues toward a large established food plot. The food plot has been productive for deer over the years, adding a hunting and wildlife component to the property. The combination of open acreage, wooded cover, food sources and water creates varied habitat within a relatively compact tract. One of the propertys defining natural features is its frontage along Terrapin Creek. The property line extends to approximately 300 feet of creek frontage, providing direct access to one of northeast Alabamas recognized recreational waterways. Terrapin Creek is known locally for paddling and fishing. The flowing water, shoals and wooded banks add another recreational dimension to the acreage. The propertys Cherokee County location also places it within approximately 5 to 7 miles of Weiss Lake, expanding nearby opportunities for fishing, boating and other water recreation. Centre and Piedmont provide nearby services, while Gadsden, Rome and Oxford are also within convenient driving distance. Atlanta, Birmingham and Chattanooga are each reported to be approximately 90 miles away, with Huntsville also accessible within roughly two hours. Additional exterior improvements include a detached storage shed with drive-up access, Bermuda grass, natural areas, brick sidewalks and established landscaping. A nearby fire hydrant and a fire department reported to be approximately half mile away add practical infrastructure, while the Centre-Piedmont area airport is approximately 1.5 miles from the property. For buyers searching for a large custom home with acreage in Cherokee County, Alabama, this property brings together features that are difficult to duplicate on a single tract. The combination of a 5-bedroom custom residence, multiple kitchens and living spaces, swimming pool, 20-by-30-foot shop, approximately 7 acres of open land, UTV trail, established food plot, deer habitat and approximately 300 feet of Terrapin Creek frontage creates a property suited for residential living, outdoor recreation, hunting, fishing and land ownership.
Details
County: Cherokee
Zipcode: 36960
Property Type One: Residential Property
Property Type Two: Riverfront Property
Property Type Three: Waterfront Property
Brokerage: Whitetail Properties Real Estate
Brokerage Link: www.whitetailproperties.com/agents/ben-richardson

Ben Richardson
Whitetail Properties Real Estate
(256) 391-2107
By clicking the button, you agree to our Terms of Use and Privacy Policy.


Nearby Listings
Cherokee County, AL

$17,500,000 - 2145 ac.
Cherokee County, AL

$549,900 - 141 ac.
Haralson County, GA
No Price - 720 ac.
Etowah County, AL
$2,300,000 - 168 ac.
Floyd County, GA
$9,000 - 1 ac.
De Kalb County, AL
$154,000 - 80 ac.
Haralson County, GA
$685,000 - 140 ac.
Cherokee County, AL
$204,000 - 80 ac.
Cleburne County, AL
$2,300,000 - 857 ac.
De Kalb County, AL
$1,400,000 - 232 ac.