

3,455 sqft Brick Home on 97 Acres in Bridgeport
7549 George Washington Highway, Bridgeport, WV | Lat/Lng: 39.3049, -80.1543
Auction
97.52 ac.
09/24/2026
ACTIVE
Description
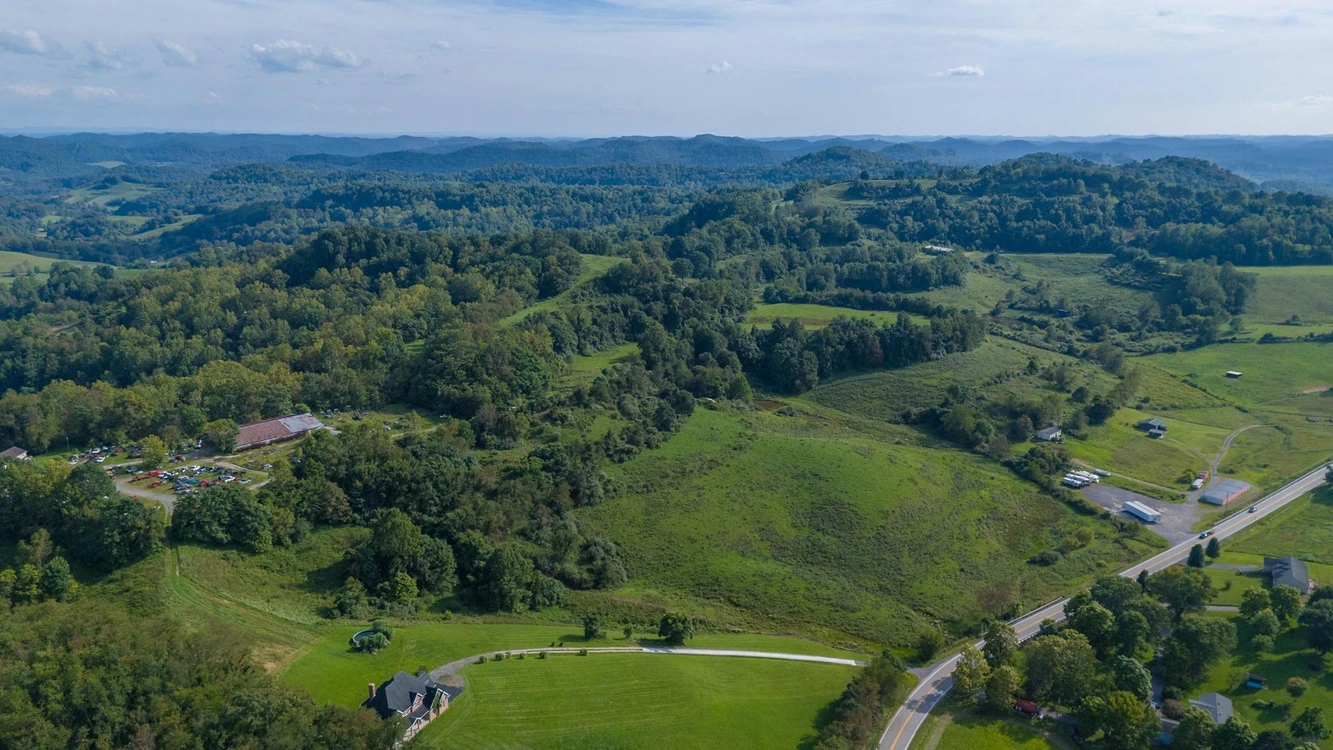
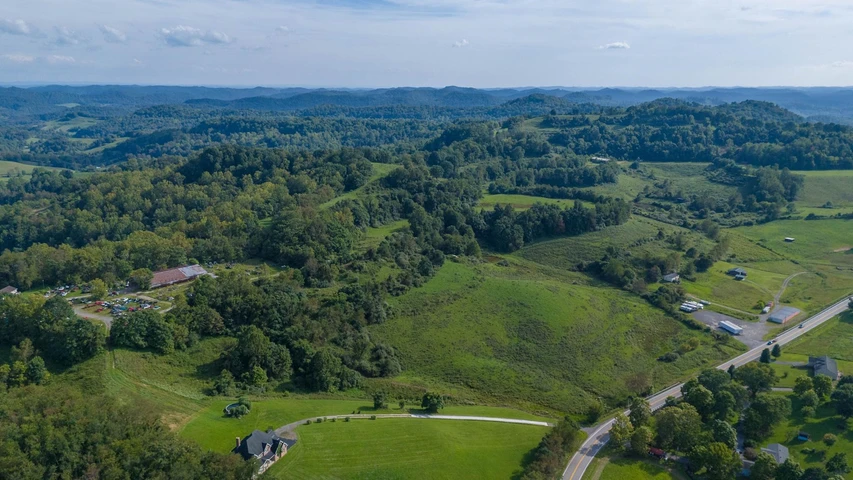
Located at 7549 George Washington Highway in Bridgeport, West Virginia, this impressive property combines a substantial brick residence with approximately 97.52± total acres of rolling countryside. Featuring a mixture of open pasture and hay fields, wooded acreage, two ponds, and a spacious four-bedroom home, the property offers an appealing combination of residential comfort, privacy, agricultural potential, recreational possibilities, and usable acreage.
The centerpiece of the property is a well-appointed 3,455± sq. ft. brick home constructed in 2006. Situated on approximately 5± acres, the residence offers four bedrooms, three full bathrooms, one half bathroom, generous living areas, a full unfinished basement, and an attached two-stall garage.
Inside, the home features an inviting entryway highlighted by vaulted ceilings and an intricate hardwood floor design. Hardwood flooring continues throughout key areas of the residence, contributing to the home's warm and substantial character.
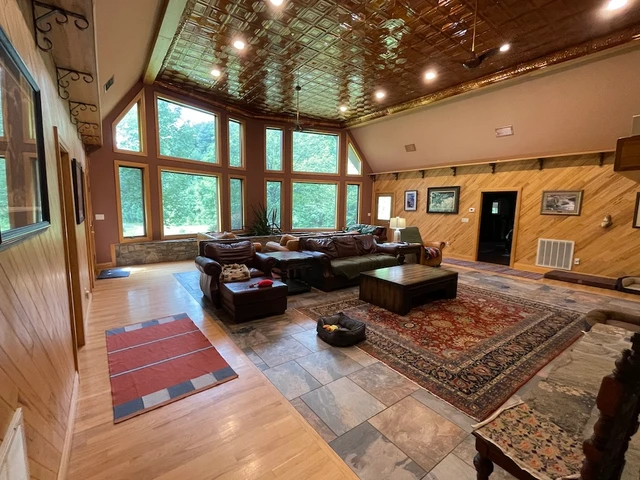
The spacious living room serves as a focal point of the interior. Vaulted ceilings create an open atmosphere, while a dramatic floor-to-ceiling stone fireplace anchors the room and provides an attractive gathering space. The combination of natural stone, hardwood flooring, and generous dimensions gives this area a distinctive feel suitable for both everyday living and entertaining.
The kitchen features custom cherry cabinetry and provides ample space for meal preparation and storage. Its location connects conveniently with the home's formal dining area and additional family room, creating multiple spaces for gathering, entertaining, and daily living. The home's layout provides considerable flexibility for larger households, guests, home office space, or other residential needs.
The expansive primary suite provides a private retreat within the home and features tray ceilings along with a spacious primary bathroom. Three additional bedrooms offer room for family, guests, office space, or other uses. With a total of four bedrooms and 3.5 bathrooms, the residence provides substantial living space while maintaining a functional floor plan.
Additional interior conveniences include first-floor laundry and dual-zone heating and cooling. These features complement the home's generous room sizes and practical layout.
A full unfinished basement significantly expands the usable space available with the residence. The basement offers extensive room for storage, workshop space, recreational use, or potential future finishing according to a new owner's needs and applicable requirements. The attached two-stall garage provides convenient covered parking as well as additional storage capacity.
The residence is served by public water and a septic system.
Surrounding the homesite is an additional 92.52± acres, bringing the entire property to approximately 97.52± acres, as assessed. This acreage is characterized by gently rolling West Virginia terrain with an attractive combination of pasture, hay fields, wooded areas, and two ponds.
The open portions of the property provide considerable usable acreage and may appeal to buyers interested in farming, livestock, horses, hay production, or other agricultural pursuits. The combination of open fields and natural water sources provides flexibility for a variety of rural uses.
Wooded portions of the acreage add another dimension to the property. These areas provide recreational possibilities while creating natural buffers and contributing to the property's private rural setting. The mixture of woods and open ground offers a diverse landscape rather than a single type of terrain.
Two ponds further enhance the acreage and add to both its practical and recreational appeal. Together with the rolling fields and wooded areas, they contribute to the classic rural character of the property.
For buyers seeking a private country residence, the property provides the space to enjoy a large acreage tract without sacrificing convenient access to Bridgeport and the surrounding North Central West Virginia region. The approximately 97.52± acres provide substantial separation and room to spread out while the existing residence offers more than 3,400± square feet of finished living space.
The property's size and variety of terrain also create possibilities beyond a traditional residential homesite. Depending upon a buyer's intended use and applicable governmental requirements, the acreage may warrant consideration for agricultural, recreational, equestrian, additional residential, or development-related purposes. Prospective buyers considering subdivision or development should independently investigate zoning, access, utilities, subdivision regulations, and other applicable requirements.
The property fronts George Washington Highway/US-50 and is located approximately 5.7 miles east of Bridgeport. This location provides convenient access to the amenities, employment centers, shopping, dining, and services available throughout the Bridgeport and Clarksburg area while retaining a distinctly rural setting.
The property is located within the Bridgeport School District, adding another important consideration for buyers seeking acreage and a substantial residence in the Bridgeport area.
One of the property's most notable characteristics is its versatility. The residence and surrounding acreage could serve as a primary home for someone seeking significant privacy and land, a working or hobby farm, an equestrian property, a recreational retreat, or a combination of residential and agricultural uses. The acreage provides room for livestock, equipment, additional outbuildings, outdoor recreation, gardens, or other uses subject to applicable regulations.
The combination of a newer brick home, nearly 100 acres, multiple open fields, wooded acreage, two ponds, highway frontage, and proximity to Bridgeport creates a property with a broad range of possibilities.
The 3,455± sq. ft. residence provides the space and amenities expected of a substantial country home, including four bedrooms, 3.5 bathrooms, custom cherry cabinetry, hardwood flooring, vaulted ceilings, a floor-to-ceiling stone fireplace, formal dining space, multiple living areas, an expansive primary suite, first-floor laundry, dual-zone heating and cooling, a full basement, and an attached two-stall garage.
Outside, approximately 97.52± total acres provide a setting defined by gently rolling hills, productive open ground, pasture and hay fields, wooded acreage, ponds, and scenic rural surroundings.
Whether envisioned as a private country estate, farm, recreational property, equestrian setting, or acreage holding near Bridgeport, this property offers an uncommon combination of substantial improvements and versatile land. Its location along George Washington Highway provides accessibility while the size and character of the acreage create the space and privacy associated with a much more secluded rural property.
Property highlights include approximately 97.52± total acres, a 3,455± sq. ft. brick residence built in 2006, four bedrooms, 3.5 bathrooms, custom cherry cabinetry, hardwood flooring, vaulted ceilings, a floor-to-ceiling stone fireplace, formal dining area, family room, expansive primary suite, first-floor laundry, full unfinished basement, attached two-stall garage, dual-zone heating and cooling, public water, septic, pasture and hay fields, wooded acreage, gently rolling terrain, two ponds, and convenient access to Bridgeport.
The property consists of approximately 5± acres associated with the residence and an adjoining 92.52± acre tract, for approximately 97.52± total acres, as assessed. Surface rights only are included. Buyers should independently verify acreage, boundaries, utilities, access, school district information, and the suitability of the property for any particular intended use.
Details
County: Taylor
Zipcode: 26330
Property Type One: Farms
Property Type Two: Ranches
Property Type Three: Residential Property
Brokerage: Joe R. Pyle Complete Auction & Realty
Brokerage Link: https://www.joerpyleauctions.com/

Joe Realty
Joe R. Pyle Complete Auction & Realty
(304) 592-6000
By clicking the button, you agree to our Terms of Use and Privacy Policy.


Nearby Listings
Harrison County, WV
$300,000 - 150 ac.
Marion County, WV

$700,000 - 733 ac.
Barbour County, WV
Auction - 119 ac.
Monongalia County, WV
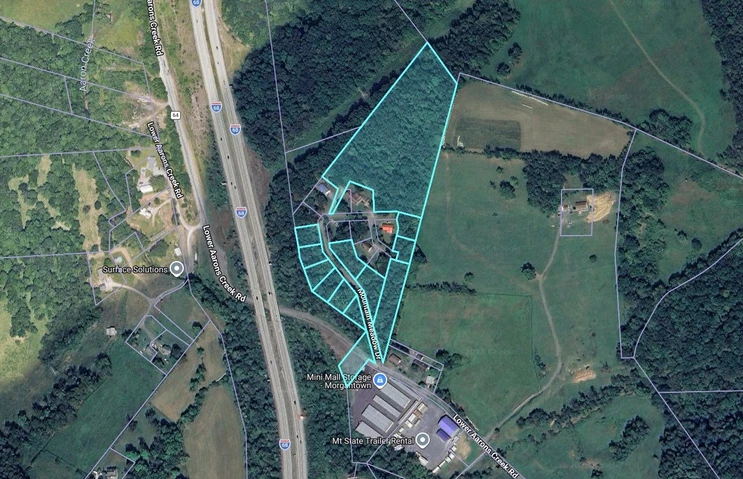
Auction - 8 ac.
Barbour County, WV
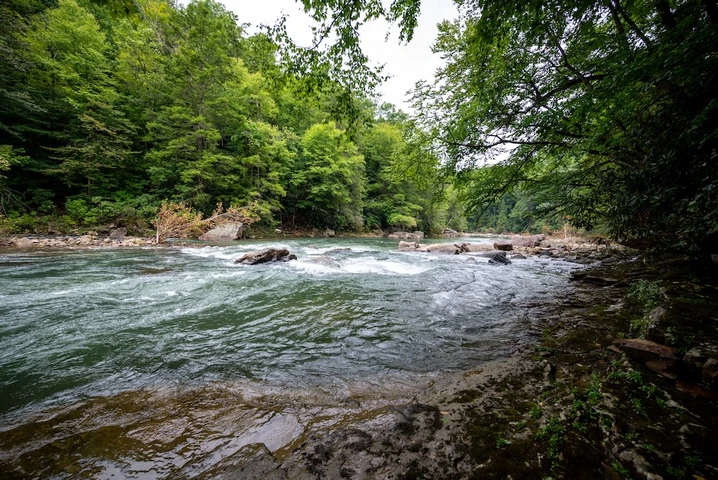
$399,900 - 183 ac.
Barbour County, WV
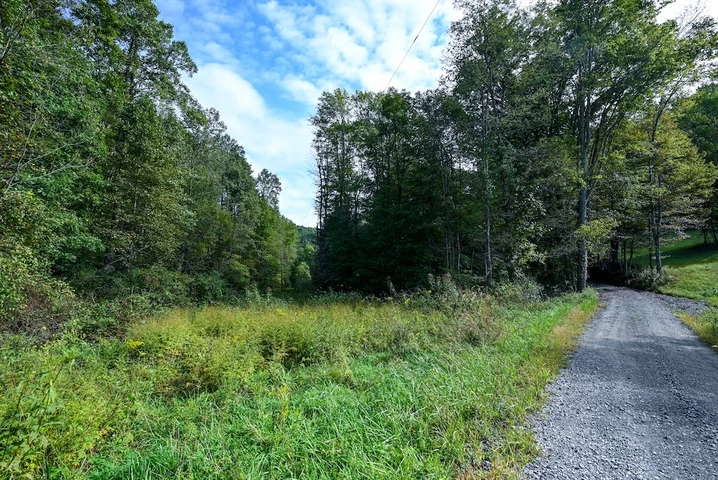
$82,000 - 23 ac.
Preston County, WV
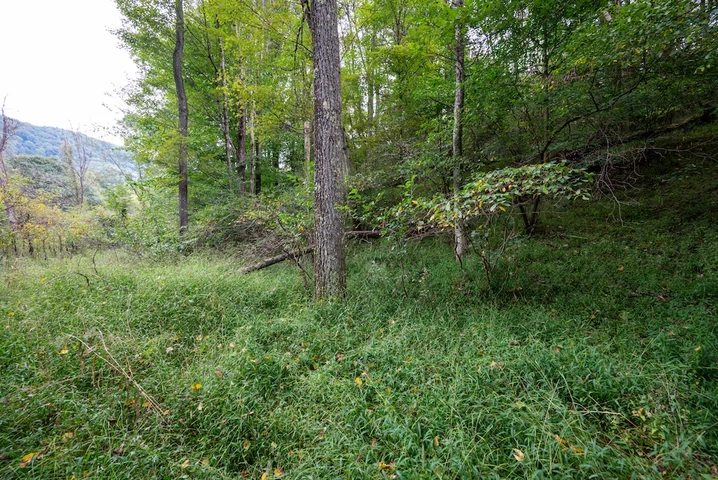
$45,900 - 6 ac.
Randolph County, WV
$2,800,000 - 421 ac.
Monongalia County, WV

$65,000 - 11 ac.
Preston County, WV
$89,500 - 20 ac.