

5.01 acres in Kitsap County, WA
7538 Olympic Vista Place NW, Seabeck, WA | Lat/Lng: 47.6302, -122.8539
$1,875,000
5.01 ac.
05/15/2026
ACTIVE
Description
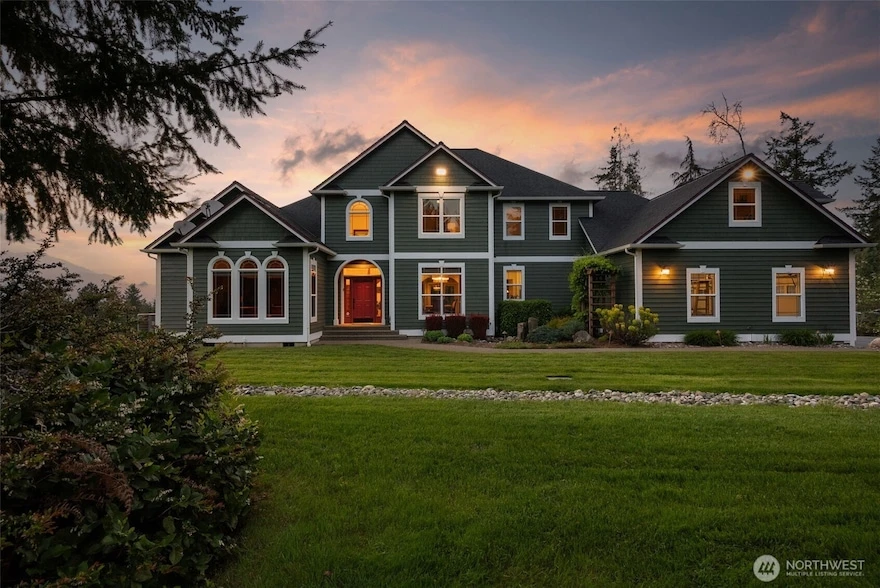
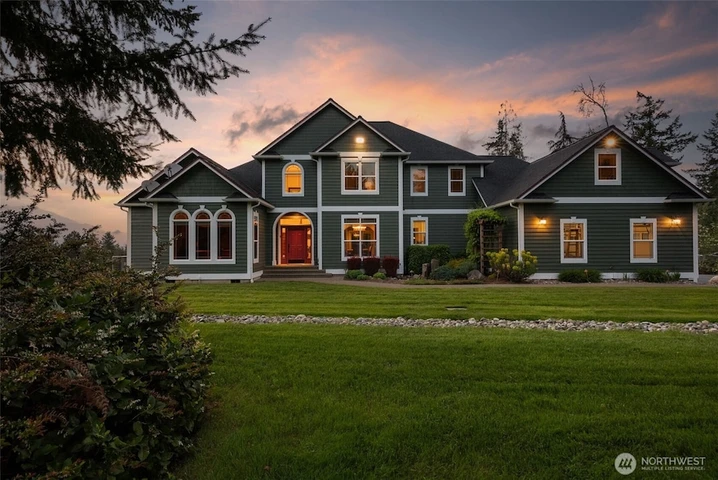
Beyond a stunning custom waterfall entry, this west-facing estate unfolds across approximately 5 private acres on a quiet private lane in Seabeck, where Olympic Mountain views, sunsets, and beautifully landscaped grounds create an unforgettable sense of arrival. Custom built in 2002 and designed for main-level living, the 3895 sq ft residence offers 4 bedrooms, office, 5 baths, multiple living spaces, and an open layout filled with natural light. Brazilian cherry hardwoods, American cherry cabinetry, and a grand entry with architectural archway reflect timeless craftsmanship, while the chef s kitchen with island seating, stainless appliances, dual ovens, and custom cabinetry is built for everyday living and entertaining. Upstairs offers 3 additional bedrooms, family room, loft, and attic storage. Covered and open-air Trex decking, outdoor kitchen, hot tub, fire pit, and outdoor speakers frame breathtaking west-facing Olympic views. A seasonal creek, custom bridges, mature landscaping, open lawn, playscape, RV parking, and former equestrian improvements add flexibility to the estate. Detached 864 sq ft office/flex space with 2 offices, gathering area, kitchenette, and storage, plus a detached shop with carport. Fiber internet, dual A/C, sprinkler system, and generator-backed infrastructure, all with convenient access to Seabeck Marina, Scenic Beach State Park, and Silverdale amenities.
Details
County: Kitsap
Zipcode: 98380
Property Type One: Residential Property
Brokerage: eXp Realty
Brokerage Link: https://land.com
Apn: 30250120161000

Taylor Hough
eXp Realty
(855) 729-0632
By clicking the button, you agree to our Terms of Use and Privacy Policy.


Nearby Listings
Kitsap County, WA

$85,000 - 2 ac.
Clallam County, WA
$157,500 - 5 ac.
Clallam County, WA
$774,950 - 10 ac.
Clallam County, WA
$649,950 - 1 ac.
Clallam County, WA
$679,950 - 0 ac.
Kitsap County, WA
$1,625,000 - 8 ac.
Clallam County, WA
$199,900 - 3 ac.
Clallam County, WA

$135,000 - 5 ac.
Jefferson County, WA
$3,900,000 - 6 ac.
Mason County, WA
$299,995 - 1 ac.