
1.65 acres in Johnston County, NC
67 Costa Court, Clayton, NC | Lat/Lng: 35.6433, -78.3602
$989,000
1.65 ac.
08/26/2026
ACTIVE
Description
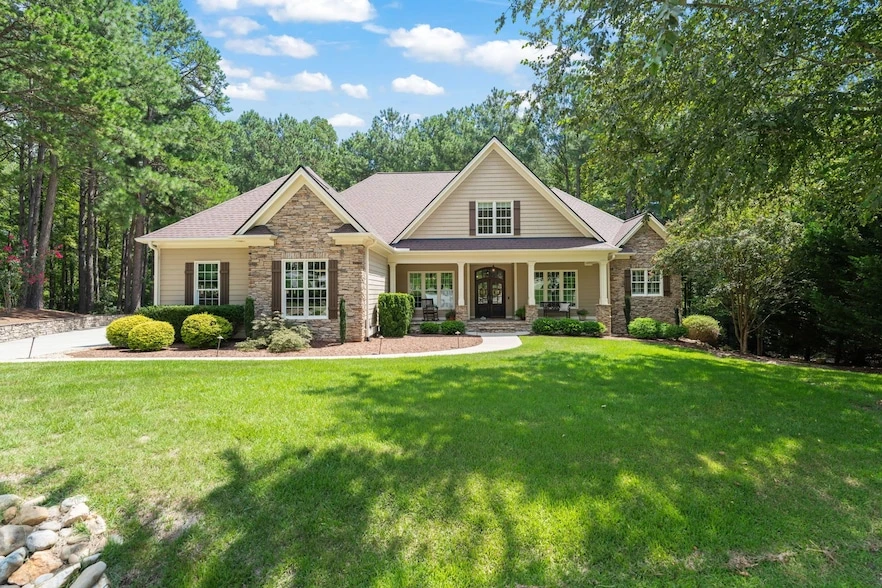
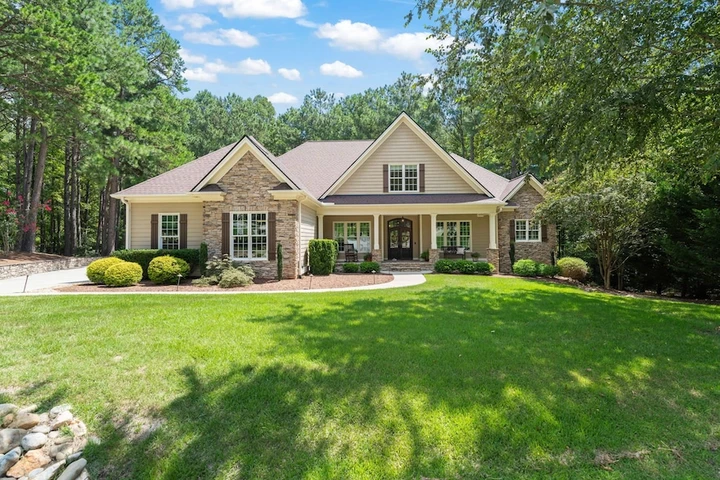
Custom built at the end of a cul-de-sac on 1.65 wooded acres in gated Portofino, with a main-floor owner's retreat, a private study, and a backyard built for entertaining. An abundance of windows and multiple French doors fill the house with light, and the hand-scraped hardwoods, coffered and tray ceilings, and custom millwork are the real thing. The open, eat-in gourmet kitchen has a Wolf gas cooktop, double ovens, granite counters, and an island with prep sink alongside the farmhouse sink. The owner's retreat is on the main floor with a spa bath and a closet you have to see! A study with French doors and gorgeous stone fireplaces with raised hearths in both the living and family rooms add the kind of detail you won't find in other homes. Laundry is on the main level too! Upstairs there's a huge bonus room with a wet bar, two more bedrooms, a full bath, and a floored walk-in attic that adds roughly 635 square feet of storage most homes this size don't have. The backyard is where this one separates itself. A vaulted screened porch with a wooded view, Trex decking, a stone patio, an outdoor kitchen, and a stone fireplace under the pergola, plus a koi pond, landscape lighting, and a fenced yard. The land runs past the fencing back to the creek, and a private gate opens onto Portofino's miles of trails. You don't want to miss this home!
Details
County: Johnston
Zipcode: 27527
Property Type One: Residential Property
Brokerage: HomeTowne Realty
Brokerage Link: www.myhtr.com
Apn: 16J05004B

Samantha DiGiovanni
HomeTowne Realty
(401) 992-5310
By clicking the button, you agree to our Terms of Use and Privacy Policy.


Nearby Listings
Harnett County, NC
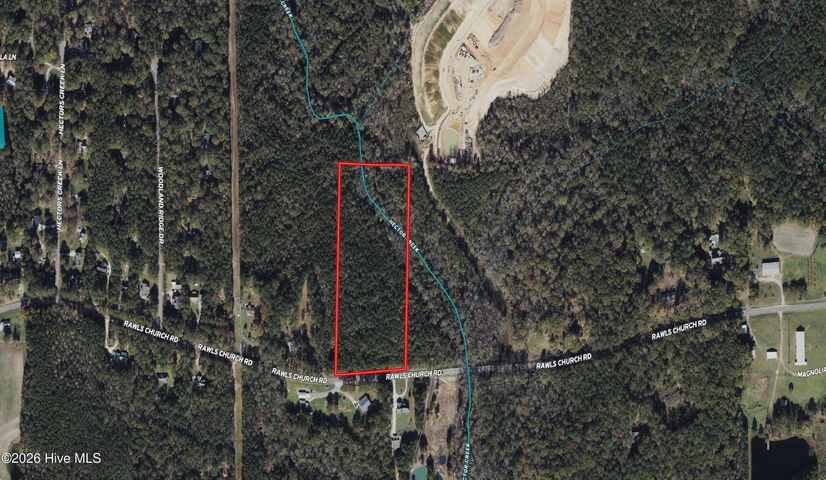
$449,000 - 10 ac.
Nash County, NC

$227,000 - 0 ac.
Wake County, NC
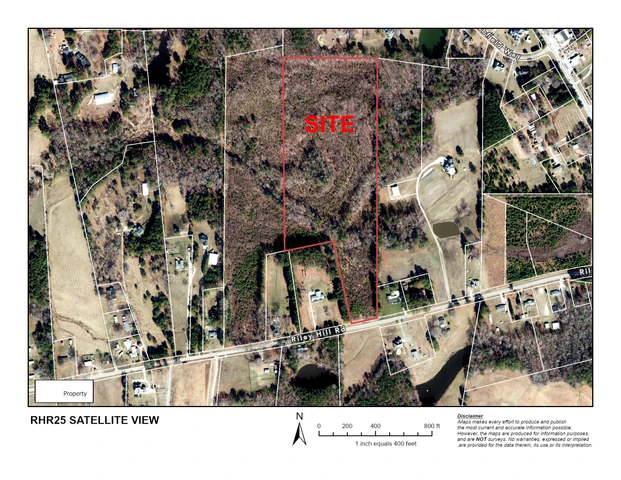
$1,250,000 - 25 ac.
Franklin County, NC
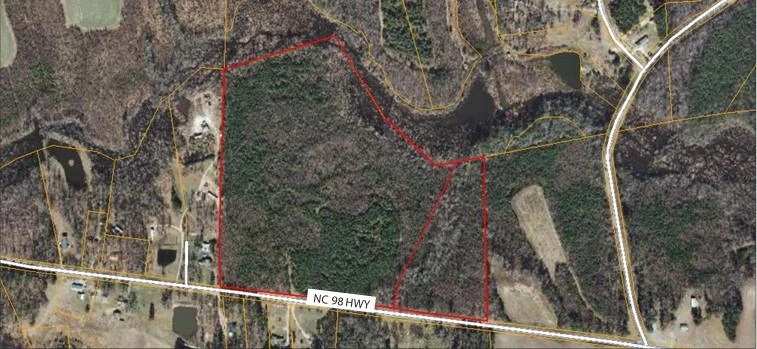
No Price - 44 ac.
Johnston County, NC
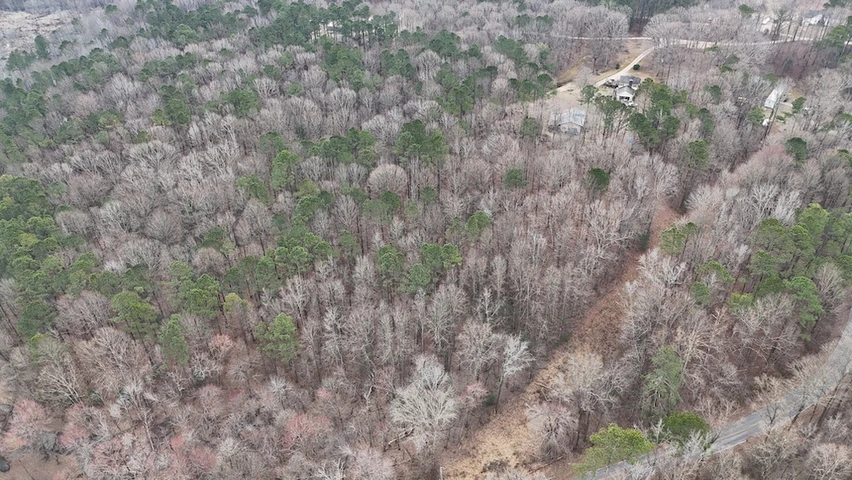
$330,000 - 18 ac.
Lenoir County, NC

$119,880 - 10 ac.
Lenoir County, NC
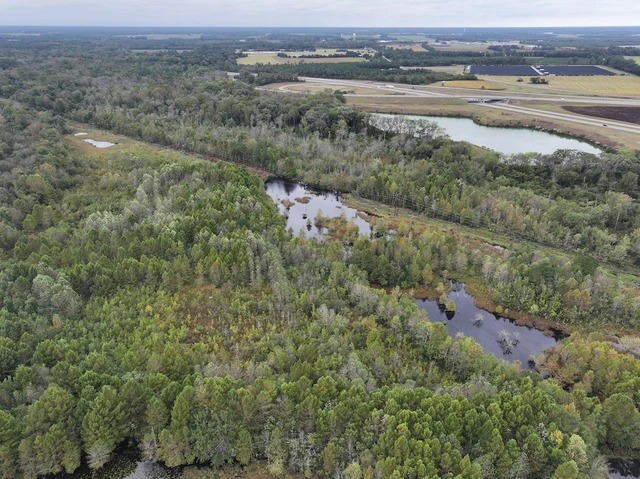
$554,945 - 342 ac.
Lenoir County, NC

$353,419 - 186 ac.
Wilson County, NC
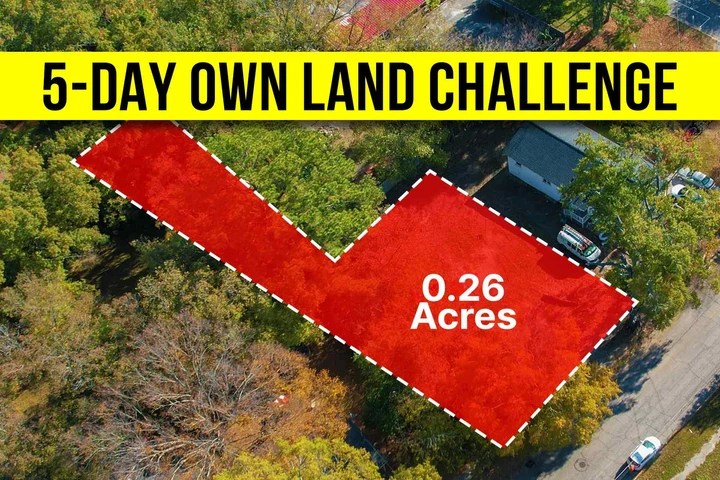
$22,407 - 0 ac.
Wilson County, NC
$1,500,000 - 182 ac.