

Greenwood County Ranch
628 55th Street, Piedmont, KS | Lat/Lng: 37.6847, -96.4107
$17,500,000
3000 ac.
06/29/2026
ACTIVE
Description
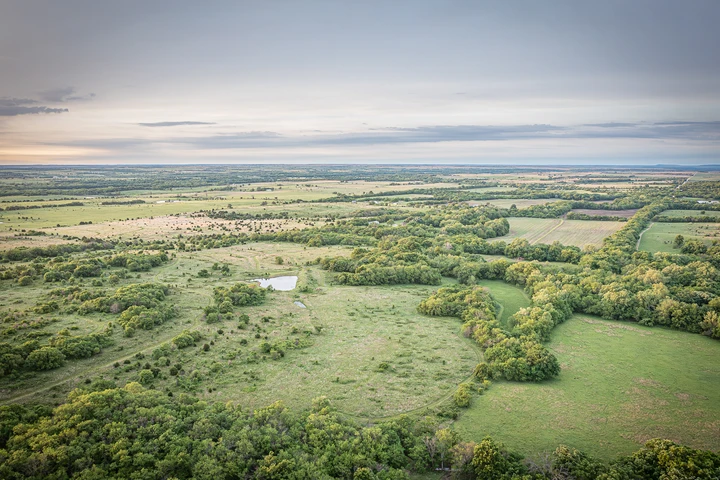
This 3,000+/- acre ranch is located on the eastern edge of the South-Central Region of Kansas, smack dab in the center of the remaining Flint Hills Tallgrass Prairie; used primarily over the last 25 years as a registered cow ranch along with premier recreation, hunting and fishing. The current owner has extensively improved the ranch with amazing infrastructure including buildings, a lake, log cabin, and boat docks; as well as excellent fish and wildlife habitat.
The land is a mosaic mixture of open tallgrass prairie, hardwood timber and fertile creek bottom fields all centered around the meandering Otter Creek which is one of the most natural, pristine and untamed creeks in Kansas with water that is so clear it sometimes looks a beautiful turquoise. The current owner built this ranch steadily over the past 25 years which is quite an accomplishment because some parts have been owned by only two families in the past 150 years. We believe owning property along Otter Creek is not just rare, but a once in a lifetime opportunity.
This ranch was recipient of the Kansas Bankers Association Soil Conservation Award in 2014 for implementing management practices for controlling erosion and maintaining the fertility and productivity of the land for future generations. And even though there were no awards for wildlife, the number of trophy Whitetail deer harvested each year, is evidence of the serious management of the deer herd that freely roams the land. The same can be said for the turkey, bobcats, bass, bluegill and other animals. This is a wildlife mecca, that, in my opinion, is as good as any you will find.
The land has breathtaking views and diverse fauna and uses. Otter Creek meanders through the whole ranch from west to east. The crystal-clear waters host many species of fish and amphibians as well as supplying water for the hardwood timber lining the creek. There are huge Oak trees, growing for more than 200 years, as well as large Sycamore, Black Walnut, Smooth and Shaggy Bark Hickory, and many others. Most of the creek is solid limestone rock bottom. Many Native American artifacts have been found around old camping sites on the property and a Mastodon (prehistoric elephant) tooth was discovered in 2019 just a couple of miles upstream.
The views are spectacular from many spots. The elevation ranges from 1,130 to 1,420 feet, a nearly 300-foot difference from top to bottom. Besides the fishing lake there are several stock ponds that have trophy fishing and provide fresh water for livestock.
There are also numerous building sites by the lake, creek or on the wooded hillsides.
THE LILLEY
The Lilley property has a nostalgic and historic 1.5 story farm house that began as a Sears and Roebuck kit package in 1870, and evolved with two later additions and then completely restored in 2012, mindful of history and the family it served for so many years. It sits on the original farmstead along Otter Creek where the Lilley family homesteaded in the late 1860’s. There is an old barn with hayloft and wooden milking stanchions and several older tool sheds near the house. At the other end of the property is a smaller cabin, completely restored in 2024 to original condition with wood cooking and heating stoves.
At the south end of the property is a 12-acre trophy bass fishing lake built in 2018 and stocked with Bluegill, Crawdads, Minnows (as forage) and F1 Hybrid 6” Tiger Bass. A later addition of 300 mature Tigers weighing between 2-6 pounds completed the vision for this lake. The lake has crystal clear spring water, brush piles and beautiful natural landscaping. The fishing is truly “over the top”. It includes a Wahoo dock that was custom designed and built for this lake. It is all aluminum with maintenance free composite flooring, one covered boat slip, covered lounging area, upper-level patio on the roof and two swim ladders.
Dwelling is a two-story farm house with 1,900 square feet. 3 bedrooms, 3 full bathrooms, kitchen, living room and dining room. Centrally heated and cooled, wood burning fire-place, wood-shake shingles, beautiful front porch.
Utilities: Rural water, electricity, propane, internet. Sanitary septic system.
LOG CABIN
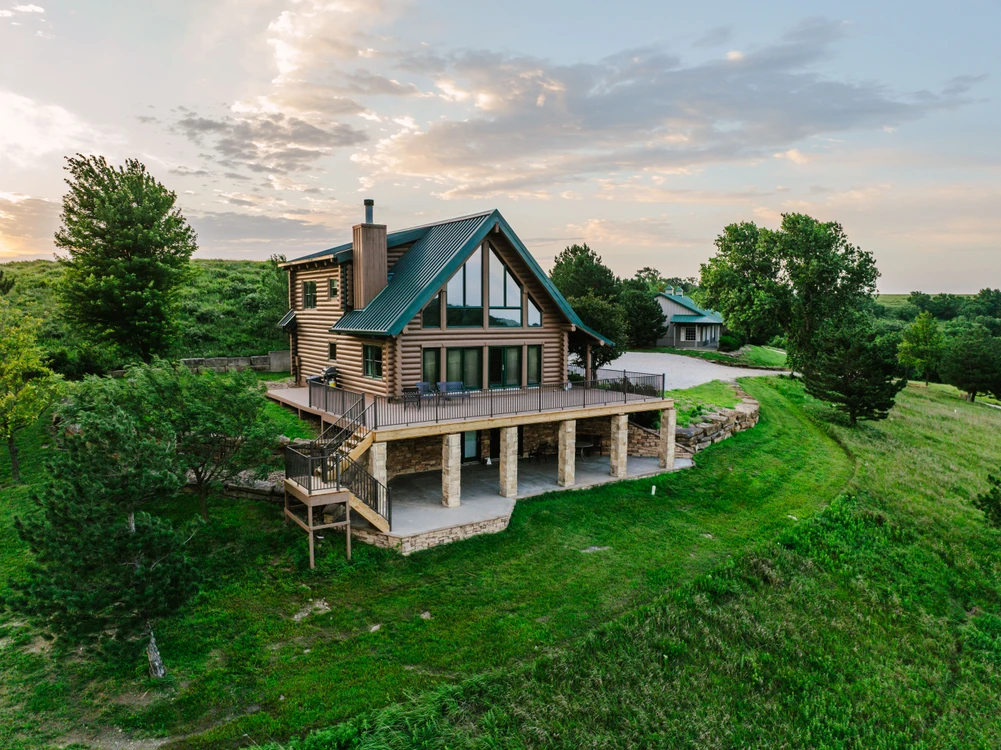
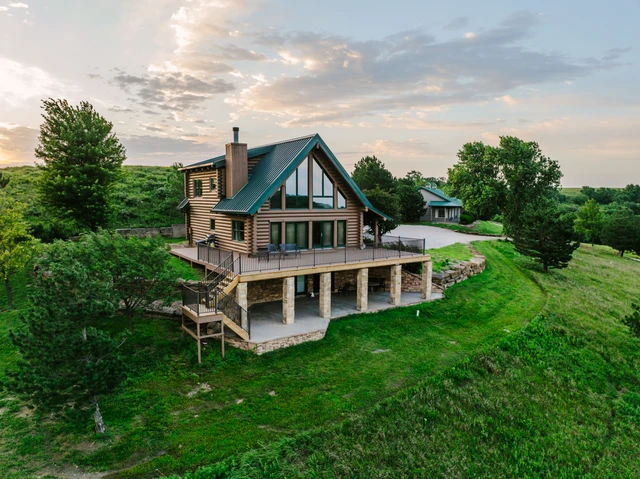
The Log Cabin, Bunkhouse and Toy Storage Building are all built near the top of the plateau, just under the rim for wind protection. The view from the Cabin is spectacular and it was placed in this location for that reason. The Bunkhouse was built to accommodate visitors and hunters. The Toy Storage Building is a very recent and necessary addition to store the extra recreational vehicles which allow the ranch to be used for pleasure at the highest level. The Cabin area is accessed by a private graveled road that meanders up the hill and is immaculately designed and maintained. The electric service is all underground to maintain the natural beauty of the landscape, so there are no powerlines all the way up the hill.
The Log Cabin was built in 2002 and is full log construction with a low maintenance steel roof, 1.5 stories with a full finished basement. The main level is 1,120 square feet with an open floor plan, a fully functional kitchen, great room with wood-burning fireplace, bathroom and generous wall space for trophy mounts. The upper level is 448 square feet and houses a large master bedroom and bathroom. The basement contains two large bedrooms, a full bathroom, kitchenette. The basement walks outdoors through a bedroom and the kitchenette onto the patio below the wood deck. The real attraction is its placement on the land and the abundance of windows, enhancing the view that is visible for miles.
The Bunkhouse was also constructed in 2002 and is a one-story metal clad building, 1,806 square feet, with two bedrooms, two full bathrooms, a large game room and an attached two-car garage. It was perfectly designed for overflow guests and entertainment.
The Toy Barn was built in 2017 and is a 40x60 metal building on concrete slab with a finished interior, and includes split unit heating and air conditioning for climate control.
The improvements overlook a beautiful small lake with a covered aluminum boat dock that is perfect for fishing, relaxing and sun bathing. Also, of note are two strategically located golf ball landing spots for shots taken from the hill above. To truly understand the quality and planning that went into the development of this ranch, a person really needs to view it in person. There are so many extras, with not one need unmet.
Utilities: Well water system, buried electric, propane, sanitary septic system.
HEADQUARTERS
The Headquarters is the ultimate setting for a purebred cattle or horse operation. Located in the Otter Creek Valley, with the backdrop of towering hills, the natural beauty of the land and facilities is a picture-perfect setting. This is a showplace and nothing is missing.
The improvements are away from the public road, down a fenced driveway and along the north bank of Otter Creek. An owner’s cabin sits alone above a breathtaking limestone waterfall that empties into a crystal-clear pool of deep water. There is a modern caretaker house on the farmstead, near the main barn that boasts an upper loft, ample machine storage, a nice office and lounging area with a full bathroom. The barn has a permanent high-pressure wash area with heated water for easy cleaning and maintenance of equipment. Gigantic overhead doors provide easy access for large machinery. Other buildings for equipment storage, shop work, livestock foodstuff storage and animal shelter are present. Welded pipe pens, concrete fence-line bunks, a hydraulic working chute and a dedicated outdoor roping arena are other features that make this such a workable ranch. Additionally, at another site is a nice metal shop/machinery storage building and nostalgic, 100-year-old wood-framed barn with hayloft.
Caretaker House (628 55th St) is a 1920 vintage structure with1,315 square feet of living area. It has 3 bedrooms, living room, dining room, kitchen and two full bathrooms. It has also been remodeled and has a new roof in 2024.
Single Car Garage built in 1955, 288 square feet. Detached.
Large Garage/Shop built in 1955, 1,860 square feet. Detached.
Morton Barn built in 2008, pole frame and metal clad. It is 38’x 80’ with an 11’ x 64’ enclosed lean-to. Total area is 2,928 square feet plus an additional upper-level deck in the main part of the barn. There is a very nice finished office area with lounge room and full bathroom. The unfinished area is used for large machinery storage and there is a machinery washing area complete with a heated, high-pressure washer.
Calving Barn built in 1955, pole frame and metal clad. It is 60’ x 71’ with feeding stall.
Blue Shop built in 2015, all steel building, 40’ x 63’, partial concrete, water, electricity.
Red Bank Barn, built in 1925, wood-framed and sided, hayloft, milking stalls, 28’ x 30’.
Otter Creek Cabin (626 55th St) was built in 1930 with 1,204 square feet of living area. There are two bedrooms, living room, kitchen and a full bathroom. It has been totally remodeled with a new roof and siding and sports a large sunroom overlooking Otter Creek.
This is not only a working ranch, but has so many features to offer the owner in terms of enjoyment. First of all, the natural beauty of Otter Creek with a spectacular waterfall that is not only seen but heard as well. The sound is so refreshing and relaxing. Second is the abundance of water. Otter Creek runs year-round and there are 9-10 man-made stock ponds for livestock watering and fishing. Then there is the Watson Branch of Otter Creek at the north end of the ranch which supplies the north 240 acres. Lastly, the quality of the grass is excellent and last years remnants are still chest high. The Bluestem grasses on this tract can be grazed or mowed for hay and the fences are mostly in excellent condition and some brand new.
Hunting and fishing on this property is excellent. The nor
Details
County: Greenwood
Zipcode: 67122
Property Type One: Ranches
Property Type Two: Recreational Property
Property Type Three: Hunting Land
Brokerage: SunGroup Real Estate
Brokerage Link: www.sungrouprealestate.com

Kellie Nesmith
SunGroup Real Estate
(316) 321-6100
By clicking the button, you agree to our Terms of Use and Privacy Policy.


Nearby Listings
Greenwood County, KS
$4,180,000 - 1086 ac.
Butler County, KS

$715,000 - 4 ac.
Butler County, KS
$1,800,000 - 40 ac.
Butler County, KS
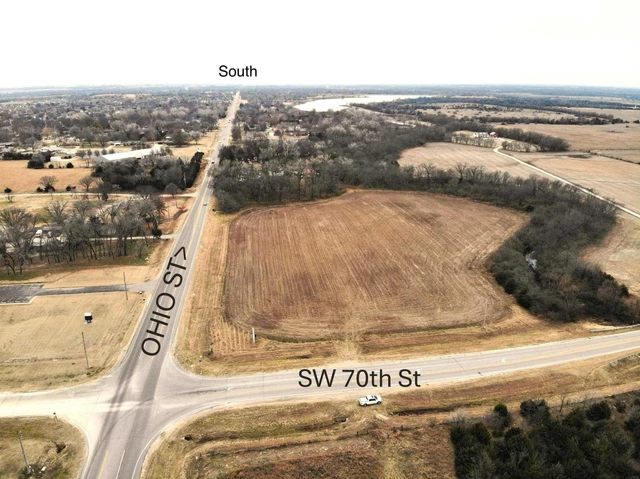
$189,900 - 9 ac.
Wilson County, KS
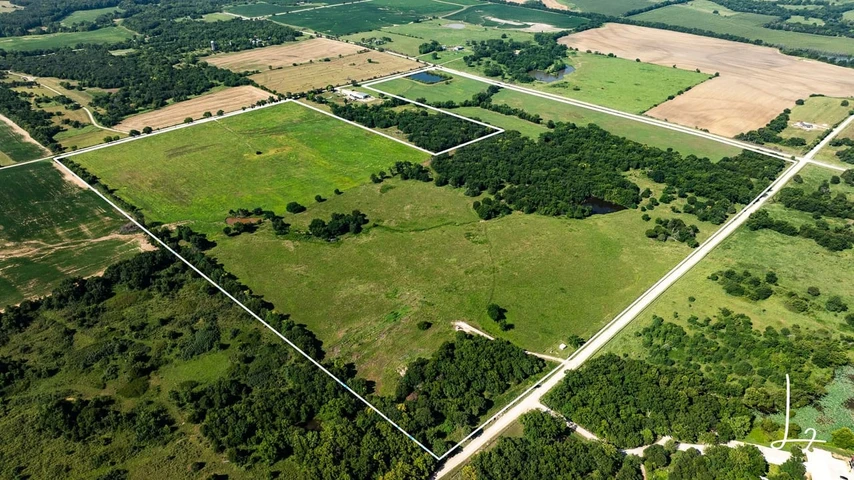
$730,000 - 142 ac.
Montgomery County, KS
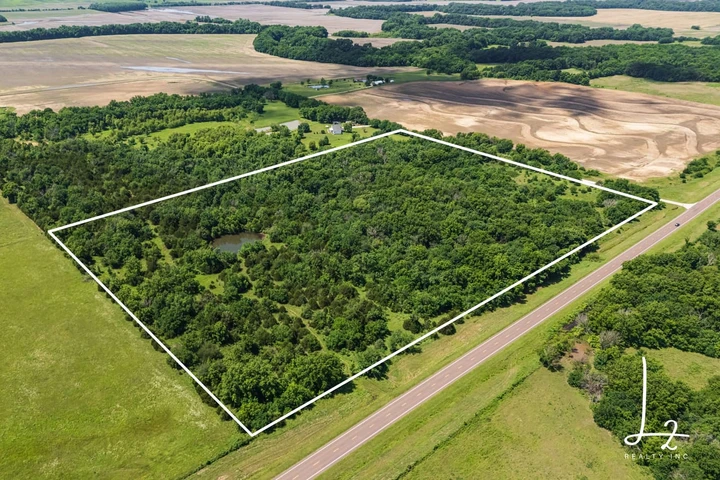
$180,000 - 27 ac.
Chautauqua County, KS
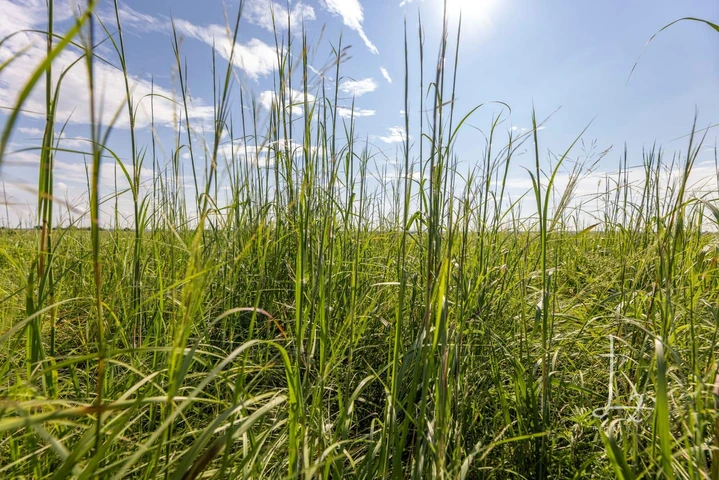
$560,000 - 159 ac.
Chautauqua County, KS

$550,000 - 160 ac.
Chautauqua County, KS

$775,000 - 160 ac.
Elk County, KS
$590,000 - 125 ac.