

1.06 acres in Allen County, IN
6077 Popp Road, Fort Wayne, IN | Lat/Lng: 41.1932, -85.0672
$1,285,000
1.06 ac.
05/23/2026
ACTIVE
Description
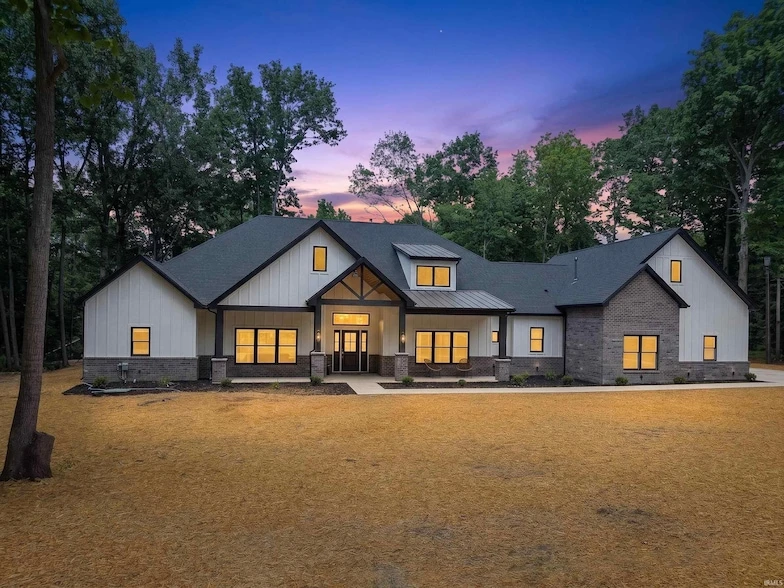
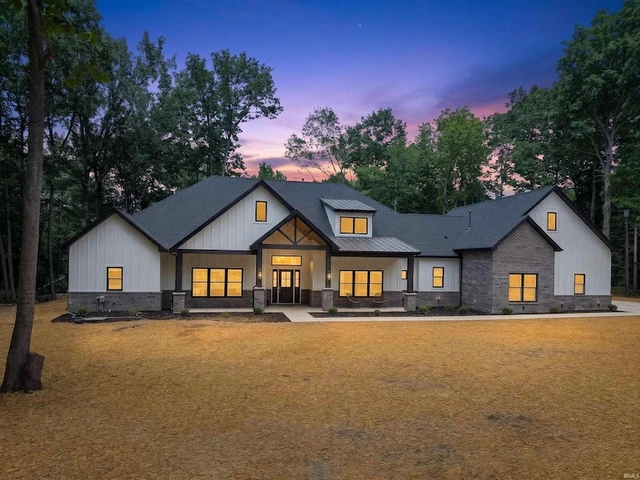
Privacy galore at this spectacular New Construction home on 1 acre with nearly 4200 sq. ft. of living space on one level. This Craftsman Style split bedroom home with 4 bedrooms, 5 1/2 baths is only 5 minutes from Parkview Hospital and I69. Step into the large open living space with large cathedral ceiling and a floor to ceiling fireplace. The expansive Kitchen with huge double islands, quartz tops and custom cabinetry is a chef's dream! Frigidaire Gallery appliances and a professional Z-line Gas range with custom hood and exhaust. Around the corner is a enormous walk-in pantry with custom cabinetry. The dining area features custom cabinetry as well and leads to large covered outdoor living space with a wet bar and large stone fireplace. There are 4 generously sized bedrooms each with a full bath and custom tiled showers. Wait until you step into the Primary Suite with its large bath with dual vanities, tiled shower and soaking tub along with a closet fit for a queen. There is a large second living room with a full bath and wet bar making it the perfect entertainment room. The extra large 13x11 laundry room features custom cabinets with an opening for a stand alone fridge or freezer. The den off the front foyer has a custom built in desk and bookshelves with views out the front of the home. All the main living areas are LVP or Porcelain tile. The oversized 3 car garage has it's own overhead heater. The home has two complete HVAC system, two tankless water heaters and a water softener. The quality and attention to detail in this home is evident throughout. Yard will be seeded and some bushes and shrubs installed by June 30th.
Details
County: Allen
Zipcode: 46845
Property Type One: Residential Property
Brokerage: RE/MAX Results
Brokerage Link: movingindiana.com

Tim Haber
RE/MAX Results
(260) 408-8111
By clicking the button, you agree to our Terms of Use and Privacy Policy.


Nearby Listings
Allen County, IN
$4,999,900 - 168 ac.
Huntington County, IN

$115,000 - 9 ac.
Van Wert County, OH
$180,000 - 9 ac.
De Kalb County, IN
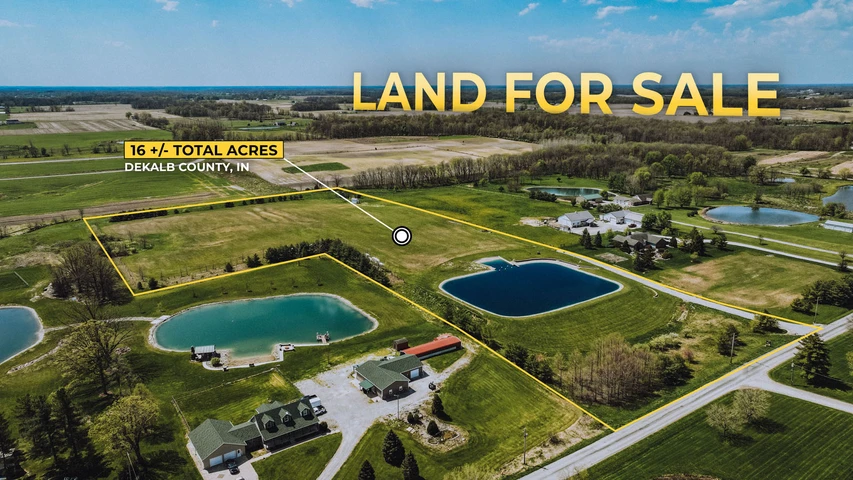
$560,000 - 16 ac.
Lagrange County, IN
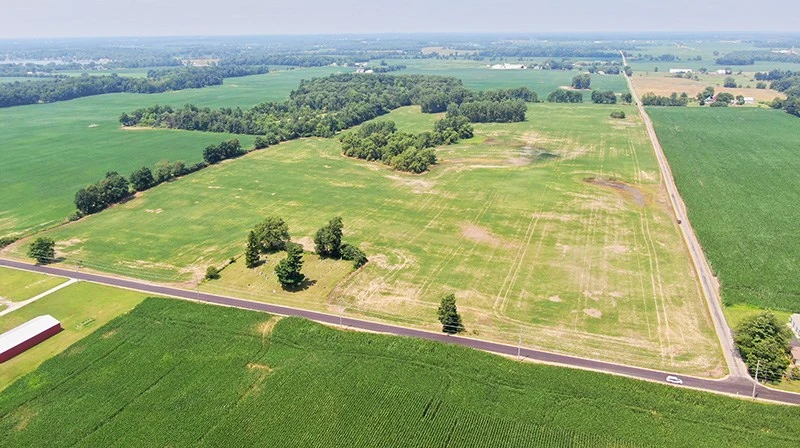
Auction - 80 ac.
Whitley County, IN

$748,000 - 63 ac.
Williams County, OH
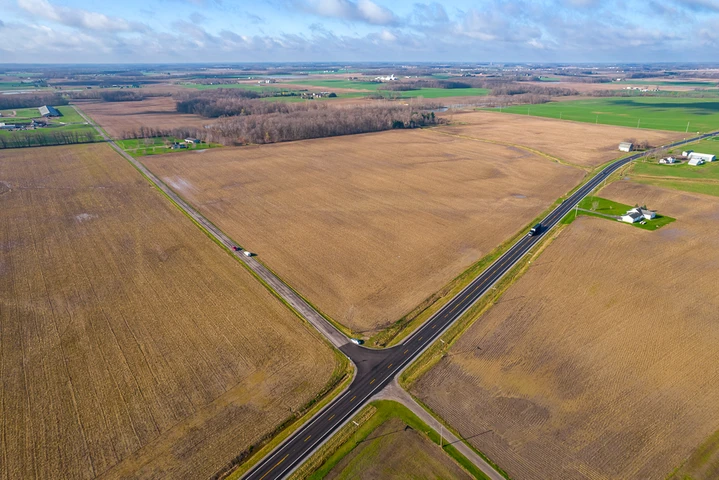
$800,000 - 47 ac.
Wells County, IN
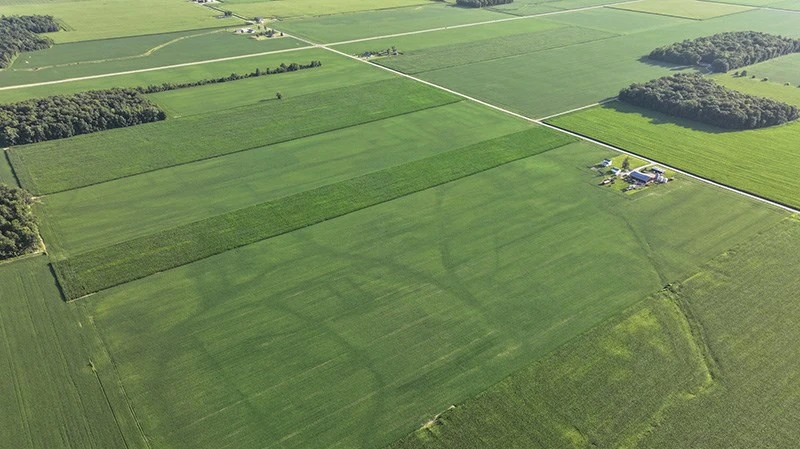
Auction - 203 ac.
Huntington County, IN
Auction - 0 ac.
Whitley County, IN

Auction - 0 ac.