

3 acres in , ME
6 APPLE TREE LN, Albion, ME | Lat/Lng: 44.5401, -69.4191
$474,900
3 ac.
07/09/2026
ACTIVE
Description
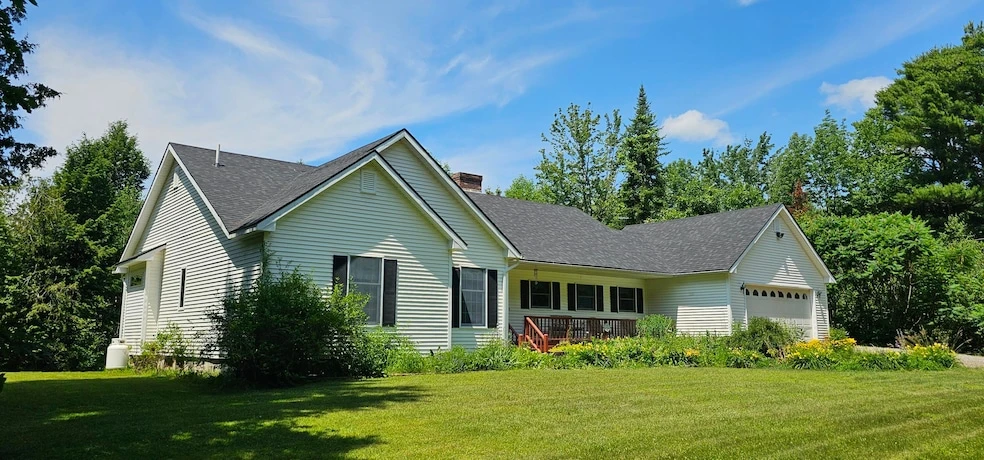
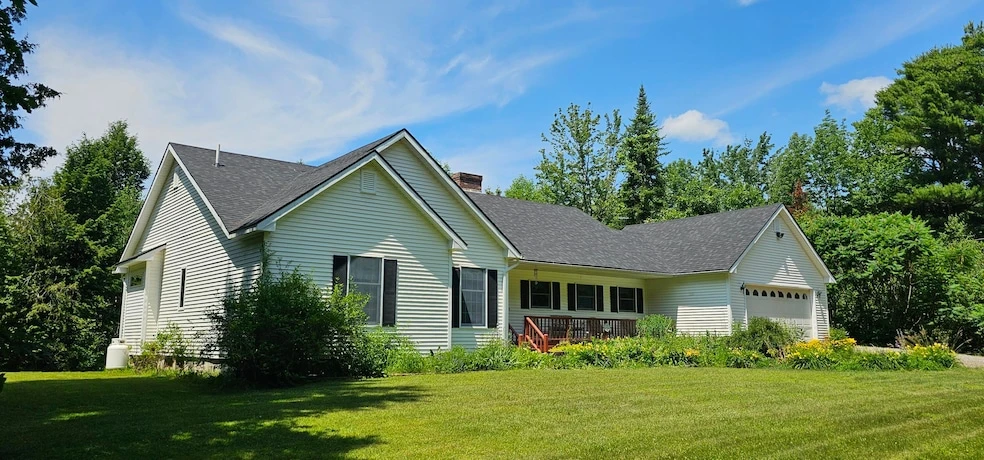
This 2,600 sq ft first-floor home offers space and flexibility for multi-generational living in a peaceful, serene setting. The main level features an open living room with a stone fireplace and cathedral ceiling, flowing into a well-appointed kitchen with oak cabinets, ample countertop space and a wood stove. The primary suite includes a walk-in closet, a full bath with a spacious walk-in shower, a large vanity, and a private door leading directly to the deck. Downstairs, the 1,600+/- sq ft walk-out finished basement adds a full second kitchen and a spacious living room, ideal for extended family, guests, or rental potential. Outside, the expansive back deck overlooks a large, open yard, creating plenty of room for outdoor living and entertaining. With generous living space on both levels, this home in Albion offers comfort, privacy, and versatility for various lifestyles.
Details
County: Kennebec
Zipcode: 04910
Property Type One: Residential Property
Brokerage: EXP Realty
Brokerage Link: www.surette-realestate.com


Nearby Listings
Waldo County, ME

$900,000 - 117 ac.
Somerset County, ME

$489,000 - 5 ac.
Somerset County, ME

$725,000 - 17 ac.
Kennebec County, ME
$159,000 - 1 ac.
Franklin County, ME

$189,900 - 66 ac.
Knox County, ME

$89,999 - 21 ac.
Hancock County, ME

$225,000 - 29 ac.
Kennebec County, ME

$75,000 - 8 ac.
Penobscot County, ME
$149,900 - 116 ac.
Waldo County, ME

$99,000 - 36 ac.