

2.8 acres in Chesterfield County, SC
55 Baker Road, Jefferson, SC | Lat/Lng: 34.6901, -80.3907
$250,000
2.8 ac.
09/10/2026
ACTIVE
Description
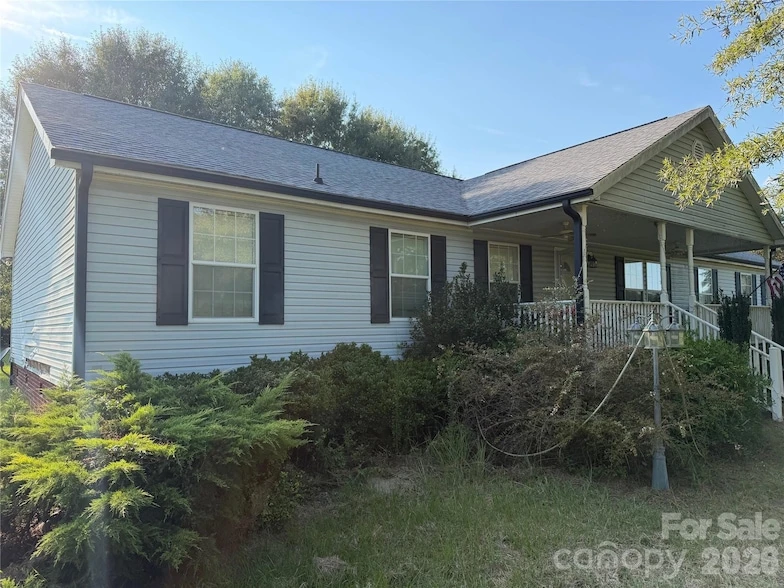
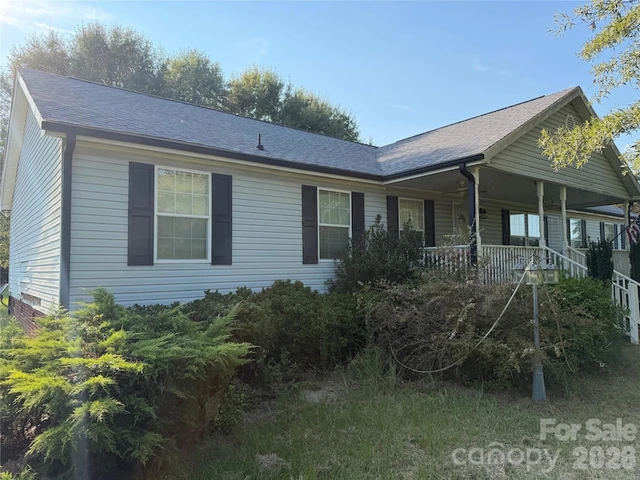
Spacious 4-bedroom, 2-bath home with approximately 2,432 sq. ft. Split-bedroom floor plan with the primary suite on the opposite end of the home from the other bedrooms, providing extra privacy. Large primary bedroom with an adjoining bonus room that could be used as an office, nursery, sitting room, dressing room, or hobby space. Primary suite has a convenient walk-in closet located through the bathroom, making the morning routine easier. Large kitchen with abundant cabinet and storage space. Kitchen flooring was recently redone. Large covered front and back porches, providing great outdoor living and entertaining space. Approximately 2.8 acres, offering privacy, room to spread out, and a country setting. Detached outbuilding with attached two-car carport that can be used as a workshop, storage area, hobby space, or man cave. Plenty of room for vehicles, motorcycles, lawn equipment, tools, and recreational items. Spacious layout with plenty of flexibility for a family, home office, hobbies, or entertaining.
Details
County: Chesterfield
Zipcode: 29718
Property Type One: Residential Property
Brokerage: Keller Williams Ballantyne Area
Brokerage Link: https://land.com
Apn: 035000000137

Lisa Archer
Keller Williams Ballantyne Area
(980) 495-3543
By clicking the button, you agree to our Terms of Use and Privacy Policy.


Nearby Listings
Chesterfield County, SC
$1,015,200 - 235 ac.
Darlington County, SC

$1,700,000 - 532 ac.
Union County, NC
$339,750 - 14 ac.
Lancaster County, SC
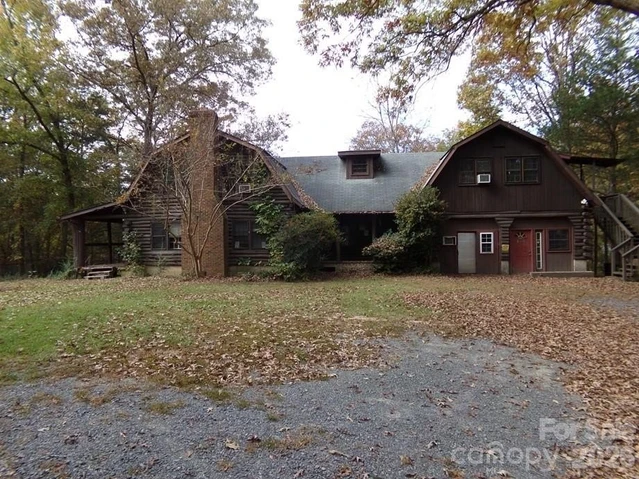
$714,900 - 7 ac.
Kershaw County, SC
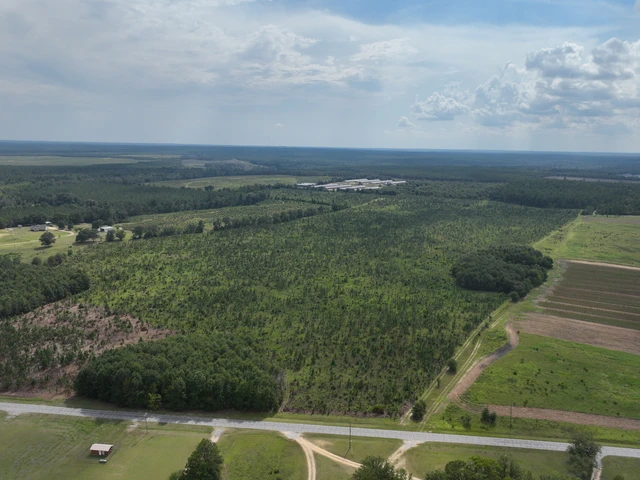
$591,937 - 113 ac.
Chesterfield County, SC
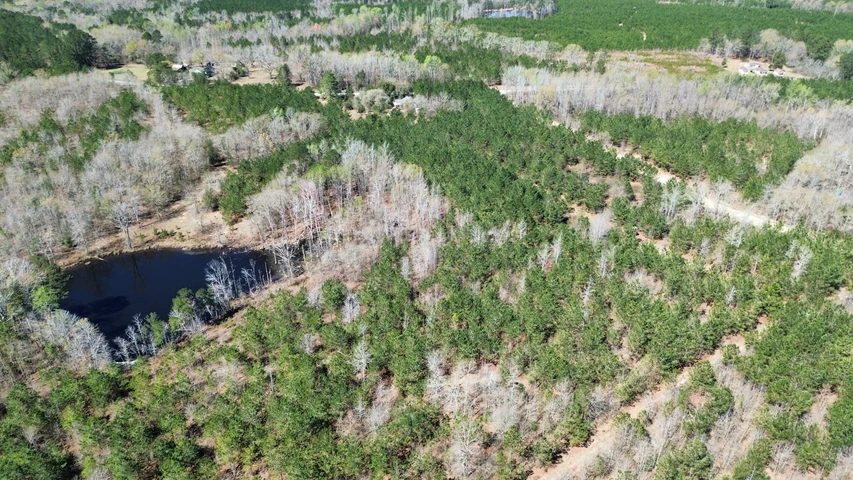
$449,000 - 77 ac.
Anson County, NC
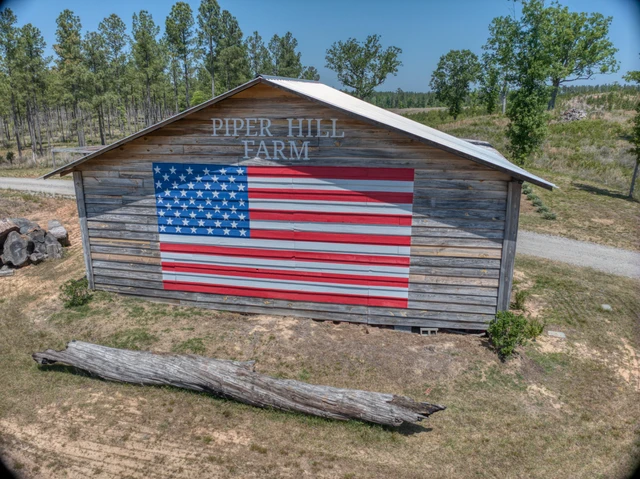
$18,000,000 - 900 ac.
Darlington County, SC

$1,700,000 - 532 ac.
Richmond County, NC
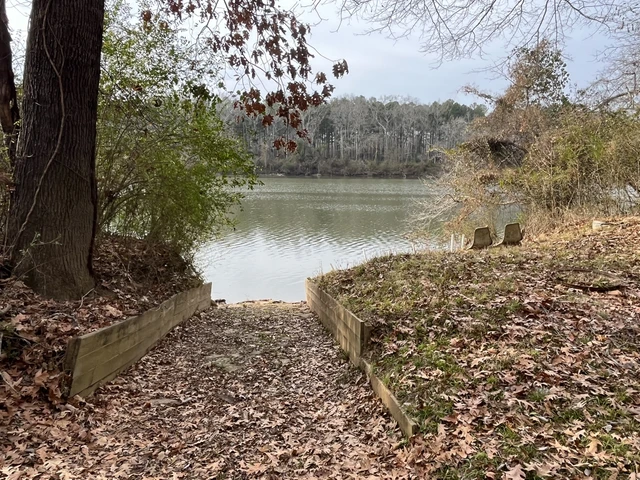
$2,500,000 - 356 ac.
Union County, NC
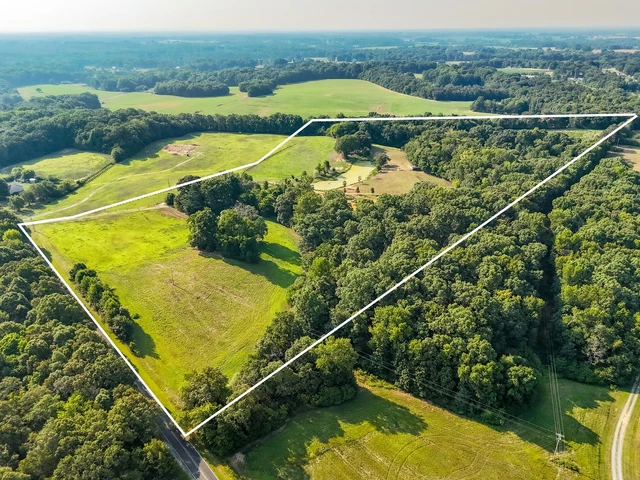
$997,500 - 32 ac.