
2.17 acres in Sumter County, SC
5255 Pisgah Road, Rembert, SC | Lat/Lng: 34.1013, -80.5229
$399,000
2.17 ac.
07/29/2026
ACTIVE
Description
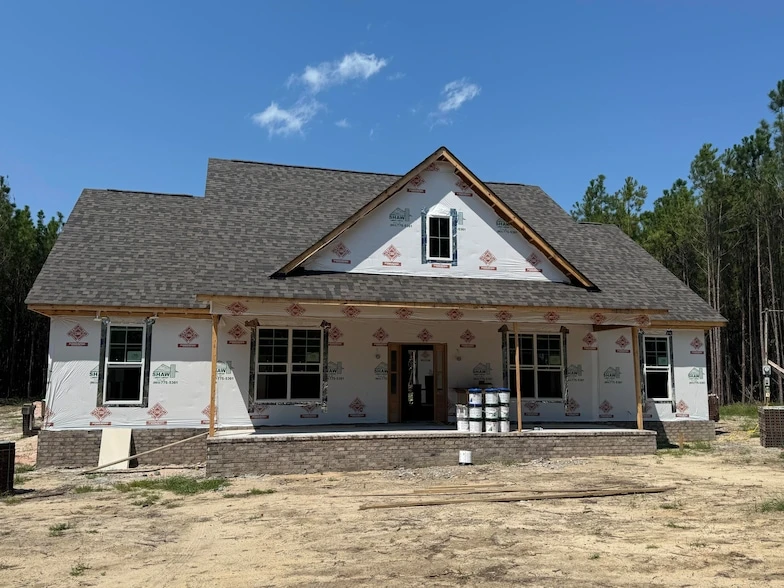
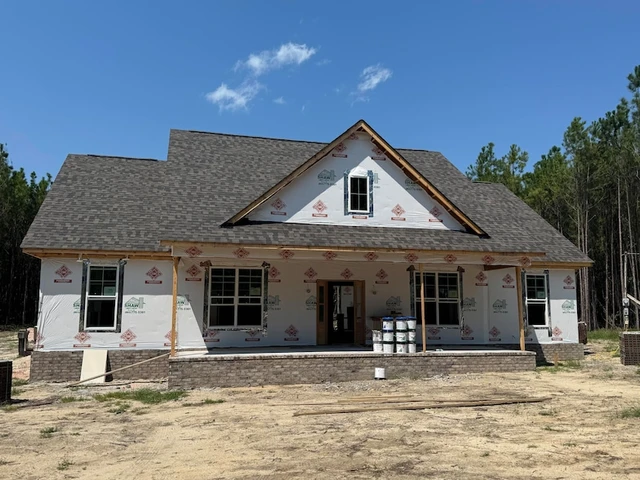
Nestled just outside of Sumter, this custom-built home is far from your typical builder's model. Set on a generous 2.17-acre lot, it offers 2,369 square feet of living space with a split floor plan. The primary suite sits to the left of the open living area, featuring a spacious 15 x 15 bedroom and a stunning bathroom with a separate shower, soaking tub, dual vanities, and a large walk-in closet. A half bath is located in the hall across from the laundry room, conveniently placed just inside the entrance from the two-car garage. The kitchen is a chef's dream, boasting beautiful cabinetry, a center island, gas range with custom hood, microwave in the center island, and dishwasher. Relax in the living room with its tray ceilings, accent lighting, and cozy gas fireplace. Two additional bedrooms and a full bath are located to the right side of the home, while a 24-foot sunroom off the kitchen leads to a fourth bedroom, office, or flex room. Out back, a lovely patio offers the perfect spot to enjoy peaceful country living. Also outside the home is equipped with a plug for a RV/camper as well as electric run for your EV car/truck. Oh and don't forget the gas tankless water heater..... This home is sure to be stunning don't miss the chance to make it yours! Preferred lender is Mary Kolb with Gateway Mortgage and she will give 1% toward closing and builder will match!
Details
County: Sumter
Zipcode: 29128
Property Type One: Residential Property
Brokerage: Advantage Realty Group, INC
Brokerage Link: https://www.advantagerealtysumter.com/

Mike Walker
Advantage Realty Group, INC
(839) 333-4290
By clicking the button, you agree to our Terms of Use and Privacy Policy.


Nearby Listings
Chesterfield County, SC
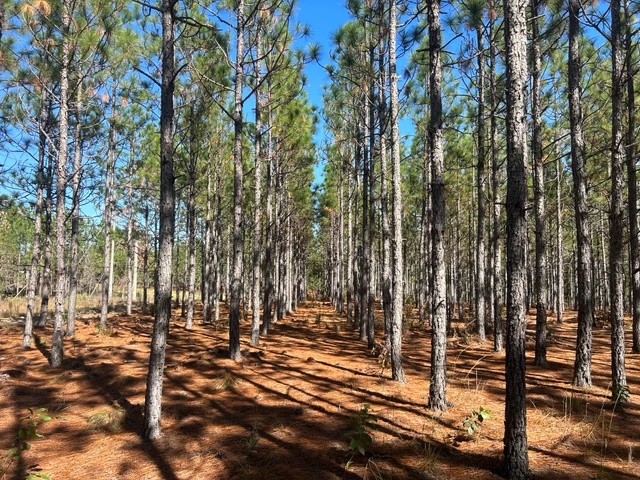
$1,015,200 - 235 ac.
Darlington County, SC

$1,700,000 - 532 ac.
Darlington County, SC

$1,700,000 - 532 ac.
Chesterfield County, SC
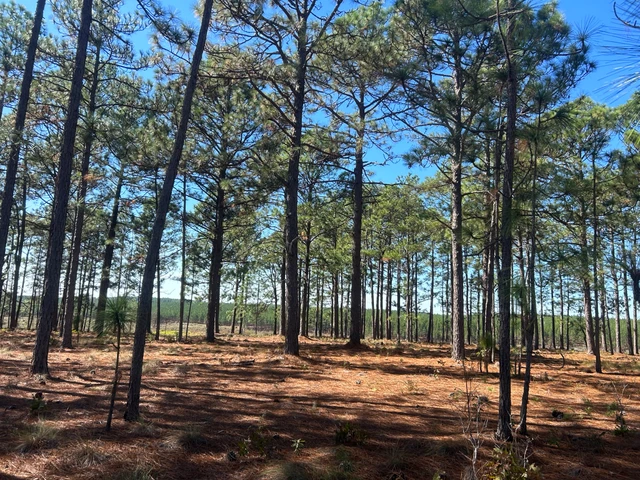
$2,215,030 - 617 ac.
Chesterfield County, SC
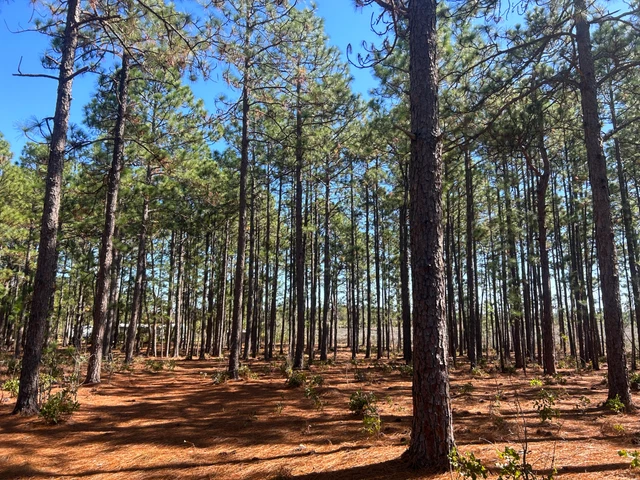
$2,355,500 - 673 ac.
Richland County, SC
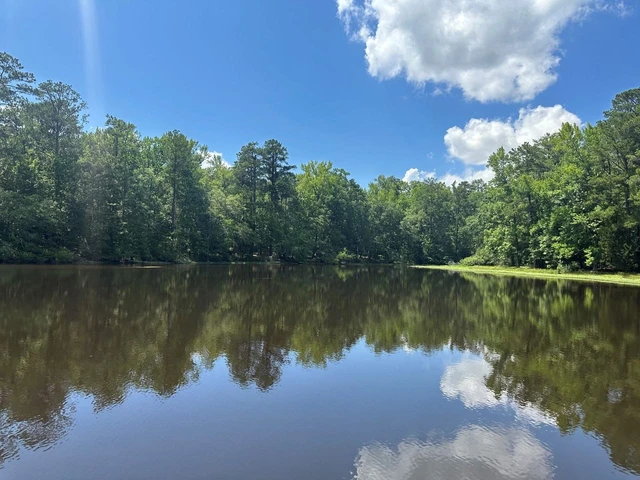
$998,000 - 26 ac.
Lee County, SC

$995,000 - 186 ac.
Kershaw County, SC
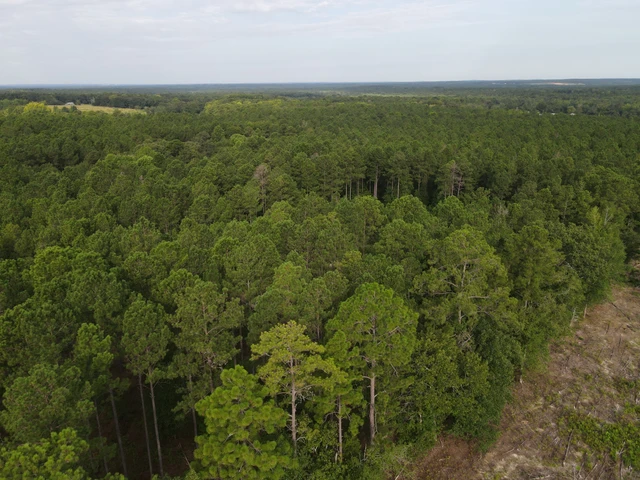
$172,500 - 15 ac.
Fairfield County, SC

$1,733,600 - 352 ac.
Kershaw County, SC
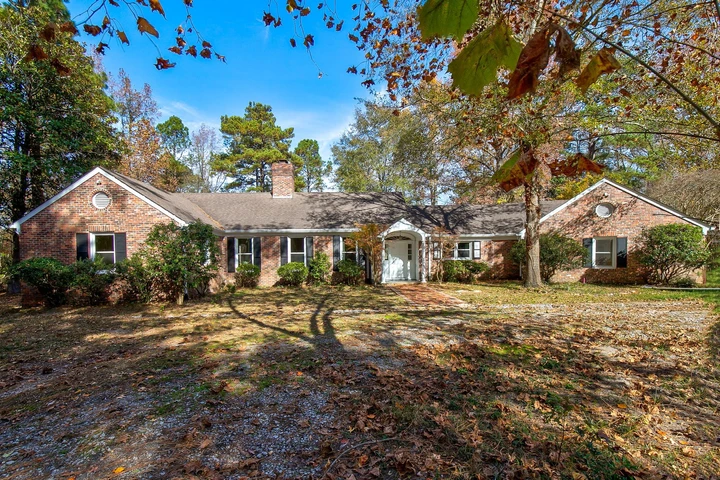
$1,695,000 - 49 ac.