
Where the Land Provides and Legacy Grows
515 Rhodes Road, Reno, NV | Lat/Lng: 39.3735, -119.7353
$10,950,000
5.03 ac.
07/29/2026
ACTIVE
Description
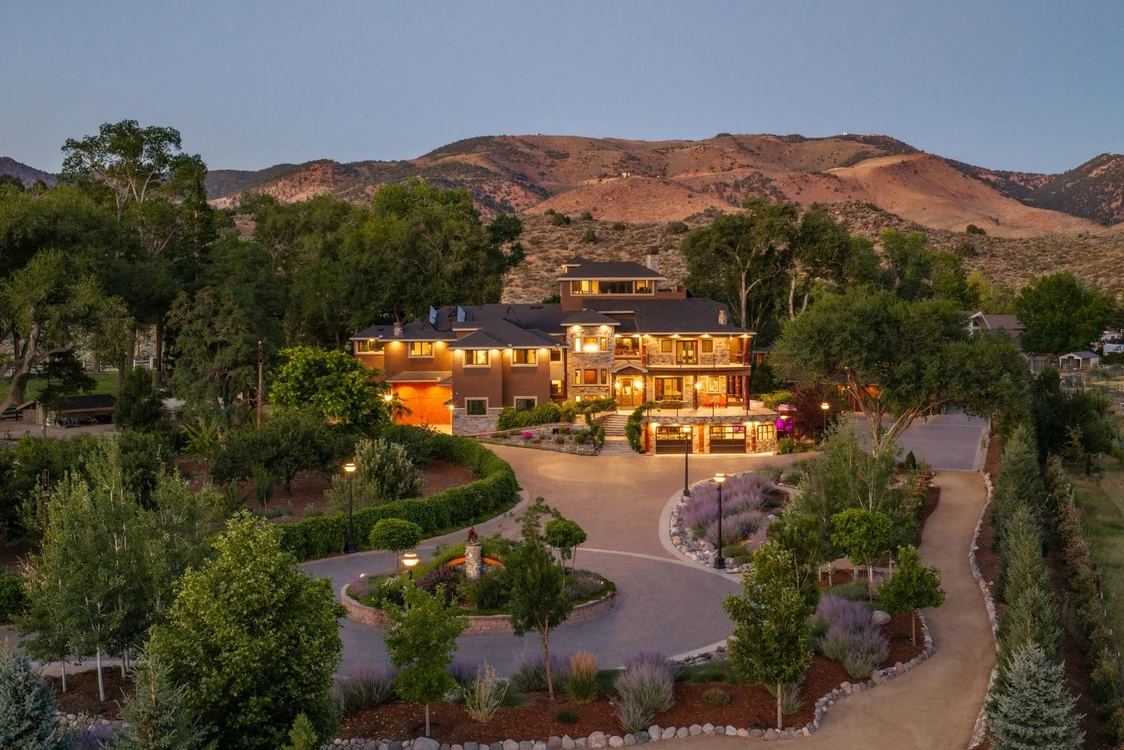
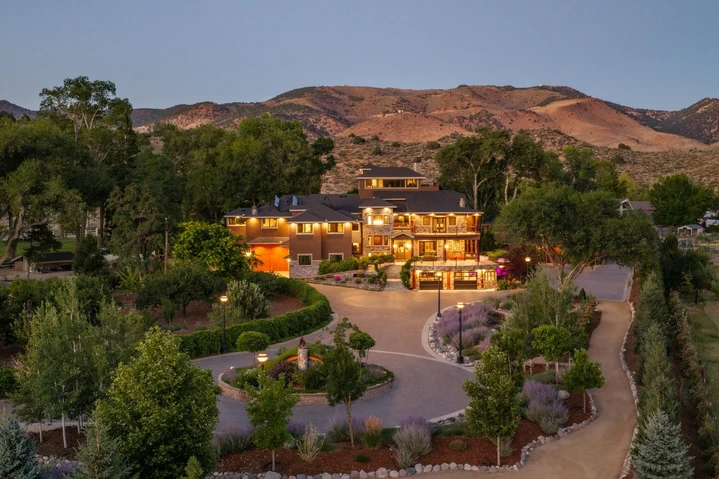
Set behind a secluded and private gated entrance in the coveted Steamboat Valley ranch area of
South Reno, Wisteria Rhodes Estate is an extraordinary lifestyle estate where architectural
substance, refined entertaining and true self-sufficiency converge. Designed for multigenerational
living, ADA accessible, and hosting large-scale gatherings, the residence has panoramic mountain
views, multiple living and recreation spaces, movie theater, an integrated greenhouse and extensive
garage capacity for vehicles, recreational equipment and RV storage.
The interiors reflect uncompromising quality. Old-growth white fir structural columns and Liana vine
stair railings make for quite the entry statement. A vintage chandelier from a 1940’s Atlanta country
club hangs in the dining and piano rooms, custom cabinetry, radiant floor heating provided by solar,
travertine flooring, whole-house audio, a backup generator and an elevator serving four levels. The
chef’s kitchen is anchored by a 60-inch Wolf range with six burners, center griddle and double ovens,
complemented by Sub-Zero refrigeration, a steam oven, warming drawers and recently updated Taj
Mahal granite countertops and an early-1900s Boos butcher block. A fully equipped butler’s pantry
adds an AGA companion range, additional refrigeration, freezer storage, ice maker, Fisher & Paykel
dishwasher drawers and custom cabinetry with a rolling library ladder. The primary bathroom is
fitted with a sourced Indonesian boulder bathtub.
Created for exceptional entertaining, the covered outdoor kitchen includes Wolf and Thermador
cooking appliances, a rotisserie barbecue, outdoor sink, charcoal barbecue and a wood-fired pizza
oven imported from Portugal. Entertaining indoors offers multiple gathering spaces like a movie
theatre, slide inside the home leading down to the walk out custom basement with a bar, movie
theatre, gym, spa room, and showcase garage. The property has comfortably hosted gatherings and
ample parking on the paver driveway.
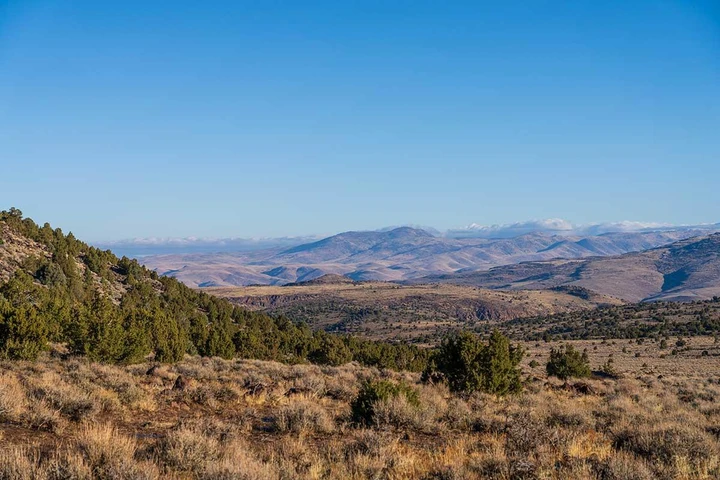
Beyond the residence and spectacular views across the meadows up through the mountains lies a
rare, cultivated landscape devoted to beauty, agriculture and connection to the land. Approximately
25 raised garden beds produce an abundant seasonal harvest of tomatoes, peppers, asparagus,
artichokes, strawberries, raspberries, blackberries, boysenberries, rhubarb, garlic, herbs, melons,
potatoes and more. Drip irrigation extends throughout the gardens, orchard and vineyard, while Big
Ditch irrigation water rights support the pasture from spring into fall.
The orchard features approximately 20 to 25 mature fruit trees, including sweet and pie cherries,
apricots, apples, pears, nectarines, plums and pluots. A private vineyard includes Merlot, Cabernet,
Zinfandel, Concord and table grapes, with a history of connection to local wine enthusiasts and the
University of Nevada agricultural and wine community. Seasonal sunflower groves, wisteria, herbs
and a heated and cooled greenhouse with high end lighting, a sink and cabinets further enrich the
property.
Two beehive areas (owned and managed by others) support natural pollination, while the
established chicken house (large coup) currently accommodates approximately 30 chickens and has
produced 12 to 18 fresh eggs per day during the warmer months.
Two horse enclosures offer turnout stalls, heated shelters, feed storage and a tack room, and arena
while the irrigated pasture provides substantial feed and could accommodate horses, cattle or hay
production. The adjoining riding access extends toward Virginia City and beyond, with nearby
equestrian facilities adding to the property’s appeal.
An arboretum-like backyard provides habitat for great horned owls, red-tailed hawks, eagles,
hummingbirds and other migratory birds, while wild horses, deer, coyotes and occasional bears
move through the surrounding landscape. The estate’s guest house, renovated in 2025, offers a full kitchen, bedroom, living and dining space, hardwood flooring, air conditioning and garage, ideal for
extended family, guests or an estate caretaker. A custom hobbit house in the roundabout is perfect
for both children and adults to enjoy.
Despite its remarkable sense of privacy and rural immersion, the property is less than 15 minutes
from Reno-Tahoe International Airport, a half mile from therapeutic natural hot springs spa, two
miles to Sierra Summit outdoor luxury mall, approximately 30 minutes from Lake Tahoe, 20 minutes
to Mount Rose Ski Resort, 25 minutes to Virginia City, 15 minutes to Carson City, and within
convenient reach of ample other skiing, dining, shopping and downtown Reno amenities. More than
a residence, Wisteria Rhodes Estate is a private sanctuary for cultivating food, gathering generations
and friends, caring for animals and creating a lasting legacy rooted in the land.
Inquire about Big Ditch water rights appurtenant to the land and inclusive of a sale. The Big Ditch
water rights included are based on irrigatable acreage and is determined by the ditch master while
typically runs between April to October. Separately negotiable and not automatically included are
additional supplemental water rights. The total square footage is inclusive of the guest house at
1,087 square feet as well as the interior greenhouse at approximately 660 square feet. Information
provided is deemed reliable, but buyers or buyers agents to verify.
The Wisteria Ranch Estate is truly one you must physically feel in person.
Details
County: Washoe
Zipcode: 89521
Property Type One: Ranches
Property Type Two: Residential Property
Property Type Three: Horse Property
Brokerage: Land.com
Brokerage Link: https://land.com
Apn: 01740019


Nearby Listings
Douglas County, NV
$375 - 21 ac.
Douglas County, NV
$375 - 20 ac.
Washoe County, NV
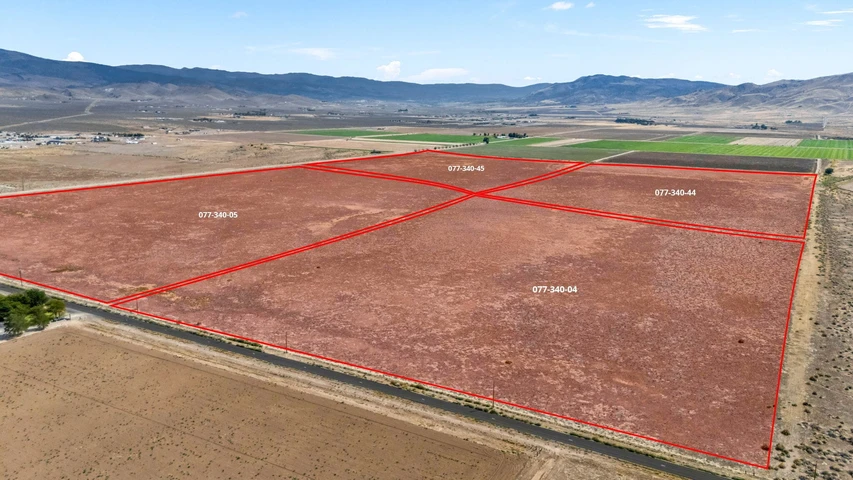
$480,000 - 47 ac.
Douglas County, NV

$10,950,000 - 4 ac.
Sierra County, CA
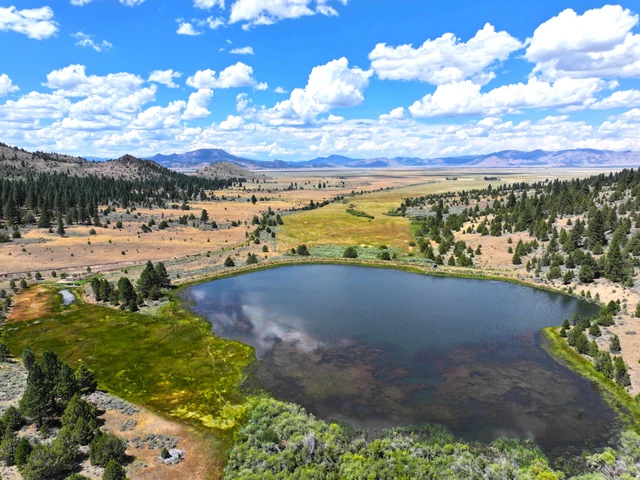
$4,500,000 - 1360 ac.
Lyon County, NV
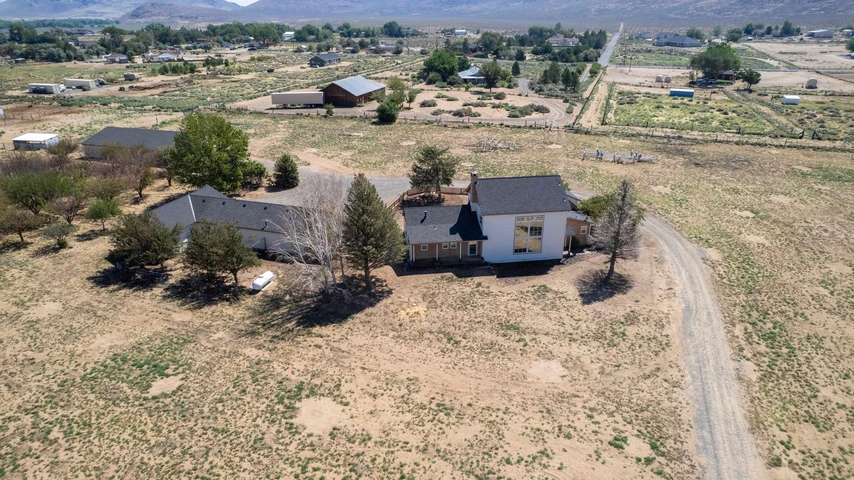
$975,000 - 10 ac.
Washoe County, NV

$2,980,000 - 711 ac.
Washoe County, NV

$99,900 - 40 ac.
Storey County, NV
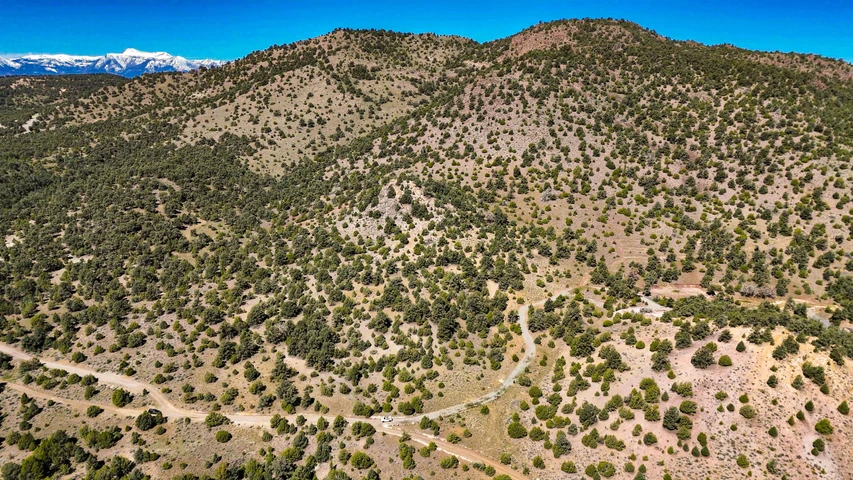
$179,900 - 40 ac.
Storey County, NV
$49,900 - 40 ac.