

1.53 acres in Minnehaha County, SD
46284 268th Street, Chancellor, SD | Lat/Lng: 43.5006, -96.9534
$575,000
1.53 ac.
05/23/2026
ACTIVE
Description
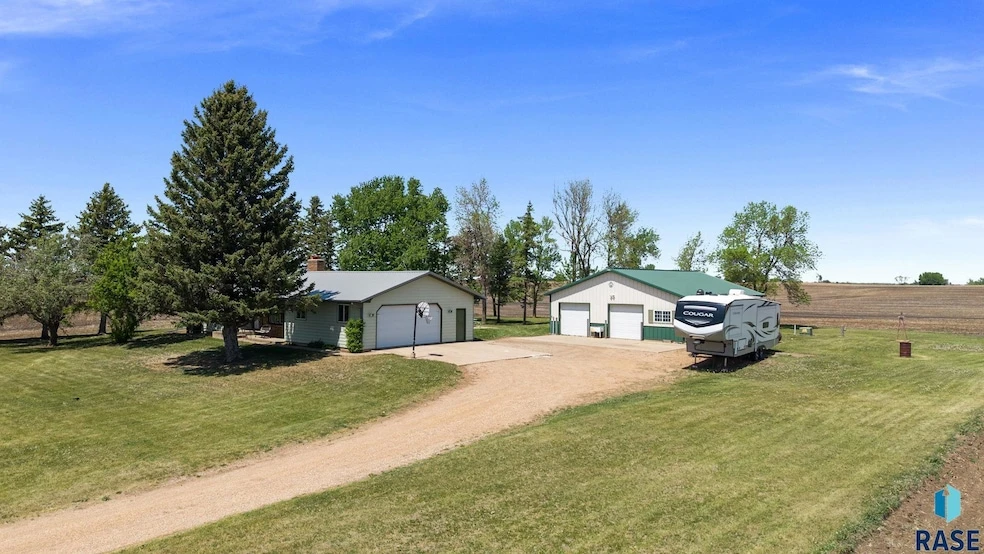
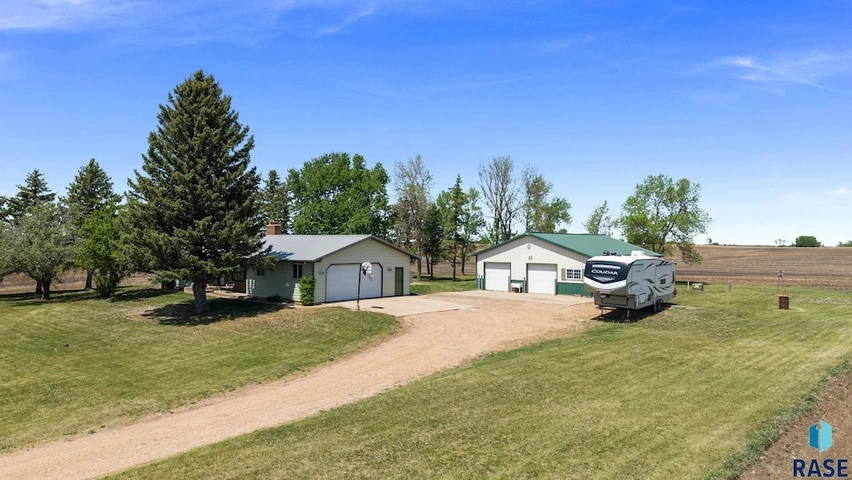
Morning light fills the kitchen here, and the gravel drive winds back through shade trees to a genuinely private setting outside the Chancellor city limits. This is a rare find for anyone craving room to breathe without leaving the Sioux Falls area behind. The main floor primary suite sits away from the everyday traffic of the home, with main floor laundry keeping life simple. A gas fireplace warms the living room, the kind of detail that makes a cold Dakota evening feel good. Downstairs, a second family room centers on its own wood burning fireplace, giving the home two distinct places to gather. Charming and move-in ready, it is the kind of layout that works well for entertaining or extra guests!Outside, there's room to spread out, with RV storage and an additional outbuilding for whatever project needs the space. It is the kind of acreage that rarely comes up this close to Sioux Falls. Schedule a showing! *Offering a $5000 seller paid allowance for rate buy-down, carpet, paint, nearly anything!
Details
County: Minnehaha
Zipcode: 57015
Property Type One: Residential Property
Brokerage: Berkshire Hathaway HomeServices Midwest Realty - Sioux Falls
Brokerage Link: https://land.com
Apn: 12978

Craig Bertrand
Berkshire Hathaway HomeServices Midwest Realty - Sioux Falls
(605) 799-2987
By clicking the button, you agree to our Terms of Use and Privacy Policy.


Nearby Listings
Minnehaha County, SD
$1,200,000 - 74 ac.
Turner County, SD
$295,000 - 88 ac.
McCook County, SD
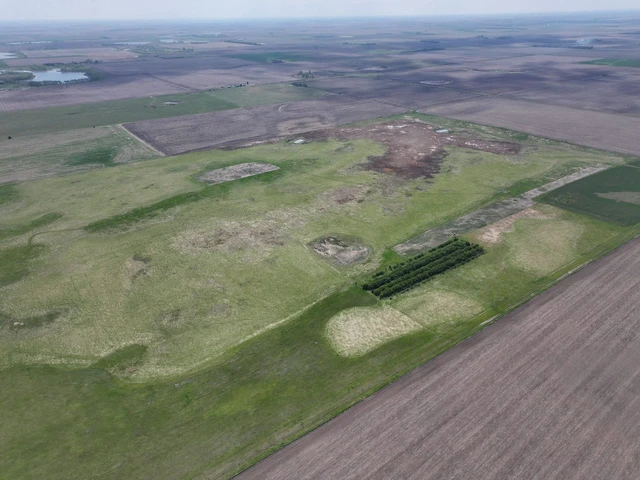
$895,000 - 229 ac.
Miner County, SD

$419,900 - 7 ac.
Minnehaha County, SD
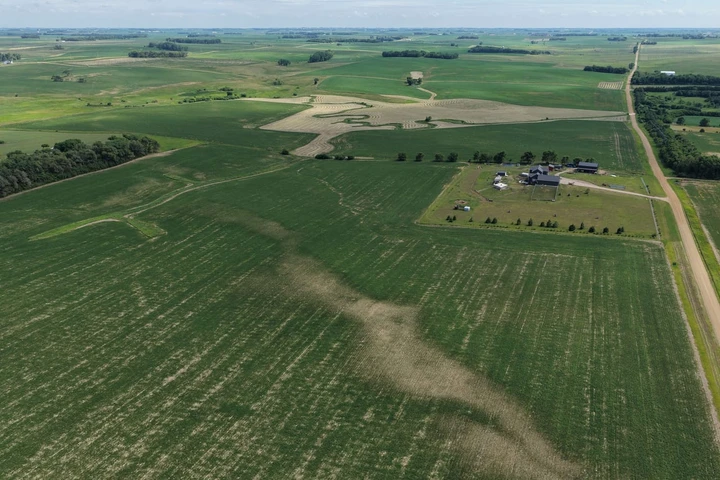
$1,584,200 - 89 ac.
Lincoln County, SD
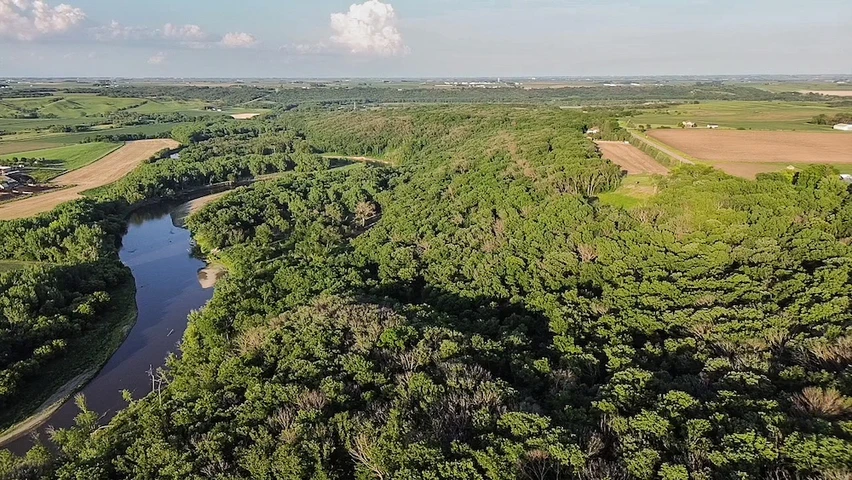
$1,645,000 - 62 ac.
Turner County, SD
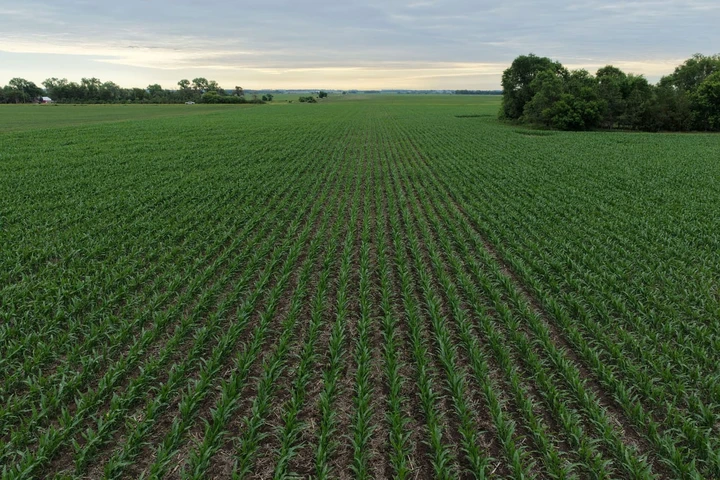
$530,000 - 61 ac.
Turner County, SD
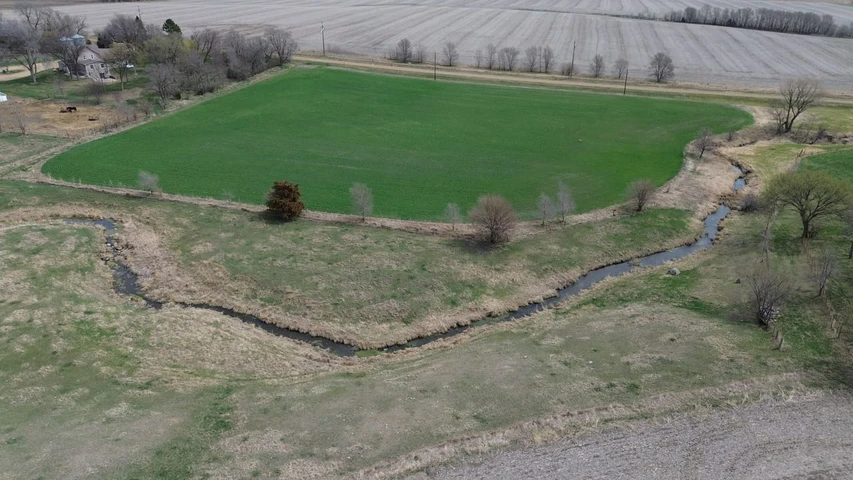
$249,000 - 8 ac.
McCook County, SD

$1,752,000 - 160 ac.
Turner County, SD
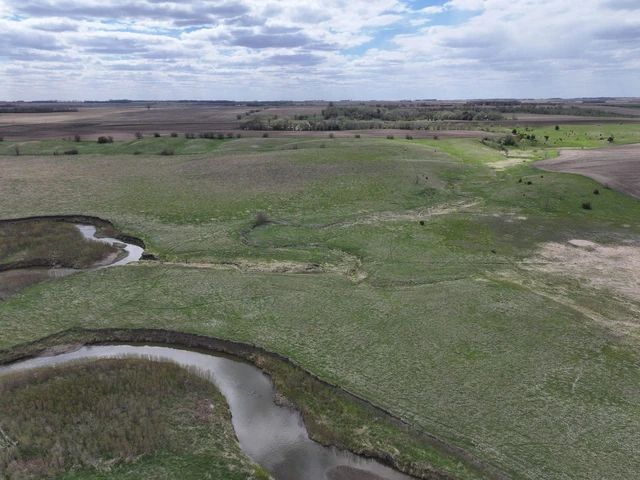
$500,000 - 69 ac.