

8.26 acres in , CO
405 N QUARTER HORSE RD, Jefferson, CO | Lat/Lng: 39.2622, -105.7447
$750,000
8.26 ac.
08/26/2026
ACTIVE
Description
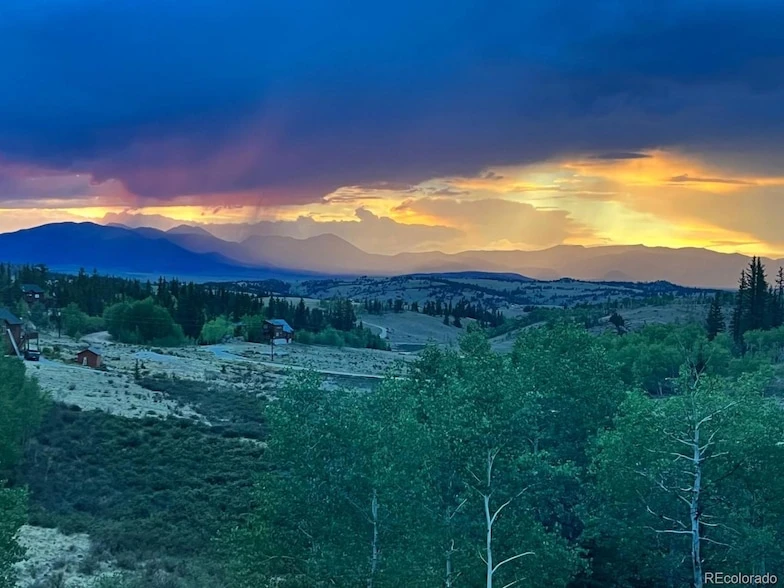
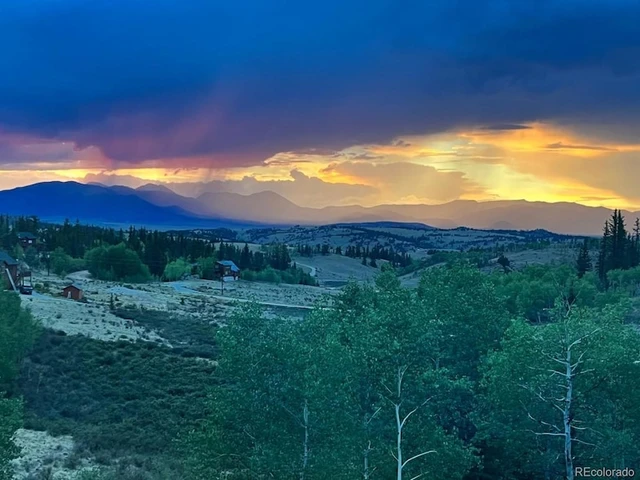
Mountain Sanctuary at 9,500 Feet: Owner- Built Modern Home on 8.27 Pristine Acres Perched in the heart of Indian Mountain development near Como, Colorado, this exceptional 2019 sq ft, three-bedroom, 2.75-bath home represents over two decades of thoughtful owner design and meticulous craftsmanship. Completed in 2004, every element reflects an intimate understanding of high-altitude mountain living. The dramatic open-concept great room with soaring double-height ceilings anchors a home engineered for efficiency and comfort. Modern lines meet mountain practicality: concrete fiber siding, commercial-grade metal roof with 18" overhangs, and dual-pane windows throughout create a weather-resistant envelope. Custom insulating blinds maximize passive solar gain and thermal control. Superior insulation R19 walls, R50 ceiling combined with a Manual J design load of just 43 Kbtu/hr keeps heating demands minimal. Radiant floor heating and domestic hot water come from a propane boiler backed by four solar hot water panels and storage tank. An insulated one-car garage with heated concrete radiant floors (powered by rooftop solar) stays above freezing year-round. No air conditioning needed mountain nights provide natural cooling. The master suite is a retreat unto itself: spacious bedroom with hardwood floors, a spa-like tiled bathroom with seat, walk-in shower with mountain views, and direct access to the second-floor glass-railed balcony. A separate first-floor bedroom and full bath provide flexibility for multi- generational living, guests, or rental income. Amenities offered include RV parking, club house, open space, hiking and biking trails, play ground, golf course and fishing pond.
Details
County: Park
Zipcode: 80456
Property Type One: Residential Property
Brokerage: eXp Realty, LLC
Brokerage Link: https://land.com
Apn: 31272

Kimberly Niles
eXp Realty, LLC
(720) 594-4654
By clicking the button, you agree to our Terms of Use and Privacy Policy.


Nearby Listings
Park County, CO
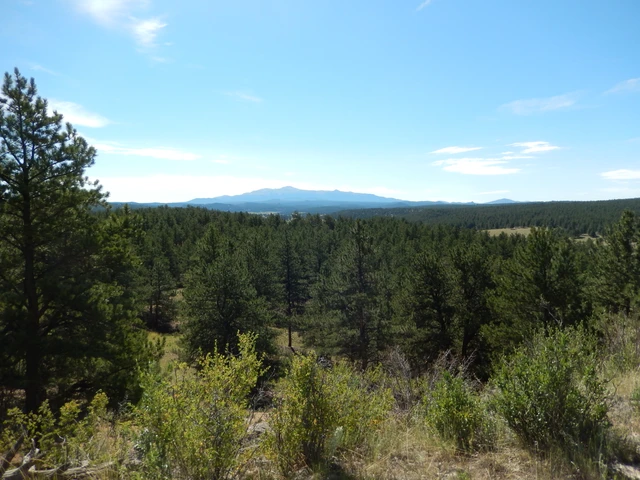
$399,500 - 41 ac.
Park County, CO
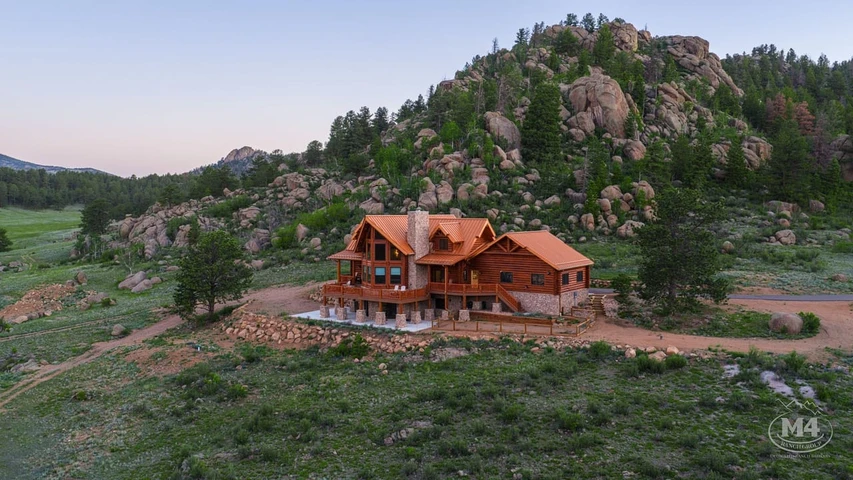
$9,900,000 - 3069 ac.
Park County, CO
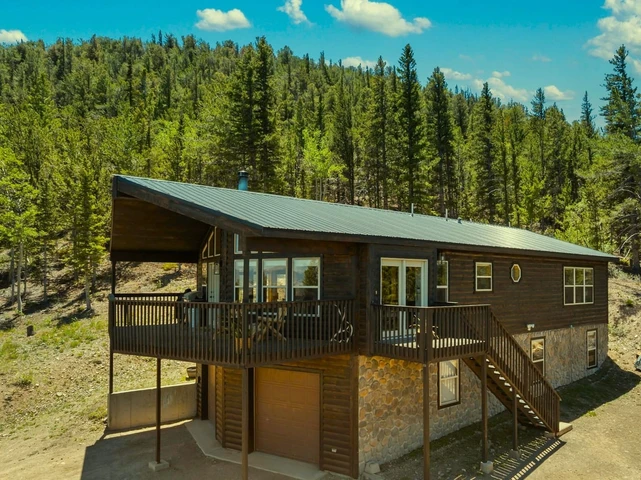
$1,995,000 - 150 ac.
Park County, CO
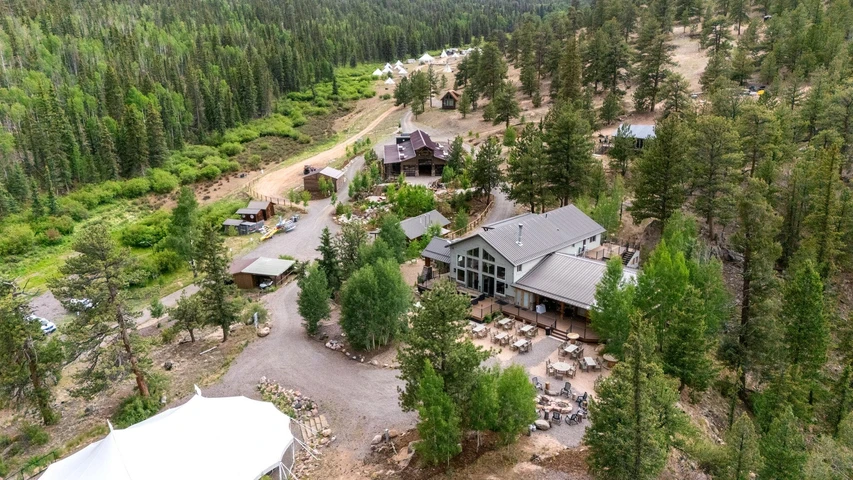
$6,795,000 - 37 ac.
Park County, CO

$2,690,000 - 642 ac.
Jefferson County, CO
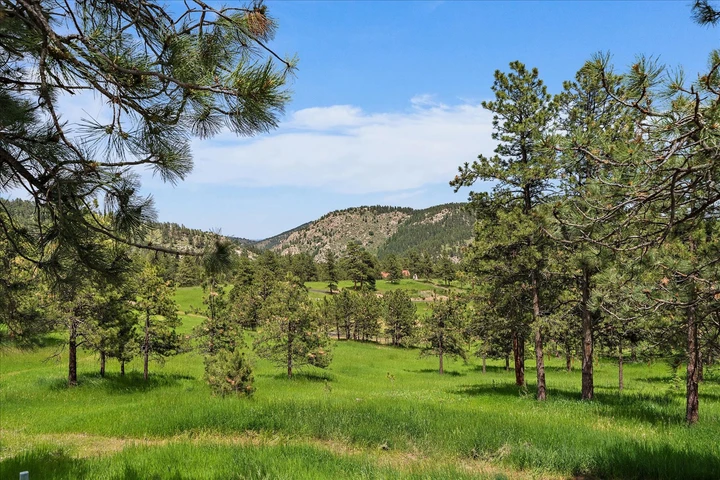
$6,250,000 - 160 ac.
Park County, CO
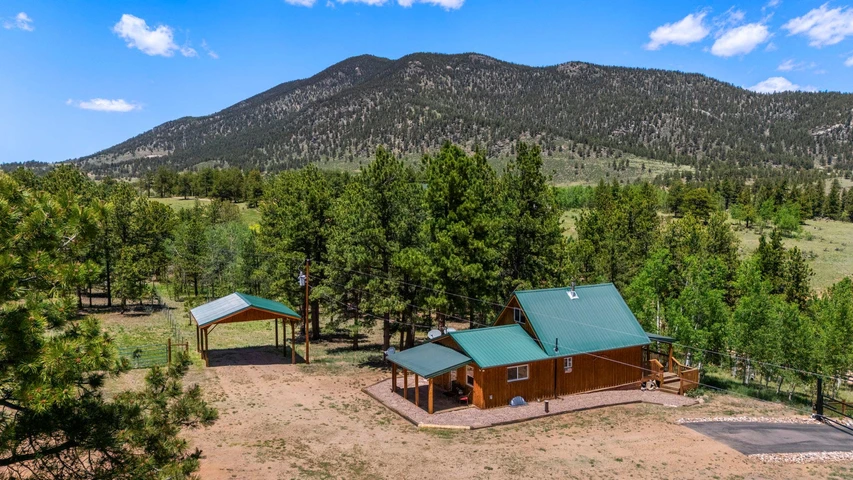
$549,000 - 5 ac.
Lake County, CO

$3,350,000 - 329 ac.
Park County, CO

$54,500 - 2 ac.
Jefferson County, CO
$874,000 - 6 ac.