

Saddleview Ranchette
35350 County Road 39, Eaton, CO | Lat/Lng: 40.5146, -104.6947
$1,765,000
5.84 ac.
05/27/2026
ACTIVE
Description
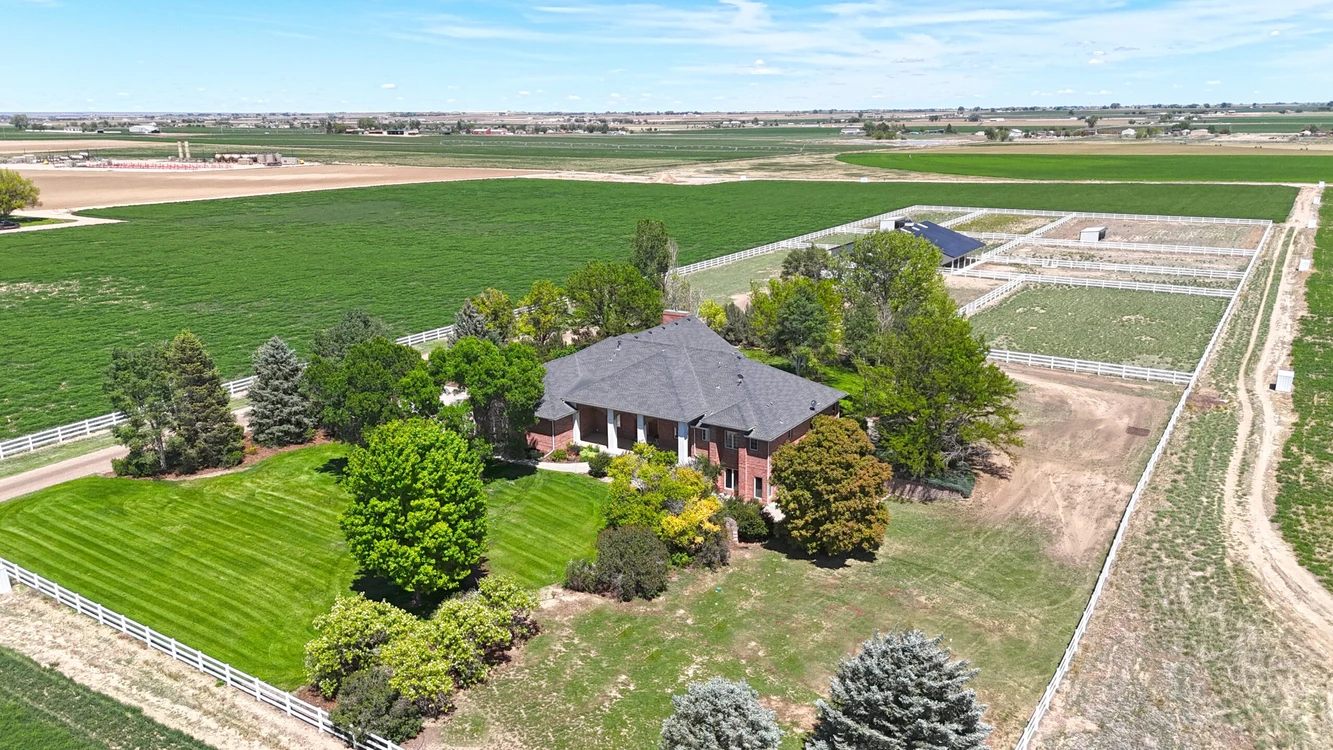
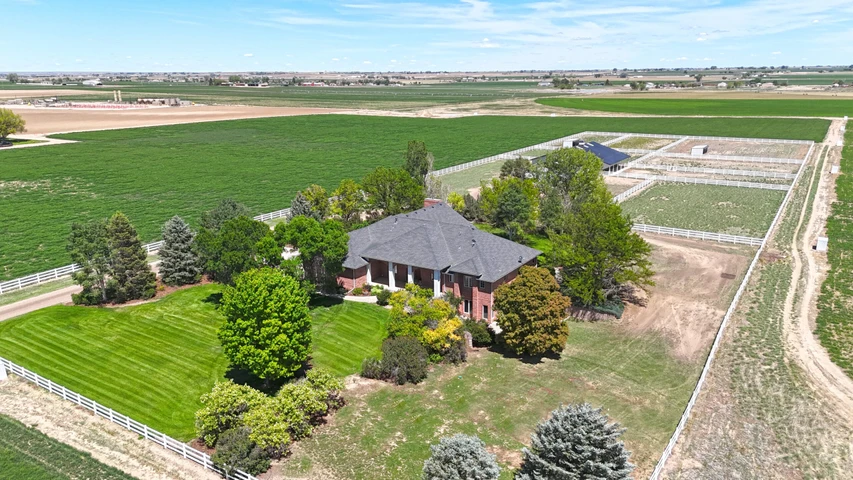
Saddleview Ranchette offers 5.84 acres in Eaton, Colorado, with stunning mountain views, equestrian barn, a 7,876 SF custom home with 5,330 SF of finished space, mature trees, and a peaceful sense of privacy throughout.
Land
This beautiful 5.84 acre property features a large custom-built home, level usable parcel, equestrian barn and stunning mountain views. Nestled among mature trees, the home offers a peaceful sense of privacy from the moment you enter the property. A white fence-lined driveway welcomes you in, winding past the home and leading to the barn for easy access throughout the acreage. The grounds surrounding the home are well-maintained, highlighted by a lush, green lawn and a fenced backyard ideal for children and pets. Surrounded by larger neighboring farms, the property enjoys a quiet, secluded atmosphere while still offering convenient access to nearby amenities.
Improvements
Custom built in 1999 by respected local builder Tom Frame, this 7,876 SF brick 4 bedroom, 4 bath home showcases 5,330 SF of finished space, timeless craftsmanship, thoughtful design, and quality finishes throughout. Stepping through the front entry, you're welcomed by a formal dining room, private office, and an inviting sitting area with a fireplace and expansive windows that fill the home with natural light. Privately situated on the south wing of the home, the spacious primary suite offers a peaceful retreat complete with dual vanities, separate walk-in closets, a soaking tub, and a walk-in shower.
The kitchen continues the home's attention to detail with rich knotty alder cabinetry, a large gas range, updated appliances, dual sinks, and a generous walk-in pantry. A custom hood and a decorative tile backsplash ties beautifully into the ranch-inspired character of the property. Just off the kitchen is a conveniently located powder bath.
Anchored by a dramatic floor-to-ceiling stone fireplace, the living room is surrounded by windows that perfectly frame the surrounding landscape and mountain views. Two additional main-level bedrooms share a Jack-and-Jill bathroom, while a spacious laundry room connects seamlessly to the oversized 1,158 SqFt attached three-car garage. Plenty of room to raise a family, with a basement that's abundant in natural light with oversized windows, a comfortable secondary living area, full bathroom, and guest bedroom. An additional 2,546 SqFt of unfinished space provides endless possibilities for customization, whether envisioned as a home gym, theater room, game area, or additional bedrooms.
Designed for entertaining, the backyard features a large covered stamped concrete patio complete with a built-in grill, creating the perfect setting for outdoor gatherings and enjoying the peaceful surroundings.
Built with exceptional quality and long-term durability at the forefront, this home showcases superior craftsmanship from the foundation up. The structure features thick plywood subflooring supported by dual joists, creating added strength, stability, and reduced floor movement throughout the home. The rebar-reinforced LiteForm foundation system provides both structural integrity and enhanced insulation performance. Inside, the home is serviced by three separate furnaces dedicated to different areas of the residence, allowing for efficient climate control and year-round comfort. These thoughtfully engineered construction features are just a few of the details that set this home apart and reflect the high level of care that went into its design and build quality.
Recreation
The 2,150 SqFt stables and connected 4000 SqFt indoor riding arena were thoughtfully designed for both functionality and comfort, creating an exceptional equestrian setup ready for immediate use. The stable features eight spacious stalls centered around a wide aisle for easy access and movement, including one heated stall for added comfort during colder months. Near the entrance, an office with baseboard heat and a viewing window overlooks the barn, while the adjoining tack room includes a sink and toilet for added convenience. Built with durability in mind, the barn is double insulated and finished with protective metal lining along the stall walls. The facility is fully equipped with 120-volt electric service, an exhaust fan, fly spray system, and a complete camera system for efficiency and peace of mind.
Direct access from the stable leads into the indoor riding arena, providing a large all-season training and riding space. Covered hay and equipment storage can be accessed from both inside and outside the arena for added convenience. A large garage door opens directly to seven (7) fenced paddocks enclosed with attractive three-rail vinyl fencing. Two paddocks include loafing sheds for shelter, and built-in waterers along the fence lines make daily care simple and efficient. Like the home itself, every aspect of this equestrian property has been carefully planned, exceptionally maintained, and designed for practical everyday living.
Water/Mineral Rights & Natural Resources
The property is serviced by a North Weld County water tap that supplies both the residence and the stable, providing reliable water access throughout the property. The home operates on its own private septic system, while the stable is serviced by a separate vault system for added efficiency. Multiple water spigots are strategically placed across the acreage, making it convenient to care for animals, wash equipment, irrigate landscaping, and handle everyday outdoor tasks with ease. Every aspect of the utility setup was designed with practicality and functionality in mind, helping streamline daily horse or agricultural operations.
Location
Located just north of Greeley, Eaton offers the perfect blend of small-town charm and rural Colorado living. Known for its strong sense of community, excellent schools, and easy access to outdoor recreation, Eaton provides a peaceful lifestyle while remaining conveniently close to larger Front Range amenities, shopping, and dining.
Details
County: Weld
Zipcode: 80615
Property Type One: Residential Property
Property Type Two: Horse Property
Brokerage: Hayden Outdoors Real Estate
Brokerage Link: https://www.haydenoutdoors.com/agents/dan-brunk/
Apn: R8944180

Dan Brunk
Hayden Outdoors Real Estate
(303) 210-5522
By clicking the button, you agree to our Terms of Use and Privacy Policy.


Nearby Listings
Weld County, CO
$12,850,000 - 71 ac.
Weld County, CO
$1,400,000 - 15 ac.
Weld County, CO
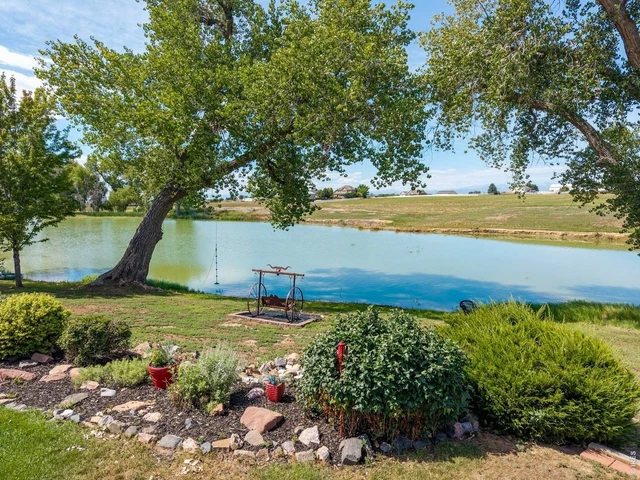
$4,500,000 - 35 ac.
Weld County, CO
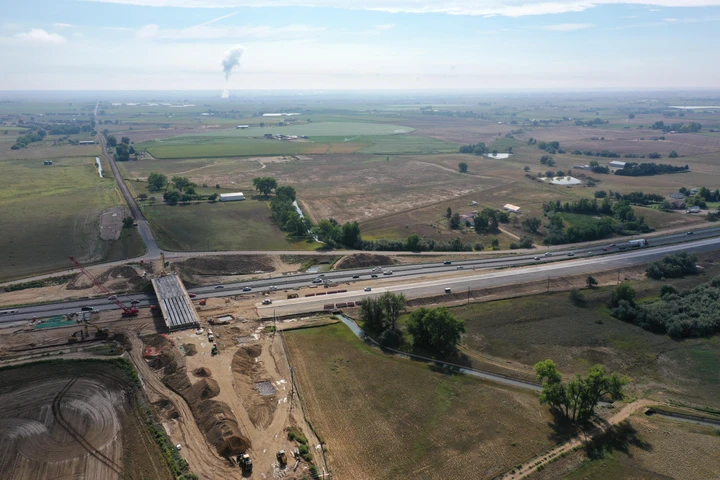
$4,200,000 - 57 ac.
Boulder County, CO
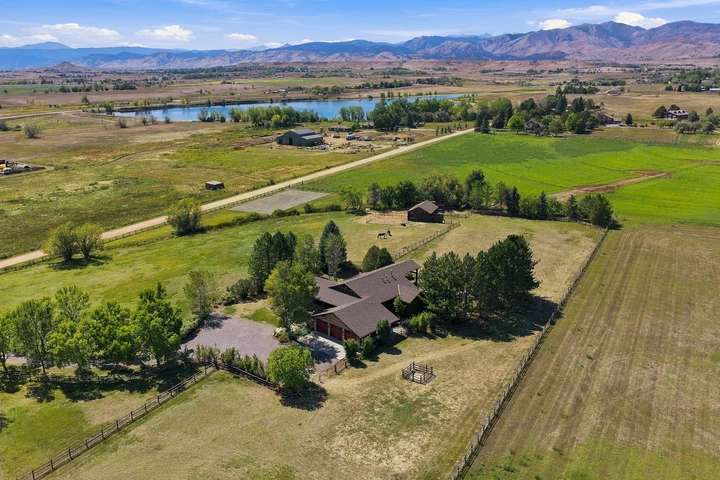
$3,500,000 - 6 ac.
Weld County, CO
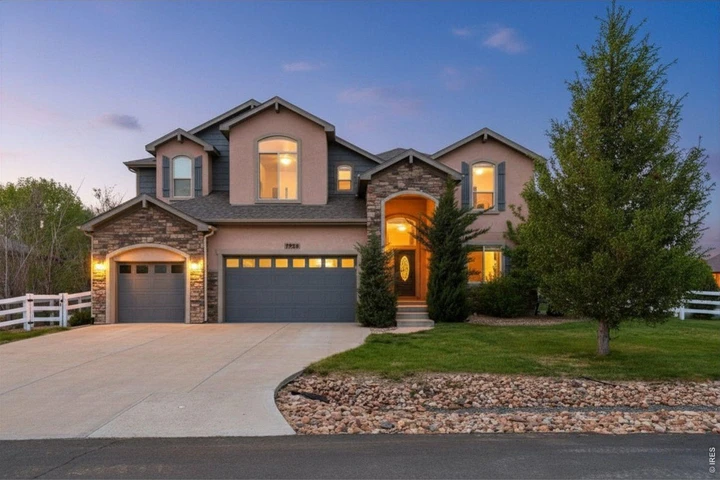
$749,000 - 0 ac.
Larimer County, CO
$775,000 - 35 ac.
Larimer County, CO
$2,950,000 - 67 ac.
Larimer County, CO
$1,397,000 - 106 ac.
Weld County, CO

$550,000 - 58 ac.