

289 Lewis Lane
289 Lewis Lane, Craig, CO | Lat/Lng: 40.5475, -107.5497
$949,000
6 ac.
05/20/2026
ACTIVE
Description
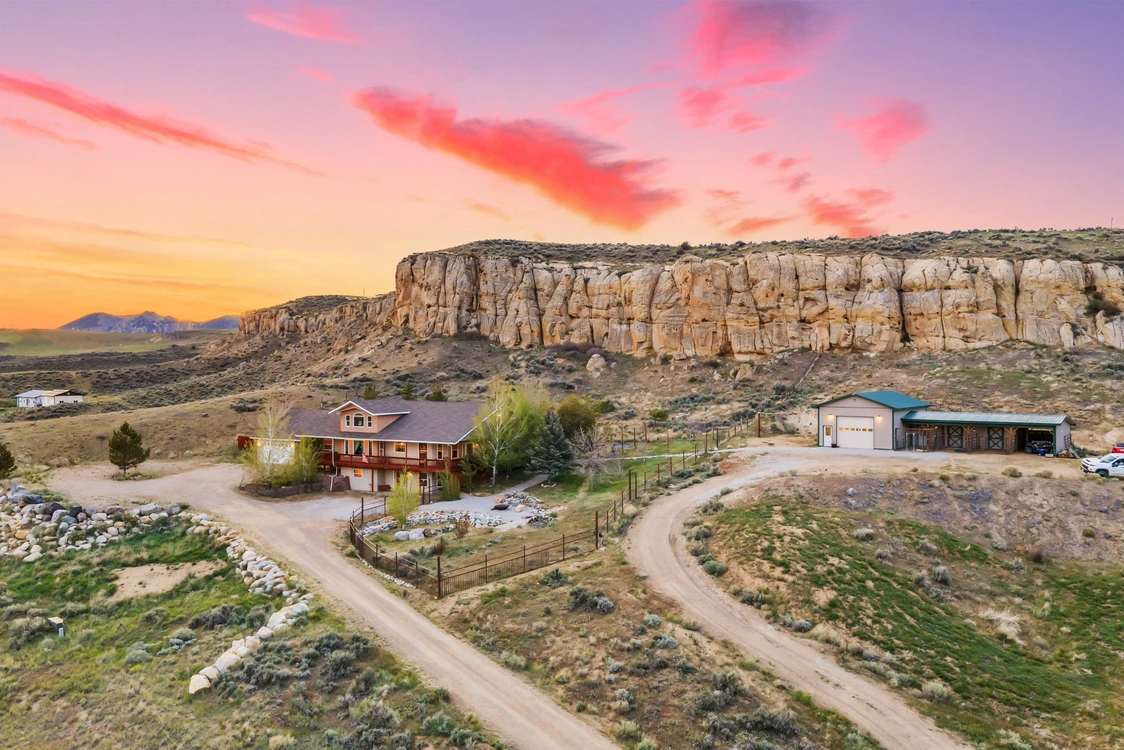
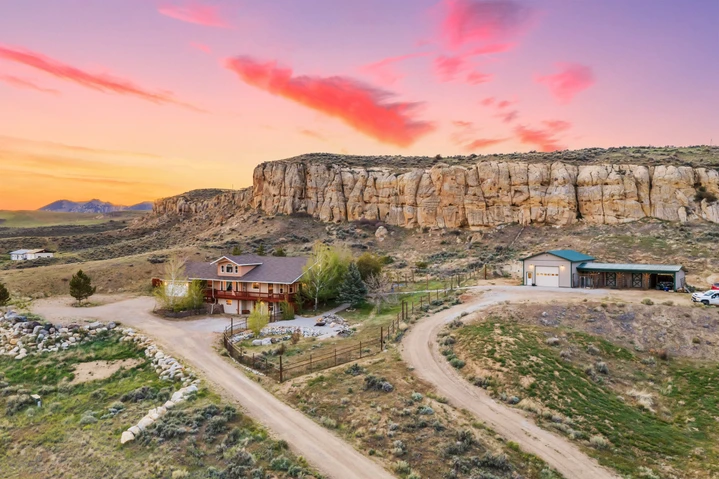
Set against the backdrop of the sandstone rimrocks, 289 Lewis Lane offers elevated city views and elevated country living just minutes from downtown Craig. Located on a spacious, six-acre lot, the custom 5,244 sf residence includes four bedrooms and an office/bonus room, three full baths, living room, large family room and pool room with bar. The custom kitchen, designed with entertaining in mind, has quality cabinetry, dual-fuel range/oven, an island with second sink, and plenty of room to gather family and friends. The covered, wrap-around deck compliments the kitchen and home, blending indoor and outdoor living with sweeping views. A top load wood stove and pellet stove, along with quality construction, keep the home comfortable year-round, and the attached five-car garage (two tandem spaces), and expanded surface parking adds hard-to-find functionality. The yard is nicely landscaped with mature trees, raised bed gardens, a fire pit area and decorative pipe fencing for wildlife protection. However, the adjacent shop/barn is the cherry on top! Three horse stalls and storage area totaling 1,188 sf are attached to a 24’ x 36’ shop area (894 sf). The shop has concrete floors, electricity, 14’ overhead door, blown-in insulation and rough-cut lumber interior finish. This well-located, well-designed, spacious home complimented by functional amenities and one-of-a-kind views truly elevates the experience of country living!
Details
County: Moffat
Zipcode: 81625
Property Type One: Residential Property
Brokerage: The Group Real Estate
Brokerage Link: www.amyjwilliams.com/

Amy Williams
The Group Real Estate
(970) 870-8800
By clicking the button, you agree to our Terms of Use and Privacy Policy.


Nearby Listings
Routt County, CO
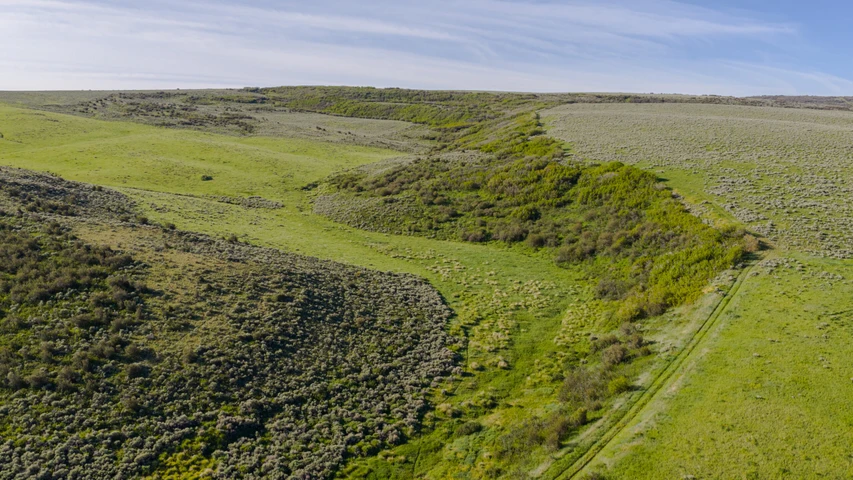
$4,500,000 - 1768 ac.
Moffat County, CO
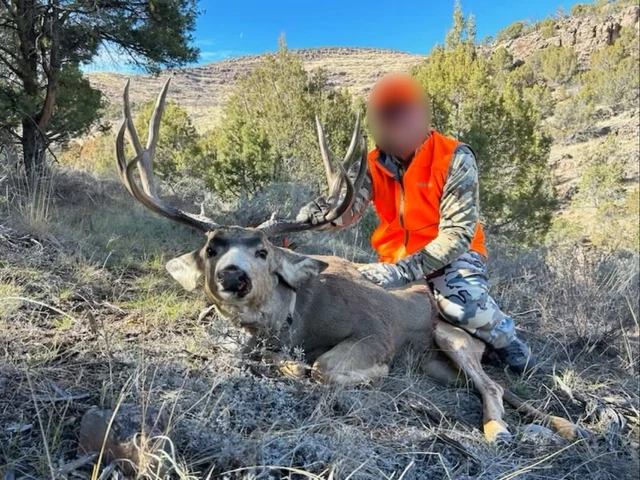
$6,995,000 - 11764 ac.
Routt County, CO
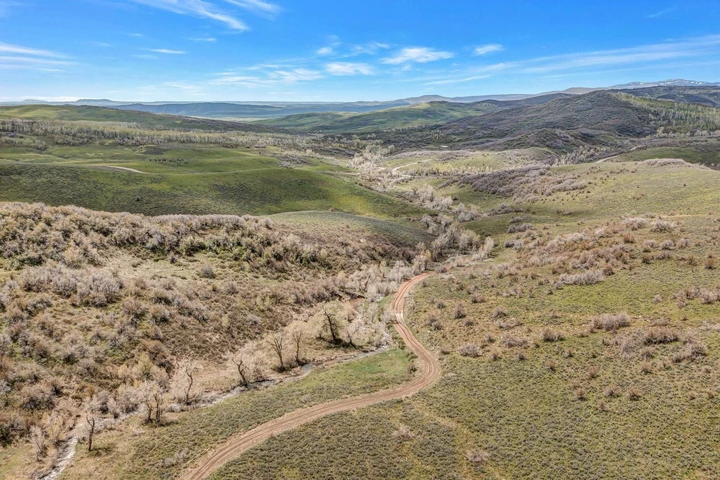
$3,360,000 - 480 ac.
Moffat County, CO
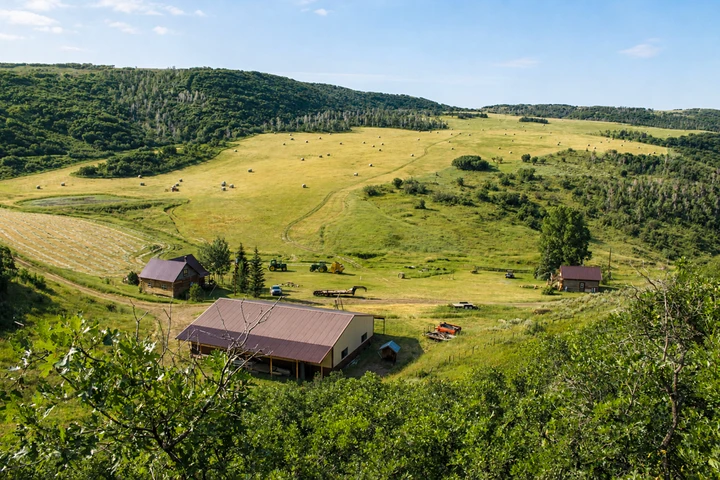
$8,500,000 - 2340 ac.
Moffat County, CO
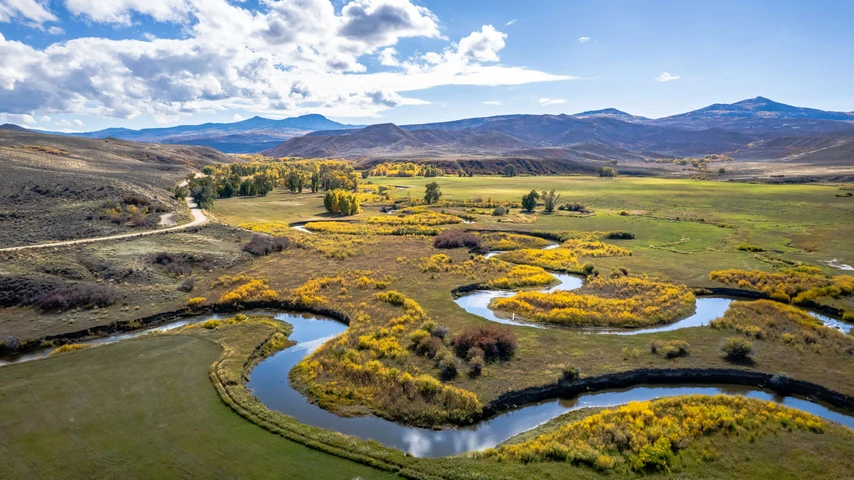
$27,500,000 - 44311 ac.
Routt County, CO
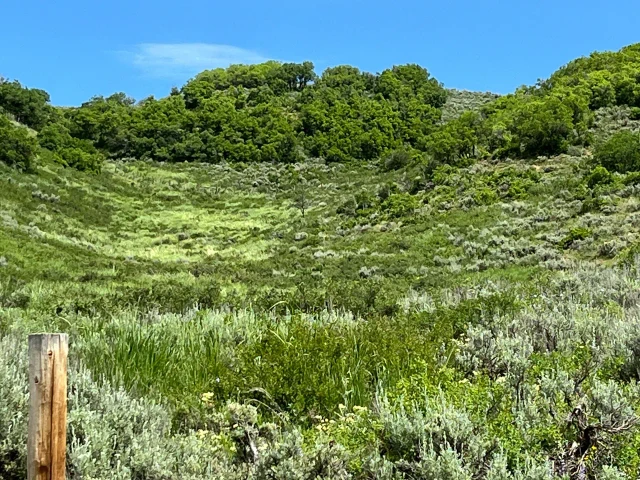
$459,000 - 35 ac.
Routt County, CO
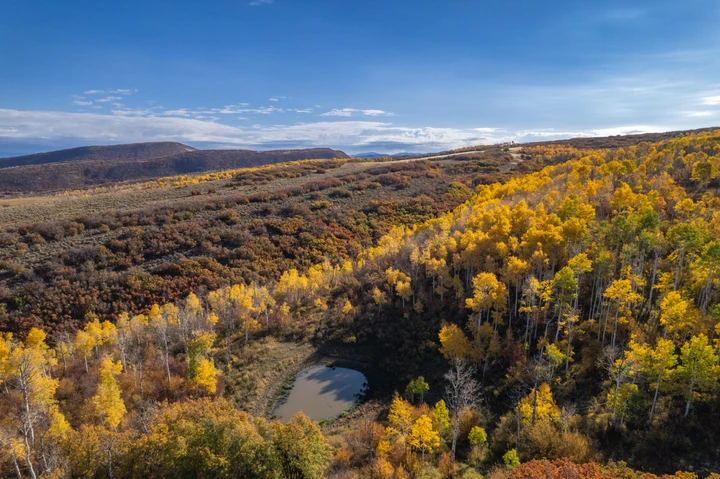
$2,200,000 - 320 ac.
Routt County, CO

$2,400,000 - 120 ac.
Moffat County, CO
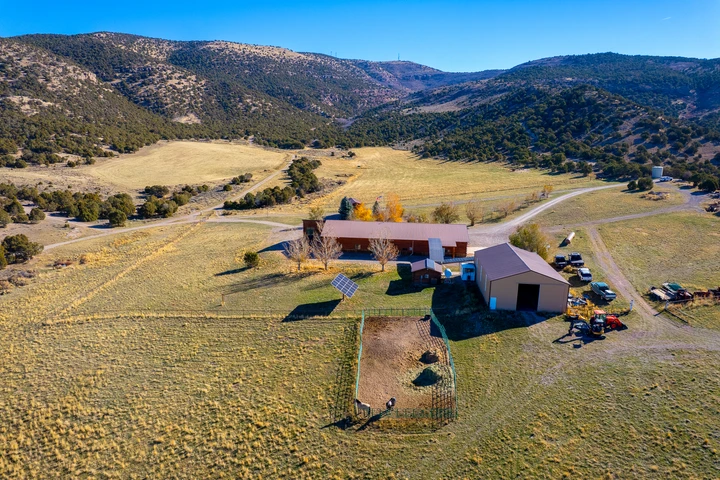
$4,050,000 - 557 ac.
Routt County, CO
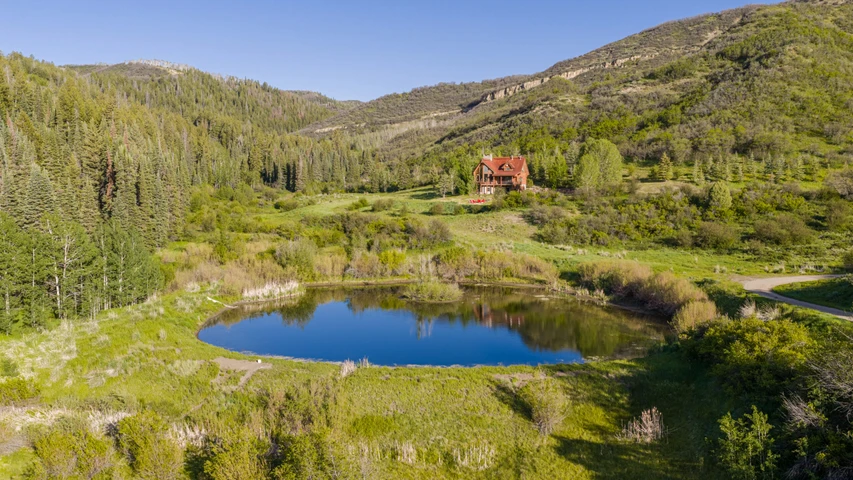
$13,435,000 - 300 ac.