
4.34 acres in Clark County, IN
2601 Old State Road, Henryville, IN | Lat/Lng: 38.5804, -85.7622
$379,900
4.34 ac.
05/25/2026
ACTIVE
Description
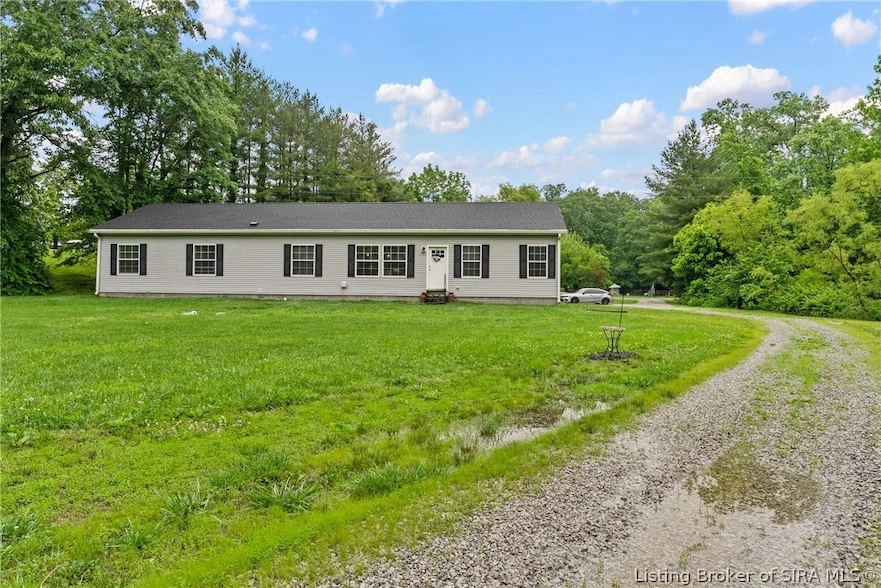
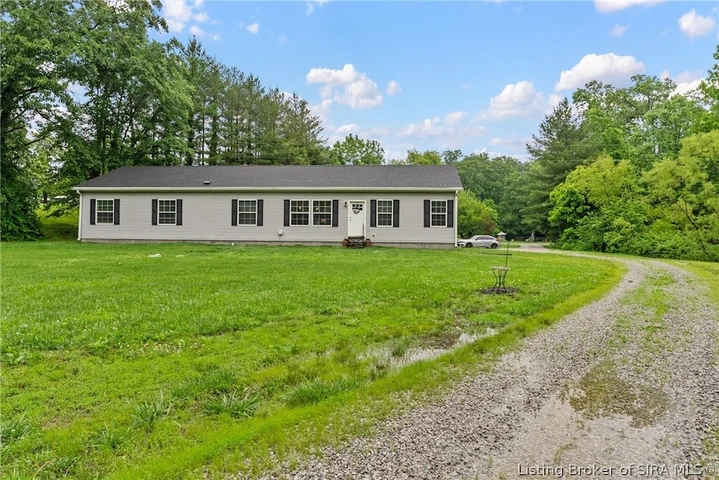
Almost-new 2022 modular ranch on 4.34 acres in Henryville with a massive detached 48x46 shop an exceptional live-work property. The 2,280-square-foot, 4-bedroom, 3-bathroom split floor plan features 6-inch exterior walls, 9-foot ceilings, and a neutral color palette throughout. The kitchen anchors the home with a 9.5-foot quartz-topped island seating 6 plus, drop pendant lighting, stainless steel appliances, and a 4x4 walk-in pantry. The spacious primary suite includes a private bath and walk-in closet, separated from the three additional bedrooms for added privacy. A decorative gas fireplace highlights the living room. The all-electric home sits on public water with a private septic system. Outside, a 16-foot round above-ground pool (42 inches deep) is ready for summer. The detached shop is the showstopper: 48x46 main building with concrete floor,15 foot ceilings, three 14-foot overhead doors with new seals and handles, plus a 29x23 second room with its own overhead garage door. Great space to park your RV. LED lighting throughout makes this ideal for contractors, car enthusiasts, hobbyists, or home-based business owners. Country living, room to roam, and shop space few rural Southern Indiana properties can match just minutes to I-65, Henryville schools, and an easy commute to Louisville and Jeffersonville. Just 2 miles from Clark County State Forrest.
Details
County: Clark
Zipcode: 47126
Property Type One: Residential Property
Brokerage: Green Tree Real Estate Services
Brokerage Link: www.homesinlouisville.com/

Bob Murphy
Green Tree Real Estate Services
(502) 677-4397
By clicking the button, you agree to our Terms of Use and Privacy Policy.


Nearby Listings
Clark County, IN

$1,800,000 - 123 ac.
Shelby County, KY
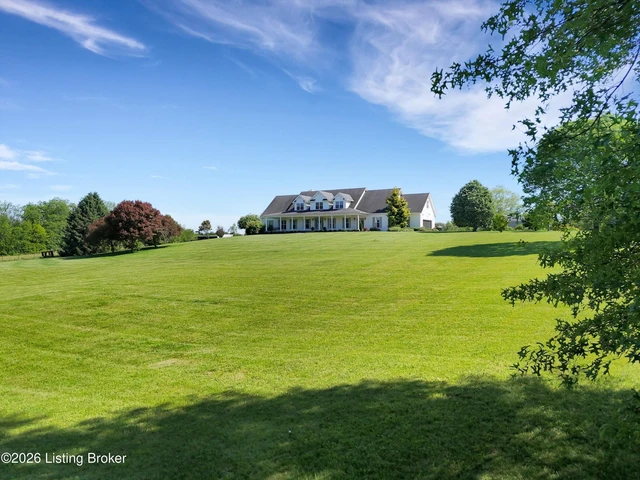
$1,850,000 - 35 ac.
Jefferson County, IN
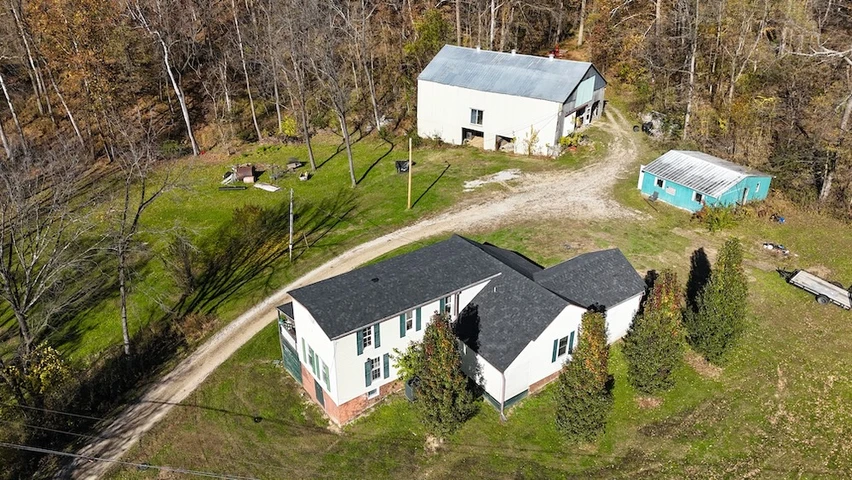
$275,000 - 10 ac.
Jennings County, IN

$85,510 - 10 ac.
Jackson County, IN
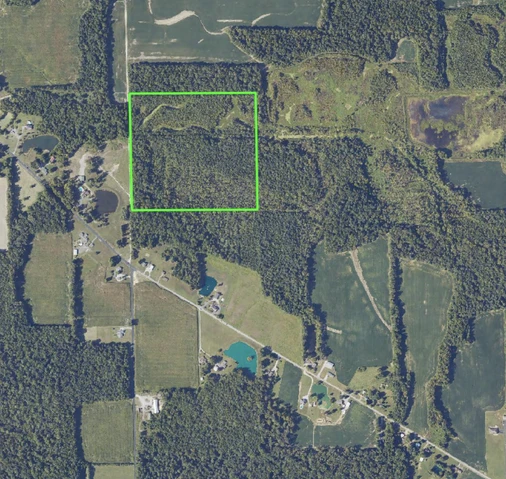
$229,900 - 42 ac.
Scott County, IN
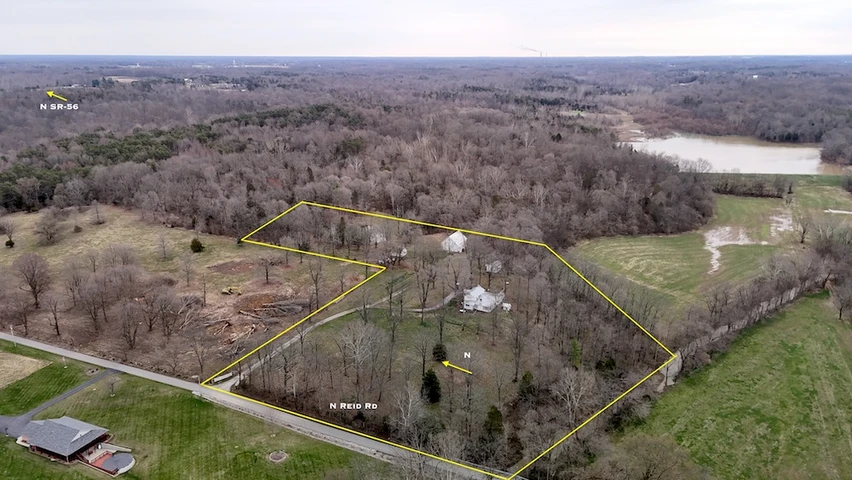
$424,900 - 9 ac.
Jefferson County, IN

$465,000 - 5 ac.
Washington County, IN
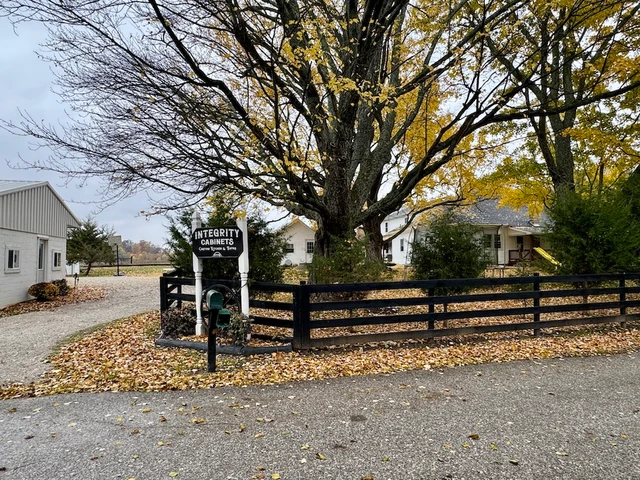
$295,000 - 4 ac.
Jefferson County, IN
$215,000 - 25 ac.
Scott County, IN
$495,000 - 50 ac.