

Steamboat Cowboy Lodge
2555 Ski Trail Lane, Steamboat Springs, CO | Lat/Lng: 40.4559, -106.7973
$13,950,000
0.57 ac.
08/06/2026
ACTIVE
Description
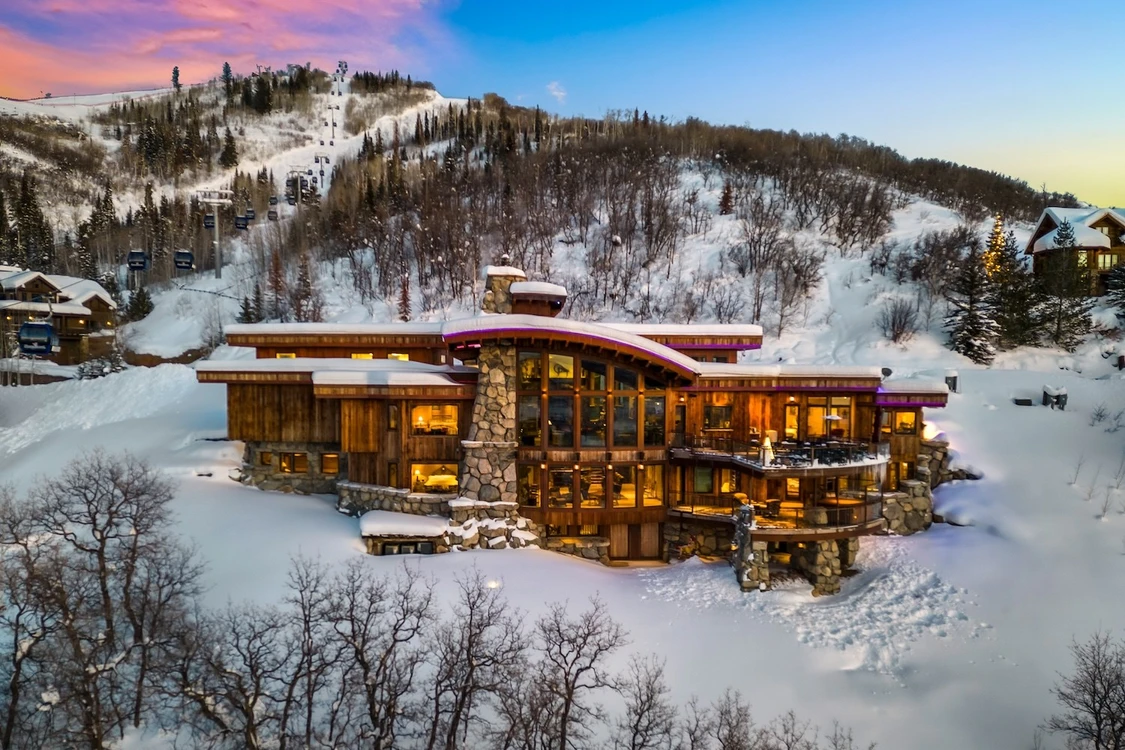
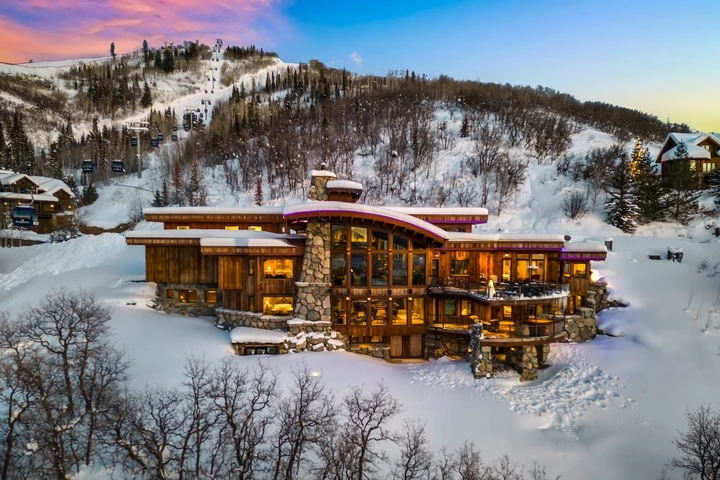
Cowboy Lodge is a six bedroom, nine bathroom slope side estate offering unparalleled luxury and panoramic views of Steamboat Ski Area and the surrounding mountains. Inside, rustic craftsmanship meets refined design with grand living spaces, floor to ceiling windows, and a primary suite featuring a copper soaking tub and spa inspired bath. Located directly beneath the Steamboat Resort Gondola, the home offers unmatched ski access along with amenities including a private outdoor Jacuzzi, home theater, wine cellar, fitness center, and game room. Designed for gathering, entertaining, and unforgettable mountain stays, Cowboy Lodge delivers a truly iconic Steamboat experience.
A Legacy Estate Above the Ski Base
You've admired it from the ski base. You've passed above it on the gondola. Now there's a chance to make it your own. Perched on one of Steamboat's most prestigious homesites, this residence commands panoramic views of the ski base, Emerald Mountain, and the Flat Tops — a setting that simply cannot be recreated.
Spanning 11,317 square feet, the home pairs authentic Western craftsmanship — reclaimed barnwood, five fireplaces, chairlift-cable handrails — with the technology and comfort of a fully modern residence. As Steamboat's newest developments push past $2,500 per square foot, this estate offers a rare chance to own something larger, more private, and more richly built, at a remarkably compelling value.
Designed to host up to 16 guests or live effortlessly as a single-level home, it's set within Steamboat's coveted Green Zone for short-term rentals — steps from the Christie Peak Express, combining premier mountain access with exceptional ownership and rental potential.
A landmark mountain residence offering unmatched views, exceptional craftsmanship, and extraordinary versatility.
Fast Facts:
11,317 sq ft | 6 bed | 9 bath | 2 half baths
.57± acres
3-car garage | private shooting range
2,000+ bottle wine cellar
Luxury finishes?
3 Floors?
?
Sleeps 16 Guests
6 Bedrooms:
Primary Suite • 1 King Bed – 1st floor
Bedroom 2 • 1 Queen Bed – 1st floor
Bedroom 3 • 1 King Bed – 2nd floor
Bedroom 4 • 1 Queen Murphy Bed – 2nd floor
Bedroom 5 • 1 Queen Bed – 2nd floor
Bedroom 6 • 3 Queen Murphy Beds – 2nd floor
Craftsmanship & Amenities
Built By Dan Potts · Designed By Joe Robbins
Architect & builder credentials, paired with a curated list of amenities.
Reclaimed Barnwood
Five Fireplaces
Chairlift Cable Handrails
Elevator
Savant Smart-Home System
A/C & Radiant Floor Heat
Wolf / Viking / SubZero Appliances
Private Shooting Range
Main-Level Primary Suite
Media Room & Game Room
Exercise Room
2,000+ Bottle Wine Cellar
Heated Driveway
Hot Tub & Overview Deck
In association with
SLIFER, SMITH & FRAMPTON | FORBES GLOBAL PROPERTIES
Details
County: Routt
Zipcode: 80487
Property Type One: Recreational Property
Property Type Two: Residential Property
Brokerage: Icon Global
Brokerage Link: www.icon.global
Apn: 156301016

Icon Global
Icon Global
(214) 855-4000
By clicking the button, you agree to our Terms of Use and Privacy Policy.


Nearby Listings
Routt County, CO
$4,100,000 - 1768 ac.
Routt County, CO

$6,500,000 - 610 ac.
Routt County, CO
$16,675,000 - 35 ac.
Jackson County, CO
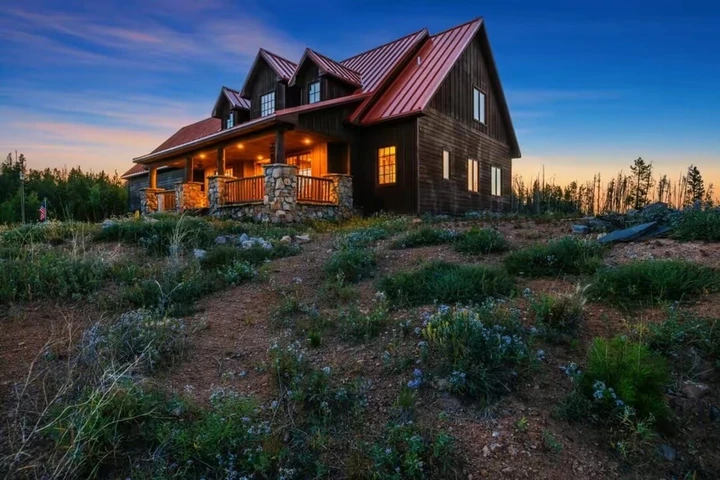
$3,500,000 - 189 ac.
Routt County, CO
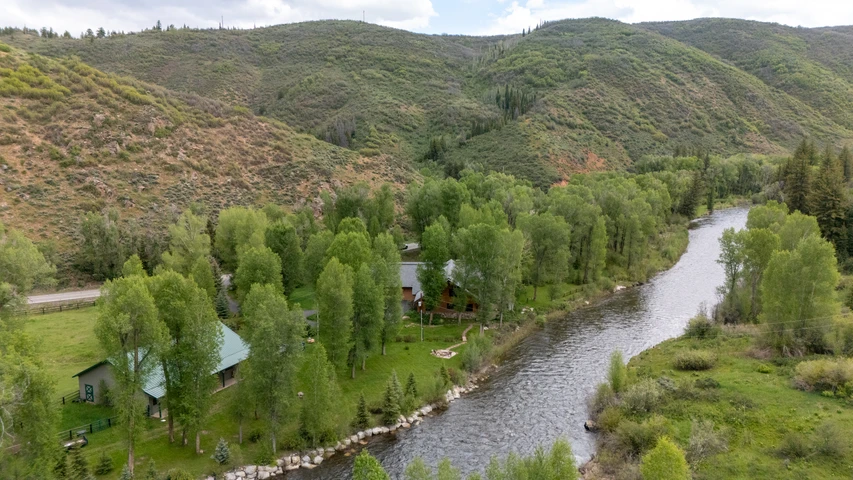
$9,500,000 - 88 ac.
Routt County, CO
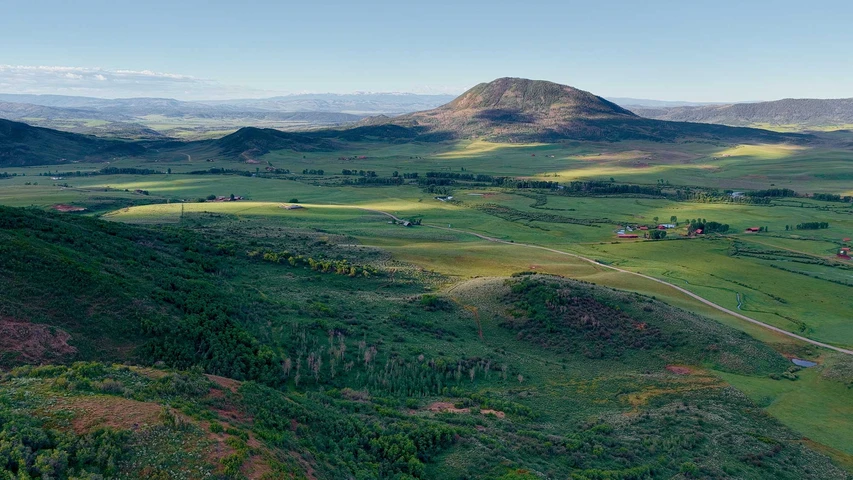
$2,125,000 - 198 ac.
Grand County, CO

$34,000,000 - 5452 ac.
Routt County, CO
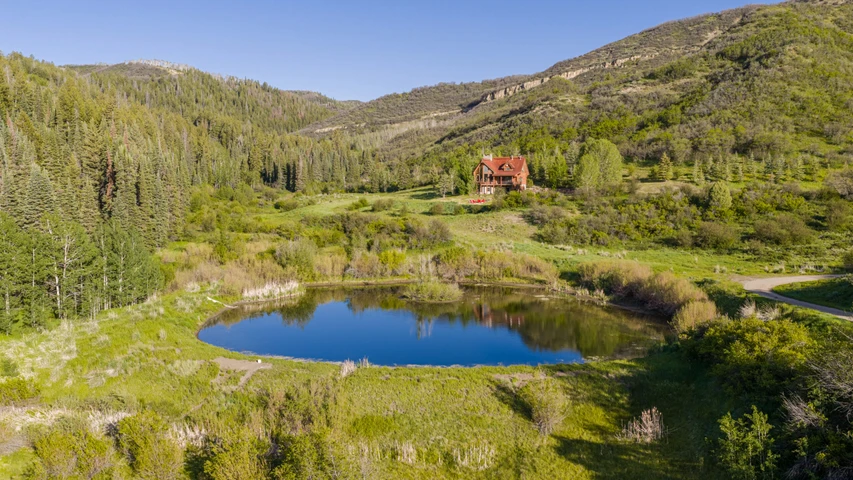
$13,435,000 - 300 ac.
Routt County, CO

$9,995,000 - 5000 ac.
Routt County, CO

$16,500,000 - 271 ac.