

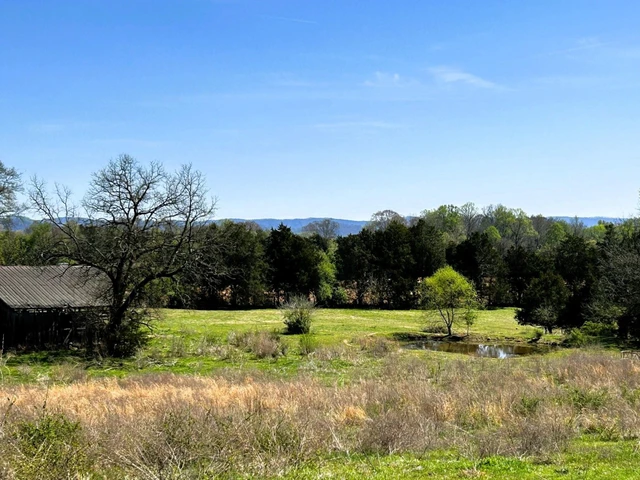
2.36 acres in Hamilton County, TN
2519 Alpine Bluff Trail, Ooltewah, TN | Lat/Lng: 35.0256, -85.0697
$1,099,000
2.36 ac.
08/20/2026
ACTIVE
Description
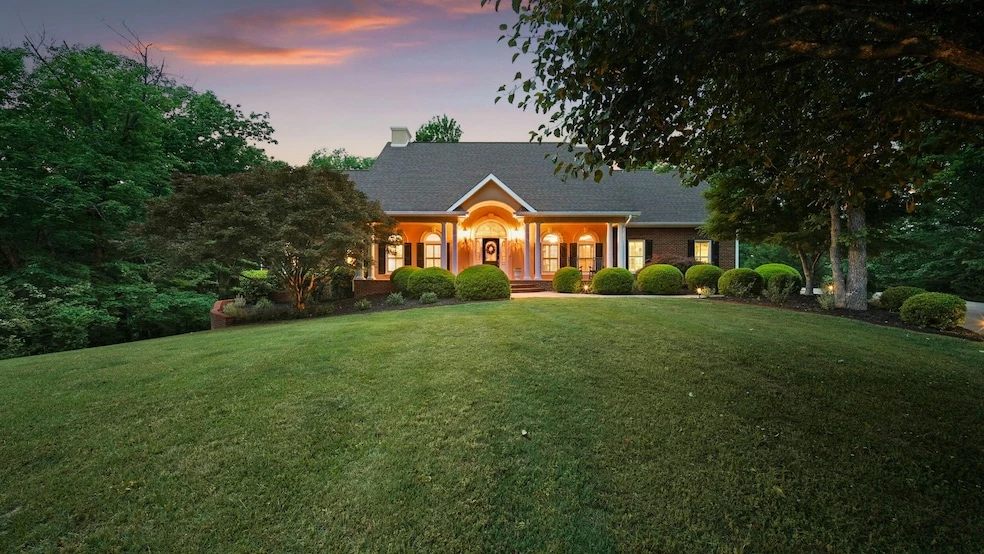
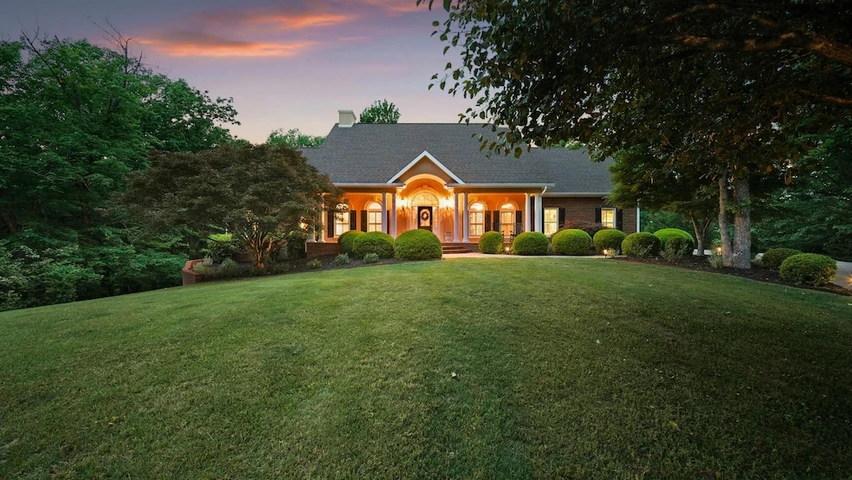
2519 Alpine Bluff Trail | Ooltewah, TennesseeSome homes are built. Others are built upon. This is the second kind. Standing at the end of a wooded address inside Deer Ridge, one of Ooltewah's most established and quietly coveted neighborhoods, this five-bedroom, four full bath, two half bath residence does something rare in today's market. It earns its presence. From the columned brick and stucco portico glowing against a dusk sky to the steel-framed bones engineered to carry generations, this is a home that was designed in 2001 with permanence in mind and maintained ever since with the kind of devotion that simply cannot be manufactured. Two structural steel I-beams support the foundation of this home. That detail is not incidental. It is the language of a builder who refused to compromise and owners who understood exactly what they had. The Architecture of a Life Well LivedThe foyer announces the home the way a great opening line announces a story. Warm hardwood floors extend beneath a sweeping staircase finished in rich oak and white-painted spindles, crowned overhead by a grand chandelier that casts light across three full floors of living. Every room that follows is a continuation of that first impression. The living room is anchored by a wood-burning fireplace with a hand-crafted cherry mantle, flanked on both sides by floor-to-ceiling French doors that frame the forest beyond like paintings that change with the seasons. The formal dining room is dressed in deep navy with white crown molding and a brass chandelier that makes every dinner feel intentional. The kitchen has been updated with granite countertops and all-new appliances, with a breakfast nook and pantry that handle the practical demands of a home built for gathering. The primary suite occupies the main level, a considered placement that gives the owner both privacy and accessibility.
Details
County: Hamilton
Zipcode: 37363
Property Type One: Residential Property
Brokerage: Compass Tennessee, LLC
Brokerage Link: https://land.com
Apn: 161A B 023

Darren Etengoff
Compass Tennessee, LLC
(423) 250-1922
By clicking the button, you agree to our Terms of Use and Privacy Policy.


Nearby Listings
Grundy County, TN
$469,000 - 55 ac.
Walker County, GA
$8,700,000 - 305 ac.
Gilmer County, GA

$839,700 - 112 ac.
McMinn County, TN
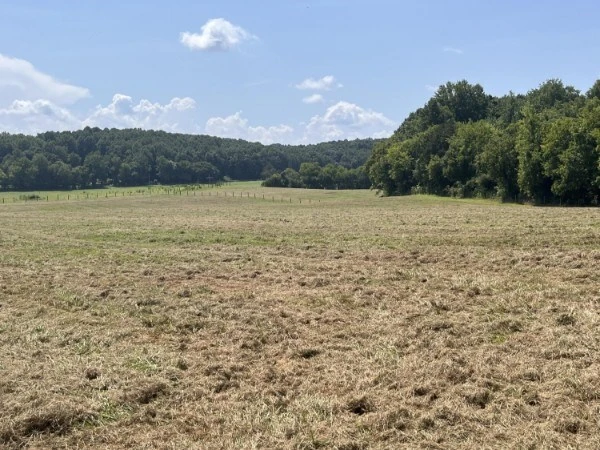
$1,690,000 - 113 ac.
Hamilton County, TN

$275,000 - 5 ac.
Murray County, GA
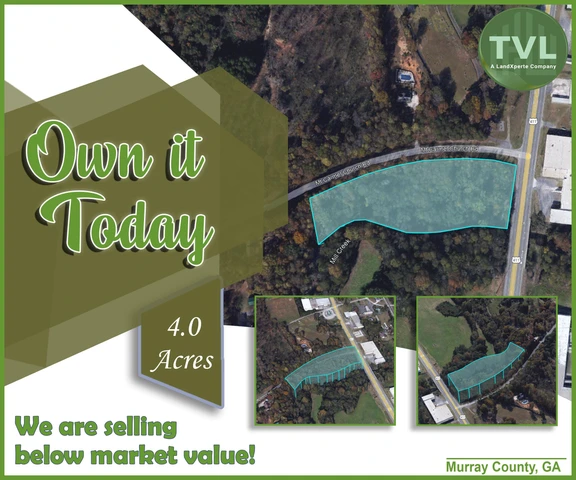
$150,000 - 4 ac.
Hamilton County, TN
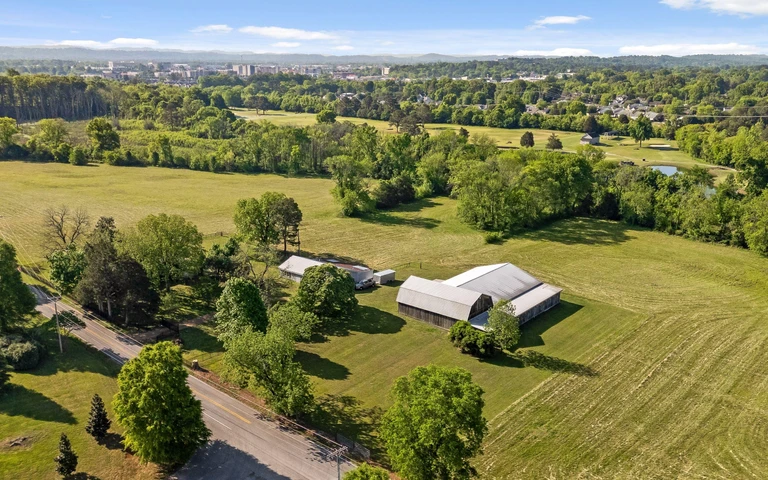
$2,250,000 - 44 ac.
Meigs County, TN

$299,900 - 3 ac.
Polk County, TN
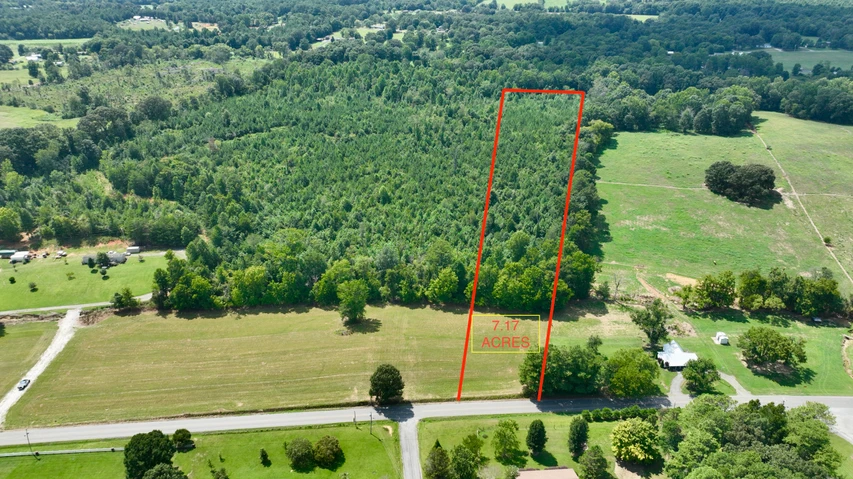
$143,400 - 7 ac.
McMinn County, TN
$259,900 - 18 ac.