

Howard County Real Estate & Personal Property
224 County Road 207, Fayette, MO | Lat/Lng: 39.1657, -92.7373
Auction
22.89 ac.
08/13/2026
ACTIVE
Description
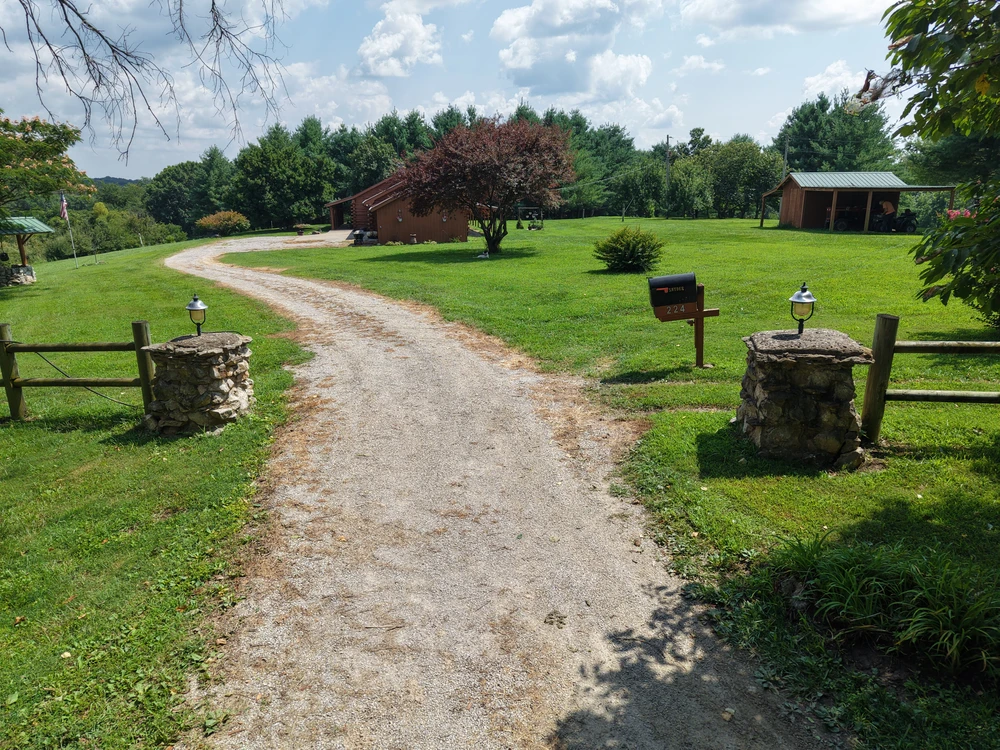
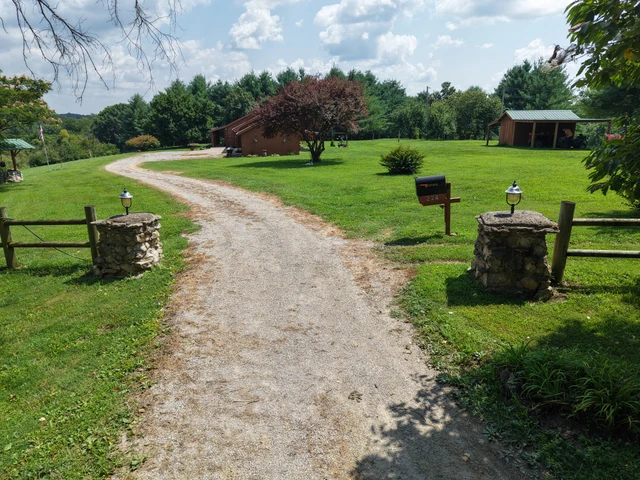
The real estate is in Township 50N, Range 16W, section 5 of Howard County, Missouri and consists of a secluded surveyed 22.89-acre tract of land with a gravel road frontage and access off road #207 all along the north side, a well-stocked shared lake, a very cozy and comfortable 2,372 sq. ft. log home that was constructed in 1981, that is currently occupied by the Snyders. The home is on a concrete footing and foundation with a crawl space under it. The interior of the house is exposed logs and consists of 8 rooms, a large open area is in the center for the kitchen, dining room and spacious living room, all with vaulted ceiling. There are three bedrooms, two full baths, a utility room and a very cozy family room with a nativity stone fireplace with a Buck wood burning insert. The kitchen has built-in oak cabinets, Formica roll front counter tops with back splash, a stainless-steel double compartment sink and a two-sided dine-at island. The appliances include Frigidaire side by side refrigerator with ice and water in the door and a bottom freezer, a Whirlpool electric cook stove with oven, built-in microwave oven, under the counter auto. dishwasher, these all stay with the house. The house has a Goodman forced air LPG furnace and a large native stone functioning fireplace and a new central air conditioning unit. There is an LPG water heater. There is a whole house water filtration system. And there are thermal pane windows and high speed internet is available.The house is connected to rural water and has a functioning septic system. The home has a spacious screened porch on the south side, a covered front porch and a covered back porch. The house will sell partially furnished and has bamboo and carpet flooring. The house has 16” of insulation in the ceiling. There is a three-car attached garage with overhead insulated doors, with electric openers and a concrete apron.
There is a very useful 24’ x 40’ shop/storage building, it is a pole frame structure with metal roof and sides, plus a 12’ x 14’ overhead manual door for easy access, has a full concrete floor. For additional storage area the shop has a 20’ x 30’ lean-to on the back. There is a 14’ x 18’ utility building on the property with a 16’ x 18’ lean-to on the north side and a 10’ x 18’ lean-to on the south side.
There is an electrical pigtail in the garage for connecting a portable generator for times the electric service is off. The 1000-gallon LPG tank is leased and is not conveyed with this property.
The Snyders have lived on this property for 21 years and due to health reasons decided it is time to move closer to family members, therefore they are selling their beautiful country estate and related personal property at public auction.
Details
County: Howard
Zipcode: 65248
Property Type One: Ranches
Property Type Two: Residential Property
Brokerage: Wheeler Auctions & Real Estate, L.L.C.
Brokerage Link: www.wheelerauctions.com

Wheeler Auctions
Wheeler Auctions & Real Estate, L.L.C.
(660) 327-5890
By clicking the button, you agree to our Terms of Use and Privacy Policy.


Nearby Listings
Randolph County, MO
$1,250,000 - 208 ac.
Randolph County, MO
$399,900 - 63 ac.
Boone County, MO
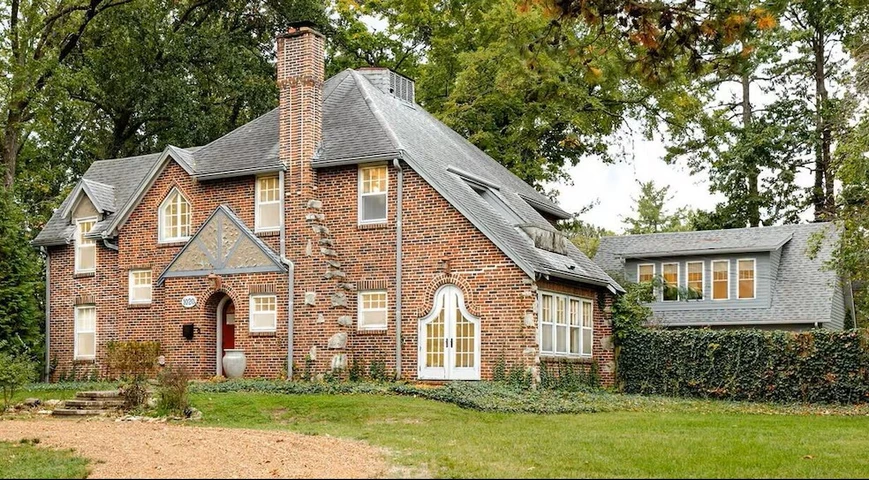
$639,000 - 1 ac.
Saline County, MO
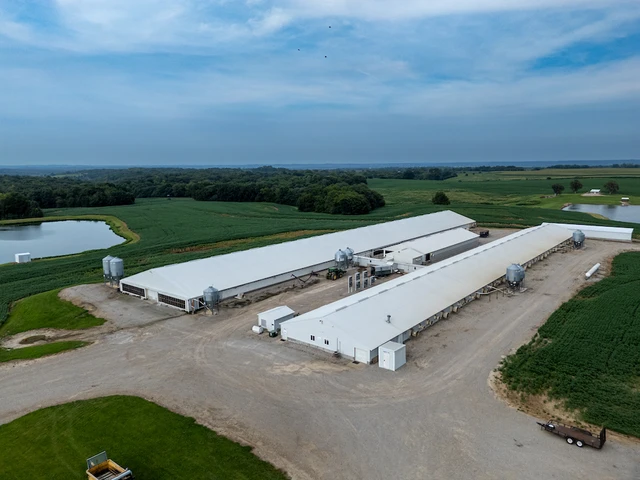
$3,700,000 - 160 ac.
Boone County, MO
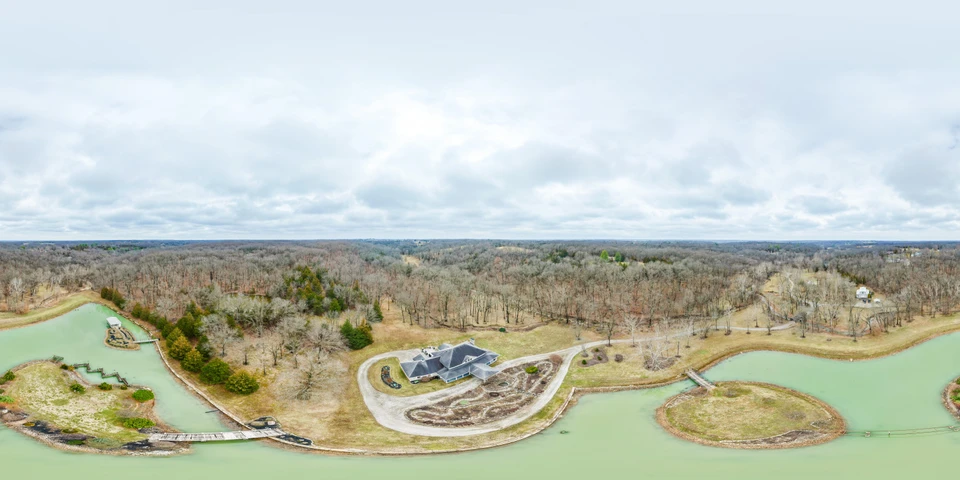
$1,900,000 - 26 ac.
Cooper County, MO
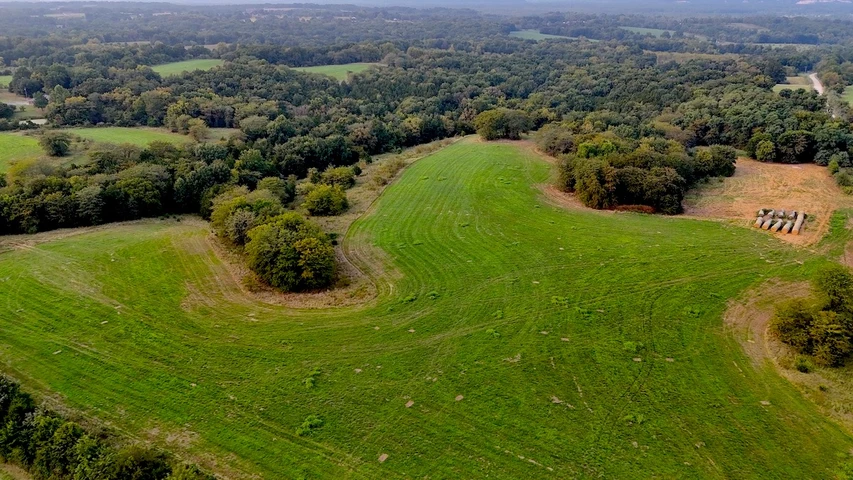
$1,100,000 - 86 ac.
Boone County, MO
$1,900,000 - 26 ac.
Carroll County, MO

$950,000 - 132 ac.
Howard County, MO
$160,000 - 15 ac.
Randolph County, MO
$2,314,400 - 202 ac.