
SOMERSET ESTATE - 105 Acres, Harvard IL 60033
17519 Lincoln Road, Harvard, IL | Lat/Lng: 42.4111, -88.5376
$4,999,000
105 ac.
08/28/2022
ACTIVE
Description
Somerset Estate: A Living Masterpiece of Land, Craft, and Heritage
Somerset Estate stands as a rare achievement—an extraordinary fusion of landscape transformation and architectural devotion that feels less like a modern property and more like a piece of Europe carefully placed on American soil.
The Land
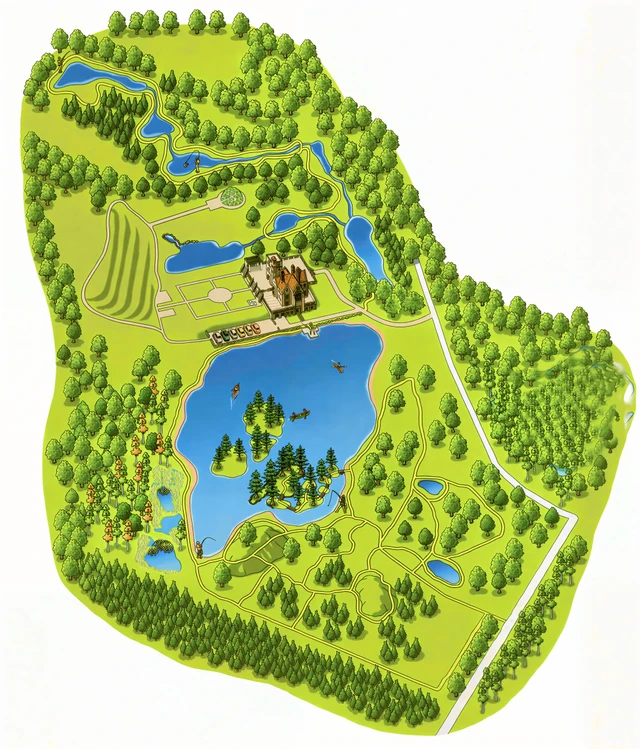
What began as a modest 105-acre tract of farmland—once planted in corn and dotted with oak woods, wetlands, and a shallow two-acre pond—has been reshaped over 35 years into a sweeping pastoral masterpiece. Henri designed, supervised, and participated in the construction of the entire landscape, drawing inspiration from his memories of the outdoors in his native Ticino, Switzerland, where he spent much of his time immersed in nature.
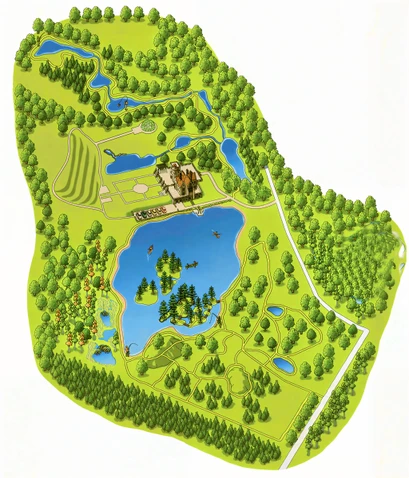
At the heart of the estate lies a 17-acre lake punctuated by nine islands, complemented by multiple ponds, a winding stream, a terraced hill, and a serene Oriental-style garden. More than 25,000 trees were planted during this extensive transformation, creating a mature, park-like setting that feels timeless.
The monumental earthwork was carried out by Sprinkle Excavating Company over a 15-year period. Using dragline excavators, scrapers, bulldozers, and backhoes, they sculpted the lake and its ten islands, later planted with Bald Cypress trees. Material excavated from the lake was transported by dump trucks and scrapers to form a three-acre terraced hill, envisioned as a future vineyard.
This ambitious reshaping of the land was not merely construction—it was landscape artistry on a grand scale.
The Manor
Rising from a transformed landscape stands Somerset Manor, an authentic English medieval manor conceived and designed by Jeremy Rawlings of Period Homes — a distinguished architect celebrated for his mastery of traditional and historic English architecture. Over the course of six years, Rawlings meticulously guided every aspect of the Manor’s creation — from the design of each stone element to the supervision of construction — ensuring unparalleled historical accuracy and architectural integrity throughout. Henri and June were involved in every detail of the manor exterior design, and particularly its interior.
-Structural engineering was handled by Ralph Schmidt Engineering. Construction began in the mid-1990s and was completed in 2000, spanning five years. During this time, numerous trips were made to England with Rawlings to study historic manors firsthand and refine the estate’s architectural vision.
-James Wiley and 3D Stones of Indiana constructed the manor over a two-year period, fabricating and installing all exterior limestone elements as well as select interior stone features. The structure itself is formidable: 12-inch reinforced concrete block walls fully filled with concrete, six-inch insulated interior walls, and poured concrete and spancrete floors bring the total wall thickness to nearly 24 inches—creating a building of remarkable permanence.
-Master French stone carver and artist Marc Deligny and his team—celebrated for their restoration work on France’s historic monuments—made multiple journeys to Harvard to install Somerset’s fireplaces and limestone flooring with the help of Guy Hernioux, a Parisian stone specialist. Eight carved limestone fireplaces, all exact replicas of famed French château originals, were hand-crafted by Deligny in France. The grand foyer staircase stands as a centerpiece, carved and assembled on site from raw limestone blocks shipped directly from France, requiring multiple transatlantic visits.
-The living room Indiana Limestone arches were fabricated and hand-carved by 3 D Stones of Indiana and installed by Deligny and Hernioux. They are a smaller-scale replica of the entry hall arches at Ashridge House in England.
-The manor’s oak-beamed ceilings were fabricated and installed by John Edmonds Company, an English firm known for its fine craftsmanship on prestigious residences, including Mick Jagger’s estate. The Great Room ceiling faithfully replicates the celebrated ceiling at Haddon Hall Castle in England.
-The magnificent foyer bronze balustrade was designed by Rawlings and manufactured and installed by the local company, Kurt Neiween Industries.
-Further elevating the manor’s authenticity, Ateliers Perrault of France—specialists in heritage carpentry—crafted and installed nine traditional French doors with custom surrounds and produced all parquet French oak flooring.
-English John Baker created and installed every leaded glass window, while French craftsman Fabien Gilbert built custom doors and cabinetry in the estate’s atelier using American white oak.
-Clay roof tiles imported from the French company Aleonard Heritage Roof Tiles were the perfect choice for the Manor, adding a touch of artisan character that beautifully complements its elegance. Installation was carried out under the guidance of a French master roof installer, working alongside local specialists Northern -Roof Tiles to complete the project.
-Integral members of the construction team, Kurt Schmid and Anthony Tiskevich, contributed across numerous aspects of the project, helping bring this extraordinary vision to life.
A Legacy in the Making
Somerset Estate is more than a residence—it is a testament to patience, craftsmanship, and unwavering dedication to authenticity. Every stone, beam, and landscape feature reflects decades of careful planning and execution.
There is truly nothing like Somerset Estate. It is a masterpiece—one destined, in time, to become a historic building preserved for future generations. Somerset is not merely inspired by Europe.
It is a piece of Europe.
House total square feet 26,104.
Lower level (first floor) 7,460 square feet, unfinished with 3 bedrooms, 3 bathrooms, kitchen, living room, mechanical room, laundry room, wine cellar, theater room, powder room, garage.
POF (Proof of Funds) required to tour property.
Details
County: McHenry
Zipcode: 60033
Property Type One: Recreational Property
Property Type Two: Residential Property
Property Type Three: Lakefront Property
Brokerage: Land.com
Brokerage Link: https://land.com

Henri Giugni
Land.com
(815) 388-7776
By clicking the button, you agree to our Terms of Use and Privacy Policy.


Nearby Listings
Ogle County, IL

$6,136,416 - 412 ac.
Boone County, IL
$299,000 - 13 ac.
McHenry County, IL
$27,000,000 - 490 ac.
Rock County, WI
$399,000 - 4 ac.
De Kalb County, IL
$225,900 - 25 ac.
Winnebago County, IL
$330,000 - 2 ac.
Walworth County, WI
$318,000 - 5 ac.
Boone County, IL

$349,900 - 15 ac.
Boone County, IL
$287,400 - 10 ac.
Boone County, IL
$499,000 - 3 ac.