

Grand Vista Ranch - Mediterranean Elegance. Untamed Texas Beauty.
15779 County Road 478, May, TX | Lat/Lng: 31.9302, -98.8601
$7,195,000
508.86 ac.
08/21/2026
ACTIVE
Description
Grand Vista Ranch - Mediterranean Elegance. Untamed Texas Beauty.
A Brown Couty Hilltop Pardise
508.86 Acres | $7,195,000
Set among the rolling hills of northern Brown County, this exceptional 508.86-acre ranch offers the rare combination of a highly customized hilltop residence, dramatic terrain, abundant wildlife, water, privacy and substantial ranch improvements.
The land rises and falls across four distinct hilltops with approximately 140 feet of elevation change, creating sweeping views across the ranch. Nearly 493 acres remain in heavy native tree and brush cover, while stocked ponds, food plots and large neighboring tracts create outstanding wildlife habitat and a remarkable sense of seclusion.
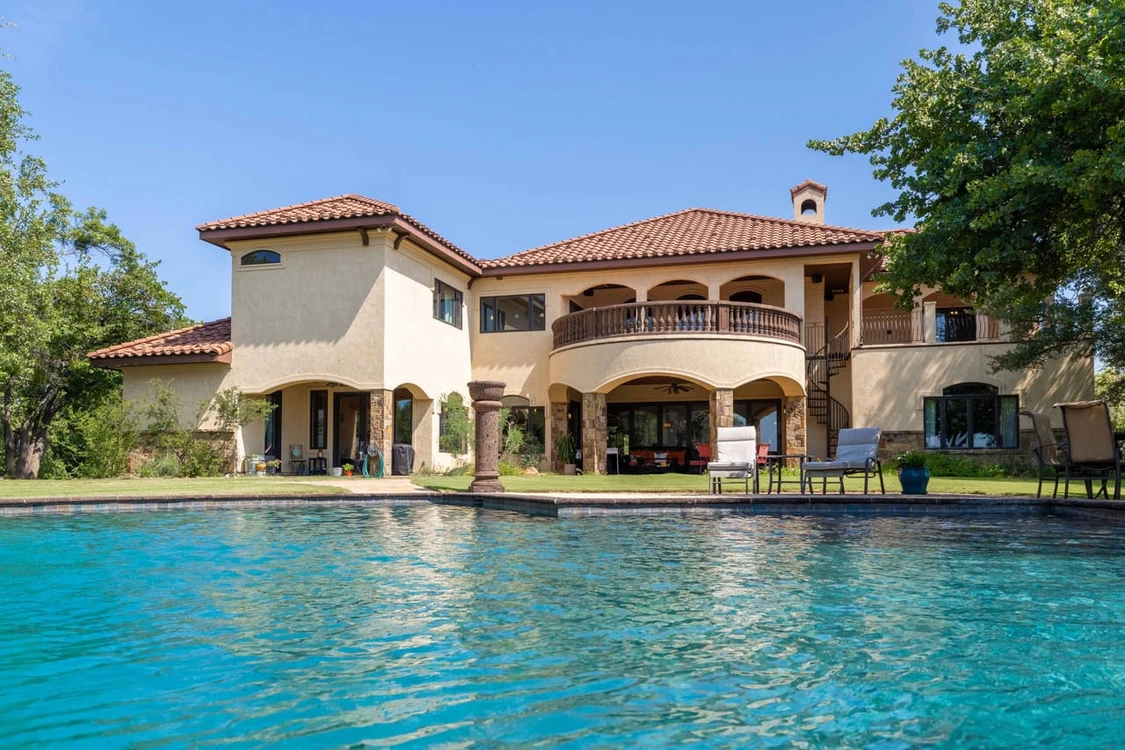
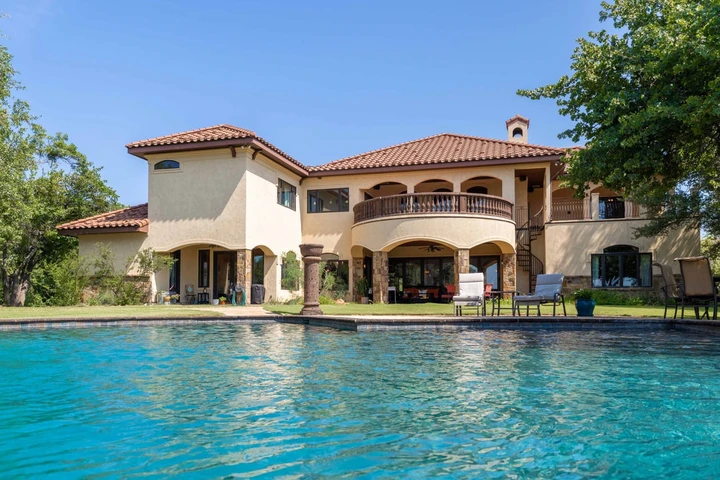
At the heart of the property, a 6,309 square-foot Spanish Mediterranean residence was designed to embrace its hilltop setting and the views beyond.
THE RESIDENCE
Built in 2010, the architect-designed residence was thoughtfully positioned on a hilltop to capture sweeping views across the ranch. The home reflects an extraordinary level of craftsmanship, with distinctive materials and architectural details that give it warmth, character and a sense of permanence.
Imported Cantera stone columns make a dramatic statement at the entrance and continue inside the home. Reclaimed hand-hewn heart pine flooring from a historic Pennsylvania cotton gin, custom knotty alder woodwork, travertine, wrought-iron accents, exposed beams and extensive custom cabinetry add texture and character throughout.
The grand entry immediately establishes the character of the home, opening beneath soaring ceilings to massive Cantera stone columns, graceful arches and a sweeping curved staircase with intricate wrought-iron railing. Above, an open gallery overlooks the living spaces, while statement lighting, warm wood and iron details carry the Spanish Mediterranean architecture throughout.
Beyond the entry, the great room is anchored by a travertine fireplace and a NanaWall with Phantom Screen that opens the living space to the outdoors and sweeping ranch views. Flanking the entry are an open formal dining / study, currently arranged as an office, and a private study across the foyer.
Residence Highlights
6,309 SF custom residence
Spanish Mediterranean architecture
Soaring ceilings in the grand entry and great room
Imported hand-carved Cantera stone columns
Sweeping curved staircase with intricate wrought-iron railing
Open upper gallery overlooking the living spaces
NanaWall with Phantom Screen in the great room
Reclaimed hand-hewn Pennsylvania heart pine flooring
Custom knotty alder doors, trim and cabinetry
Marvin windows
Travertine finishes
Exposed beams and wrought-iron details
Open formal dining / study, currently arranged as an office
Private study with hardwood flooring
Main-level primary suite
Main-level guest / mother-in-law suite with private patio access
Three additional upstairs bedrooms
Gym / optional bedroom
Upstairs study
Two utility/laundry rooms
Basement
Individual climate controls
Insulated interior walls for energy efficiency and sound reduction
Internal intercom / radio system
Security camera system
Attached two-car garage
Detached three-car garage
THE KITCHEN
Designed for both everyday living and entertaining, the kitchen combines substantial custom cabinetry with professional-grade appliances and generous storage.
A large island anchors the room, complemented by richly patterned granite countertops, a copper farmhouse sink and custom knotty alder cabinetry. Built-in spice cabinets flank the cooking area, while a butler's pantry and large walk-in pantry provide additional storage and workspace.
Kitchen Features
GE Monogram professional gas range with double ovens
GE Monogram built-in upright freezer
Built-in refrigerator/freezer
GE Monogram Advantium microwave with convection oven
Bosch dishwasher
Custom decorative vent hood
Pot filler
Copper farmhouse sink
Granite countertops with waterfall-type custom edge detailing
Approximately 9' X 5' island
Built-in spice cabinets
Custom knotty alder cabinetry
Butler's pantry with GE Monogram warming drawer
Walk-in pantry with built-in shelving
Bar
A separate bar area provides another dedicated space for entertaining and carries the home's custom finishes into the adjoining living areas.
Wine refrigerator
Ice maker
Custom cabinetry
Heart pine flooring
PRIMARY SUITE
The generously proportioned primary suite is designed as a private retreat, with a built-in morning bar featuring custom cabinetry, granite countertop and sink.
The primary bath continues the home's rich architectural detailing with an expansive travertine walk-in shower featuring a built-in bench, multiple shower fixtures and decorative tile insets. A large soaking tub is surrounded by travertine and framed by textured-glass windows that bring in abundant natural light while maintaining privacy.
Separate his-and-hers walk-in closets are exceptionally well appointed, with extensive custom wood cabinetry, built-in dressers, generous hanging space and specialized storage.
Primary Suite Highlights
Generously sized primary bedroom
Built-in morning bar with custom cabinetry, granite countertop and sink
Expansive travertine walk-in shower
Built-in shower bench and multiple shower fixtures
Decorative tile detailing
Large soaking tub with travertine surround
Textured-glass windows providing natural light and privacy
Separate his-and-hers walk-in closets
Extensive custom wood closet cabinetry
Built-in dressers, shelving, shoe storage and generous hanging space
Private outdoor shower
Hidden door to office
GUEST / MOTHER-IN-LAW SUITE
A separate main-level guest / mother-in-law suite provides comfortable accommodations with a bedroom and private bath.
In addition to separate exterior access, a second exterior door opens directly onto a private patio, giving guests an unusual degree of independence while remaining connected to the main residence.
SECOND FLOOR
The second level provides three additional bedrooms along with flexible spaces for work, fitness and guests.
Two bedrooms share a Jack-and-Jill bath while maintaining individual sink and vanity areas. A third bedroom offers its own private bath, walk-in closet and built-in dresser.
The gym offers considerably more flexibility than its current use suggests. With a closet, attic access and direct access to the upper covered patio, it could serve as an optional bedroom or additional living space. A private staircase connects this room directly to the primary bathroom below.
Additional Upstairs Features
Three bedrooms
Jack-and-Jill bath with individual vanities
Private ensuite bedroom
Gym / optional bedroom
Upper patio access
Private staircase from gym / optional bedroom to primary bath
Attic access
Study with built-in desk
Second utility/laundry room
OUTDOOR LIVING
The outdoor spaces are where the home's hilltop setting truly comes to life.
More than 2,200 square feet of covered porches and patios provide multiple places to enjoy the views throughout the day. At the center of the outdoor living area is a custom pool complex designed as an extension of the architecture and surrounding landscape.
A custom infinity-edge pool takes full advantage of the hilltop setting, with sweeping views stretching across the ranch. A dramatic natural-stone waterfall, integrated waterslide and expansive pool deck create a resort-like outdoor setting. Cantera stone coping surrounds the pool and is repeated in the fire features, carrying one of the home's signature architectural materials into the outdoor living spaces.
A separate spa is designed to maintain its temperature independently, allowing it to remain ready to enjoy without heating the entire pool. Nearby, a rock fire pit with curved built-in stone seating creates an intimate gathering place, while additional fire pillars add warmth and atmosphere after sunset.
Outdoor Features
1,000+ SF custom infinity-edge pool
Negative edge overlooking the ranch
Separate spa designed to maintain temperature, so it is enjoyable at a moments notice
Cantera stone pool coping
Natural-stone waterfall
Integrated waterslide
In-floor self-cleaning system
Extensive natural rockwork
Rock fire pit with curved built-in stone seating
Additional fire pillars
Cantera stone fire features
Custom leaf-shaped pathways
Private outdoor shower
In-ground trampoline
Basketball court
Front Cantera stone fountain
Irrigation system
Covered Outdoor Living
Front Porch - 324 SF
Rear Covered Patio - 692 SF
Upper Covered Patio - 1,065 SF
Mother-in-Law Patio - 150 SF
Total Covered Outdoor Living - 2,231 SF
SHOP & IMPROVEMENTS
The ranch is equally well equipped beyond the residence.
A 50' X 60' shop provides 3,000 square feet of enclosed space, supplemented by substantial covered overhangs on two sides. With water, electricity, closed-cell insulation, livestock stalls and multiple large doors, it is suited to equipment, ranch operations, storage and livestock use. A separate water well serves the shop area, with a large arena adding another significant ranch improvement.
Shop
50' X 60'
3,000 SF enclosed
960 SF south-side covered overhang
1,440 SF east-side covered overhang
5,400 SF total shop and covered area
Concrete slab
Closed-cell insulation
Water and electricity
Separate water well
Enclosed storage room
Toilet and sink
Two large drive-through doors
One large roll-up door
Three livestock stalls under the east overhang
Large arena
Additional Improvements
Automatic gated entrance with cattle guard
Paved frontage on County Road 478
Paved drive to house
Circular drive
Porte cochere
Pipe fencing surrounding the homesite
Second cattle guard at the pipe-fenced homesite
Well water
Private septic
Attached two-car garage
Detached three-car garage
Carport
THE LAND
The ranch encompasses 508.86 acres of rolling Brown County terrain with approximately 140 feet of elevation change and four separate hilltops.
Approximately 493 acres are cov
Details
County: Brown
Zipcode: 76857
Property Type One: Farms
Property Type Two: Ranches
Property Type Three: Hunting Land
Brokerage: Ranch & Hunting Land Realty, LLC
Brokerage Link: www.ranchandhuntingland.com

Chris Roland
Ranch & Hunting Land Realty, LLC
(325) 647-7889
By clicking the button, you agree to our Terms of Use and Privacy Policy.


Nearby Listings
Coleman County, TX
$7,199,141 - 1481 ac.
Coleman County, TX
$31,500,000 - 5286 ac.
Coleman County, TX
No Price - 120 ac.
Mills County, TX

$105,900 - 10 ac.
Eastland County, TX

$399,000 - 45 ac.
Brown County, TX
$1,160,000 - 80 ac.
Coleman County, TX
$4,975,000 - 1055 ac.
Erath County, TX
$995,000 - 117 ac.
Mills County, TX

$3,850,000 - 300 ac.
Brown County, TX
$644,000 - 50 ac.