

VERSATILE COMMERCIAL PROPERTY ON 1.13 ACRES!
1401 West Austin Street, Crockett, TX | Lat/Lng: 31.3006, -95.4680
$235,000
1.13 ac.
09/18/2026
ACTIVE
Description
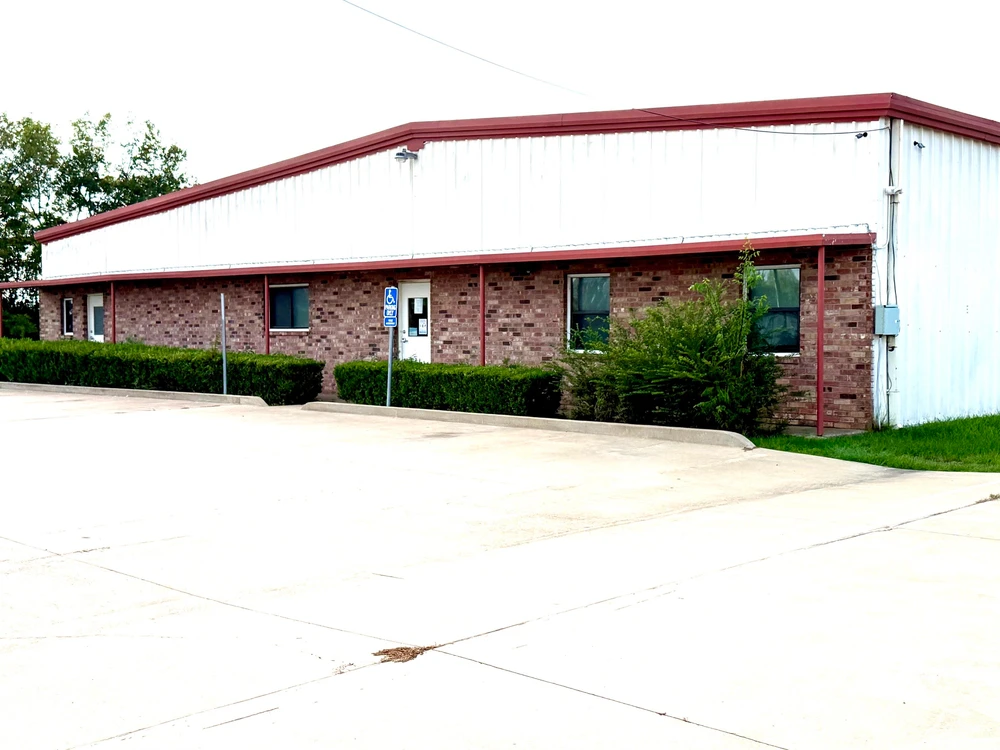
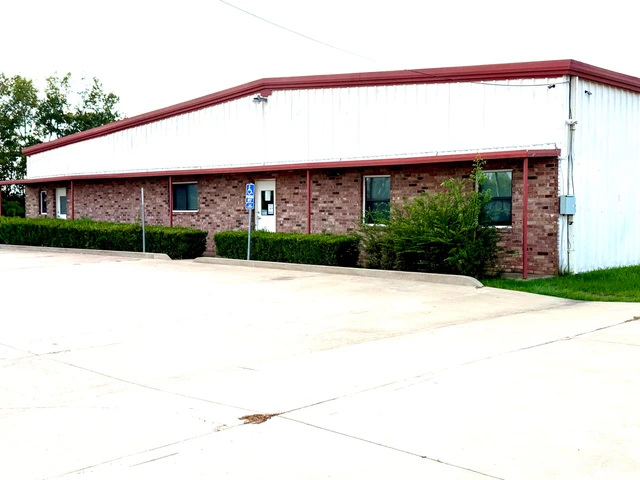
Previously utilized as a medical center, this spacious commercial building offers a flexible layout with excellent potential for medical, professional office, service, warehouse, or other business use. The interior features a large reception and waiting area, numerous private offices and workspaces, meeting room, multiple restrooms, kitchen/break room, and ample storage. The floor plan provides separation between the office areas and a large warehouse/workshop located at the rear of the building, complete with an overhead door for convenient loading and access. Outside, the 1.13-acre property offers substantial concrete parking on two sides of the building, providing convenient access for employees, clients, and customers. A separate storage building provides additional space for equipment, inventory, or supplies. The property is also equipped with a Generac industrial generator. With an established combination of office, reception, meeting, break room, and warehouse space, this property offers numerous possibilities for an owner-user or investor. Call today to schedule a private tour!
Details
County: Houston
Zipcode: 75835
Brokerage: Lawrence Realty
Brokerage Link: www.lawrencerealestateonline.com

Nancy Lawrence
Lawrence Realty
(936) 544-4747
By clicking the button, you agree to our Terms of Use and Privacy Policy.


Nearby Listings
Cherokee County, TX
$1,850,000 - 118 ac.
Houston County, TX
$173,750 - 25 ac.
Houston County, TX

$224,000 - 32 ac.
Anderson County, TX
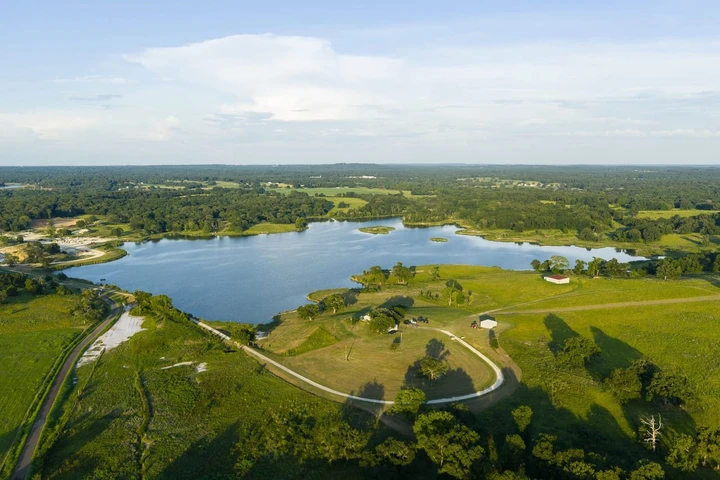
$14,160,000 - 944 ac.
Anderson County, TX
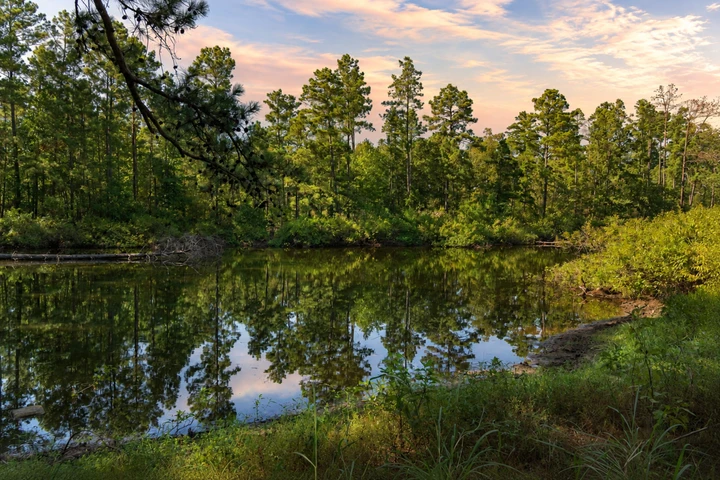
$1,500,000 - 234 ac.
Leon County, TX
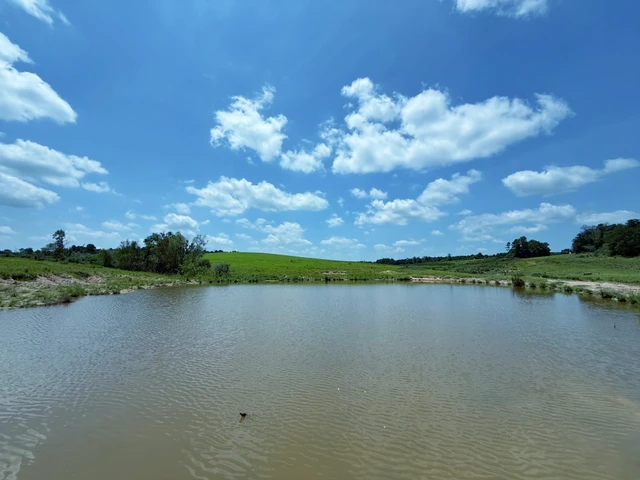
$1,115,400 - 143 ac.
Anderson County, TX

$474,500 - 48 ac.
Walker County, TX
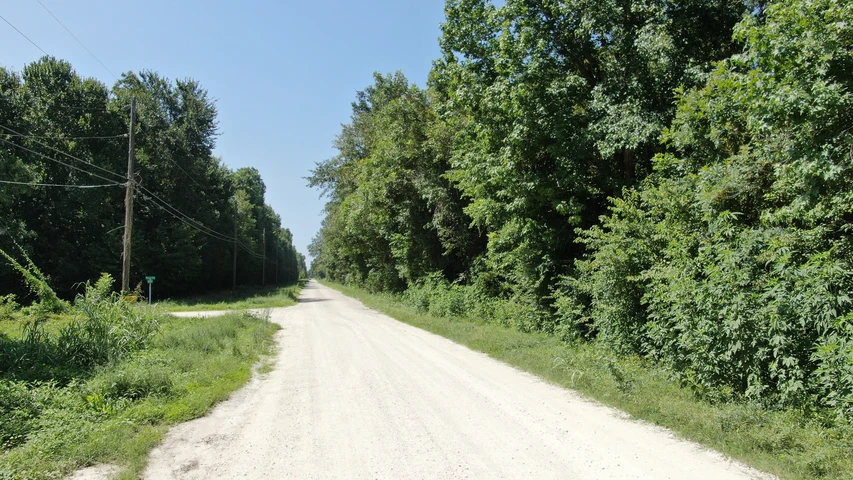
$9,999 - 0 ac.
Houston County, TX
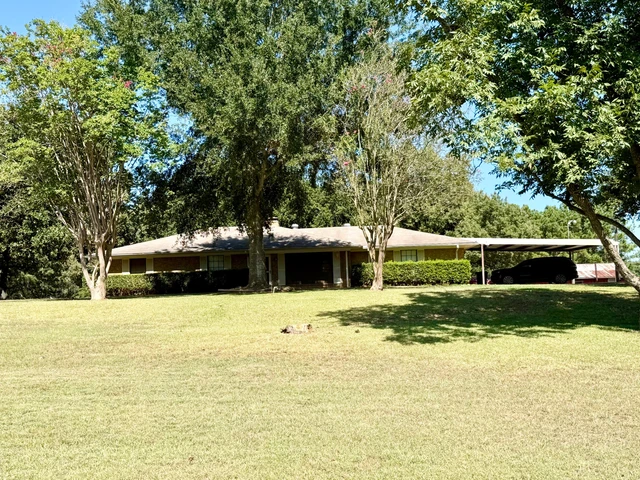
$329,000 - 6 ac.
Leon County, TX
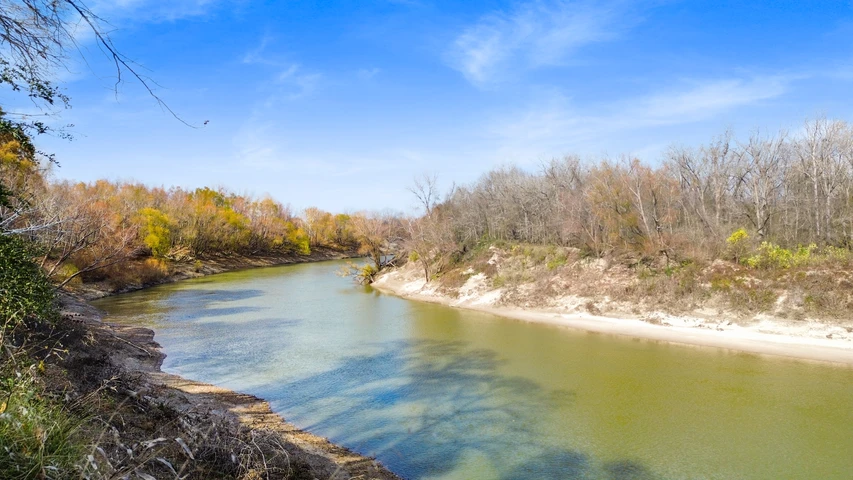
$3,400,000 - 445 ac.